 Products
Products
Products





Novel Optics provides end-to-end solutions for optical components and assemblies.

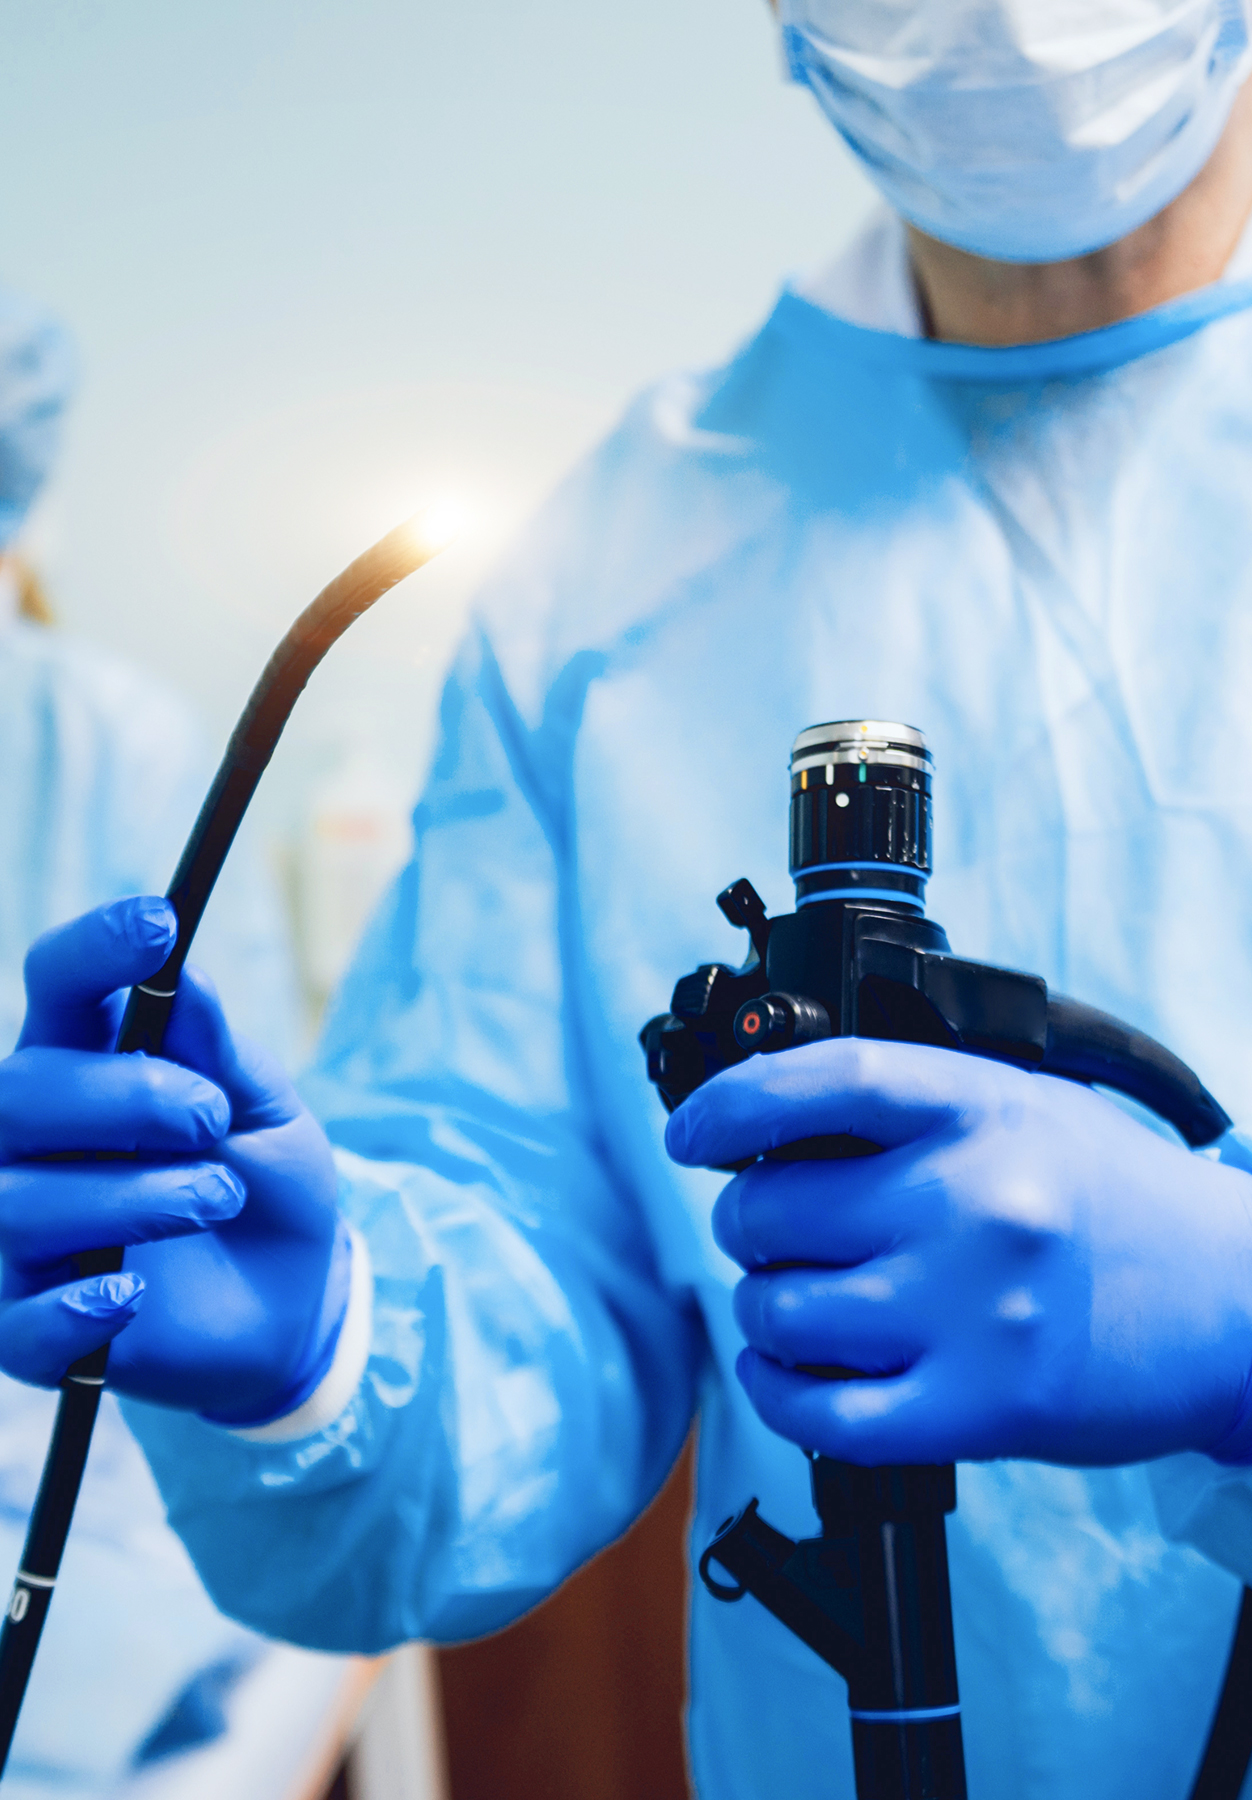
We manufacture spherical and aspheric glass lenses for flexible and rigid endoscopes, surgical microscopes, and other medical optical systems. The minimum lens diameter is 0.8 mm, with surface quality specifications up to 2 × 0.0063.
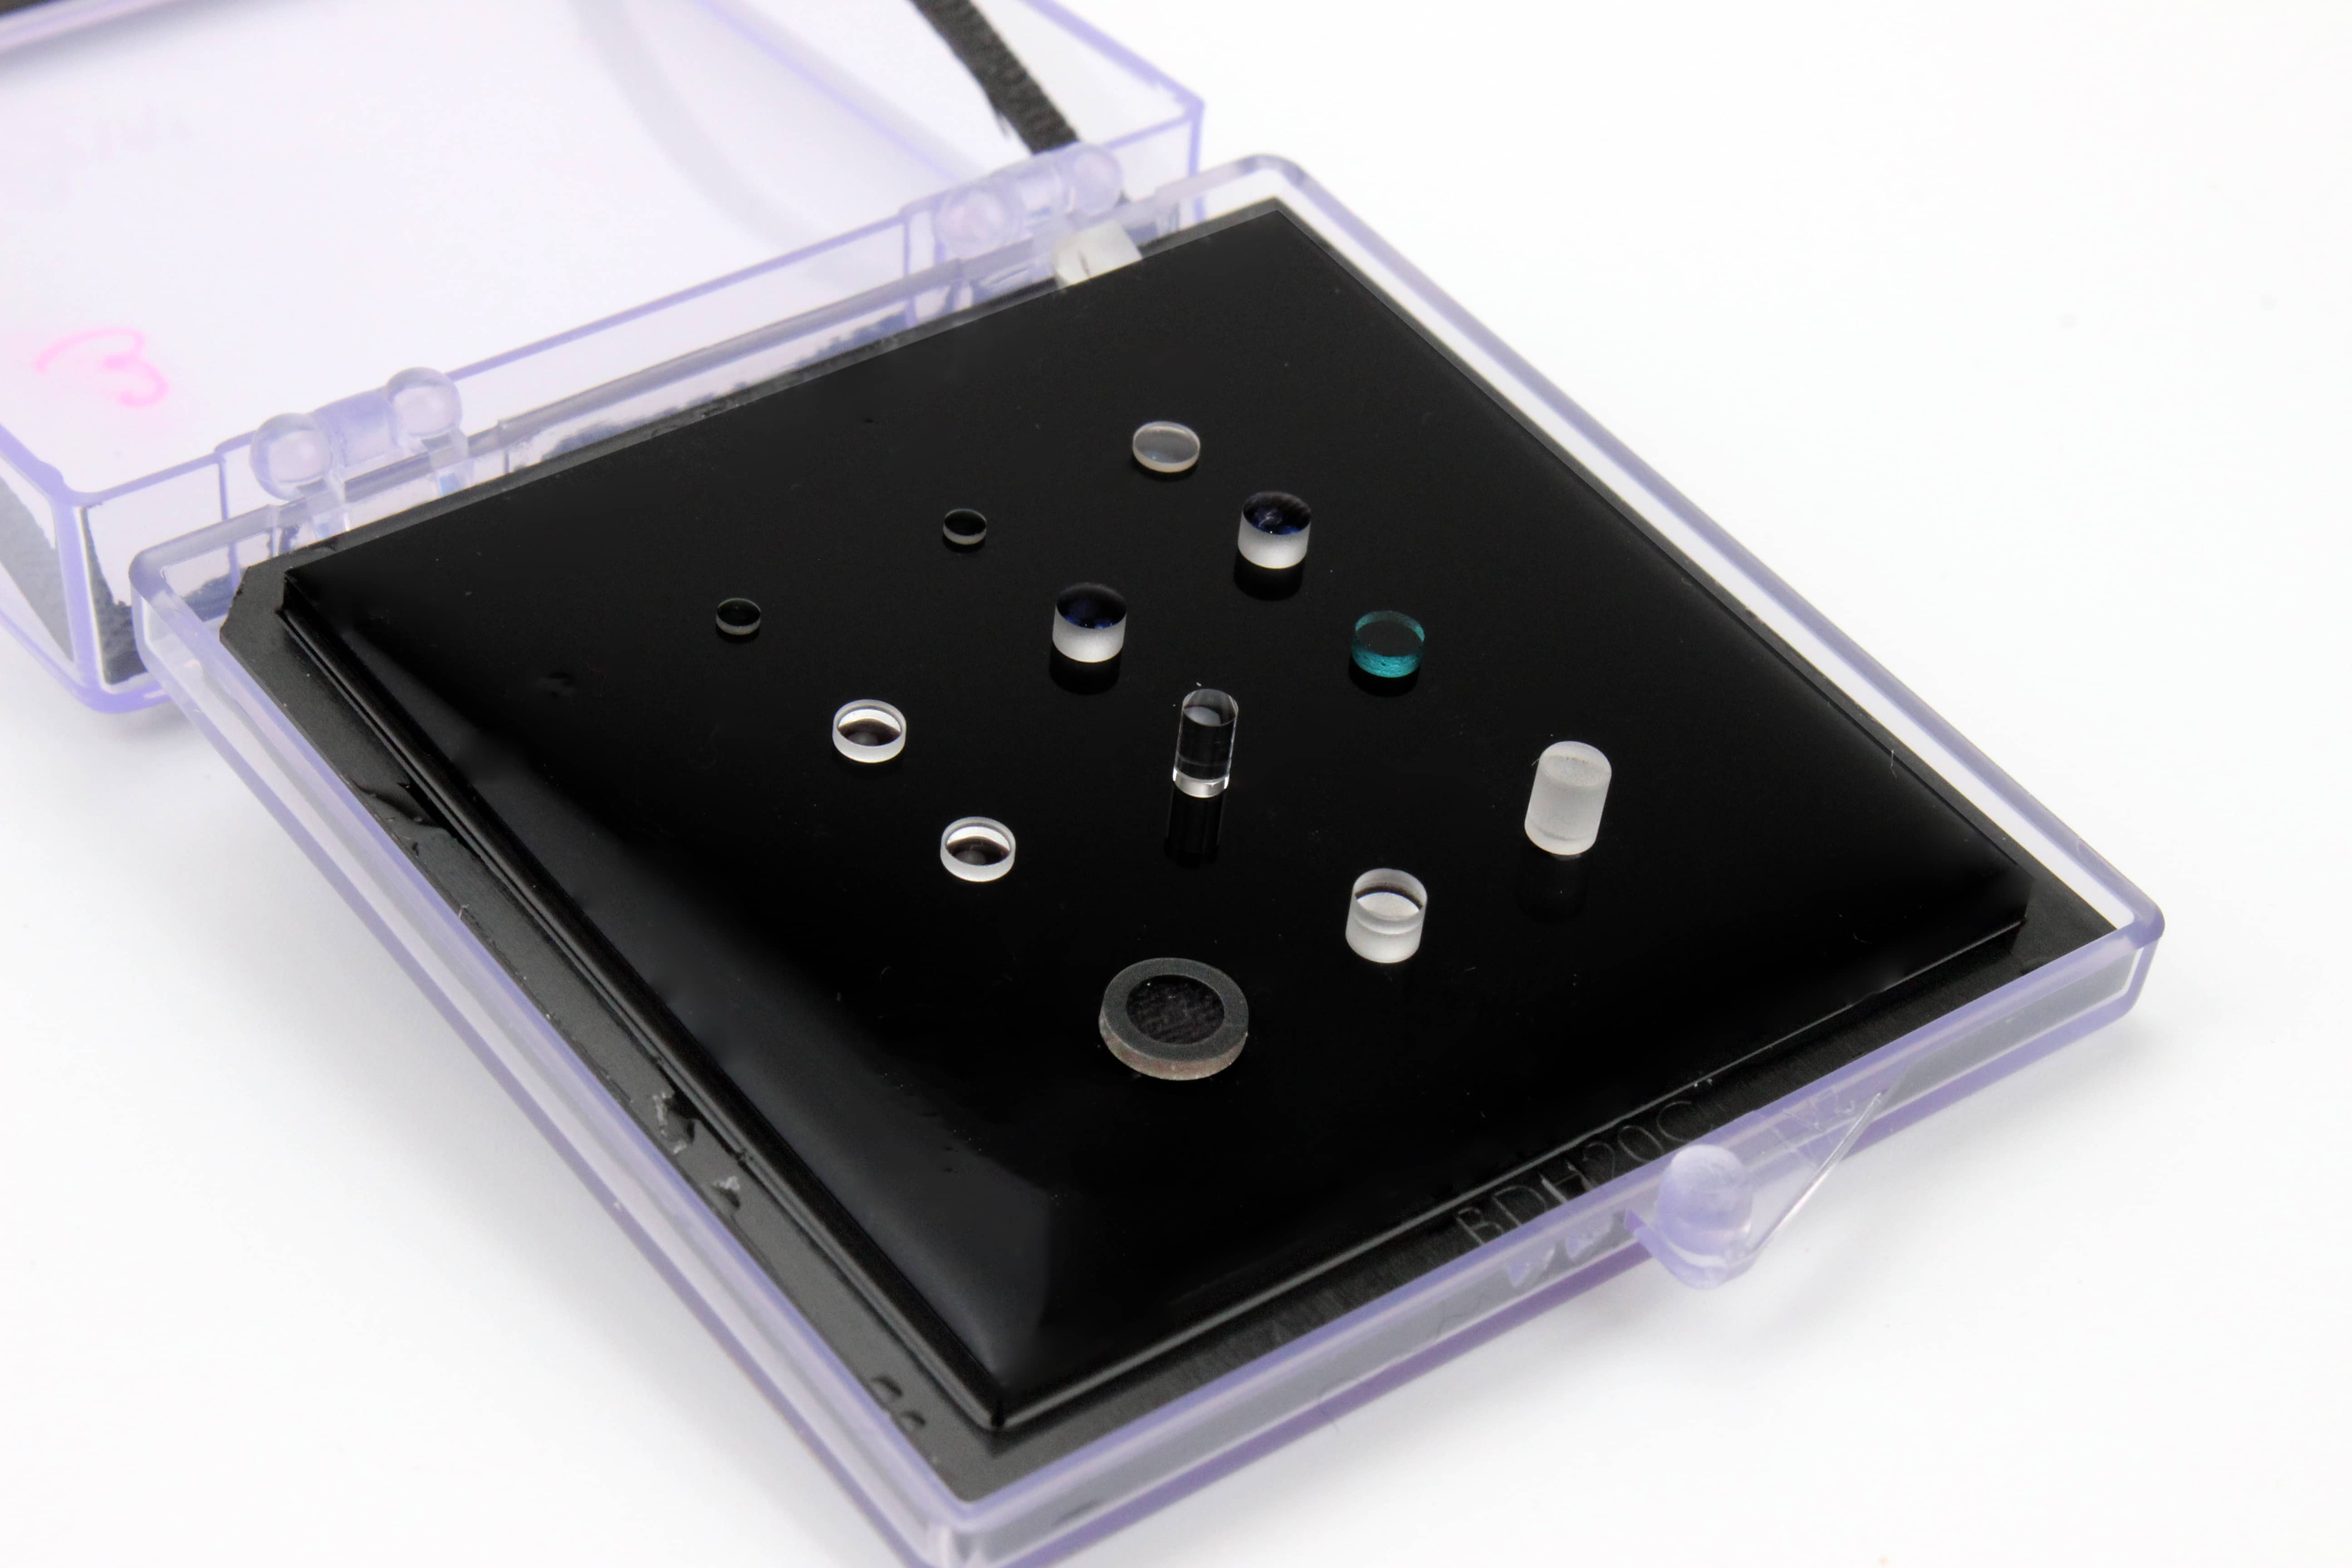
| Key Parameters | Capabilities | Inspection Equipment |
| Diameter | φ0.8–φ20 mm | Digital Micrometer |
| Radius of Curvature | R > 0.5 mm | Interferometer and Laser Distance Meter |
| Center Thickness Tolerance | ±0.01 mm | Digital Micrometer |
| Surface Imperfections | 2 × 0.0063 | Microscope |
| Surface Form | 1 (0.2) | Optical Test Plate / Interferometer |
We manufacture spherical and aspheric glass lenses for flexible and rigid endoscopes, surgical microscopes, and other medical optical systems. The minimum lens diameter is 0.8 mm, with surface quality specifications up to 2 × 0.0063.
| Filter Type | Standard Performance | High-Precision Performance |
| AR (+ Anti-Fog) Coating | UV/VIS/NIRAverage reflectance <0.4% | UV/VIS/NIRAverage reflectance <0.2% |
| Notch Filter | VIS/NIRAverage transmission >90%, OD 4 | VIS/NIRAverage transmission >95%, OD 7 |
We manufacture spherical and aspheric glass lenses for flexible and rigid endoscopes, surgical microscopes, and other medical optical systems. The minimum lens diameter is 0.8 mm, with surface quality specifications up to 2 × 0.0063.
| Key Parameters | Capabilities | Inspection Equipment |
| Diameter | 1–20 mm | Digital Micrometer |
| Reflection Centration Error | 0.5′ (3 μm) | Optical Centration Tester |
| Local Optical Axis Error | 0.2λ | Interferometer |
| Reliability | Withstands temperatures up to 134°C | High/Low Temperature Test Chamber |
We manufacture spherical and aspheric glass lenses for flexible and rigid endoscopes, surgical microscopes, and other medical optical systems. The minimum lens diameter is 0.8 mm, with surface quality specifications up to 2 × 0.0063.
| Key Parameters | Capabilities | Inspection Equipment |
| Diameter (Before Blackening) | 2–20 mm | Digital Micrometer |
| Diameter Tolerance (After Blackening) | ±0.005 mm | Digital Micrometer |
| Ink Overflow | 0.05 mm | Vision Measuring System |
| Ink Underrun | 0.05 mm | Vision Measuring System |
We manufacture spherical and aspheric glass lenses for flexible and rigid endoscopes, surgical microscopes, and other medical optical systems. The minimum lens diameter is 0.8 mm, with surface quality specifications up to 2 × 0.0063.
| Key Parameters | Capabilities | Inspection Equipment |
| Diameter | 2.5–10 mm | Digital Micrometer |
| Center Thickness Tolerance | ±0.005 mm | Digital Micrometer |
| Surface Form Accuracy | PV ≤ 0.4 μm, RMS ≤ 0.2 μm | UA3P Profilometer |
| Centering Error | 3 μm | UA3P Profilometer |
| Surface Imperfections | 2 × 0.1 | Visual Inspection or Microscope |

Widely used in endoscopic optical systems. We manufacture double-, triple-, and four-element cemented rod lens assemblies with minimum diameters of 1 mm. Standard length-to-diameter ratios range from 8:1 to 10:1, with a maximum of 15:1. Side-surface polishing is also available.
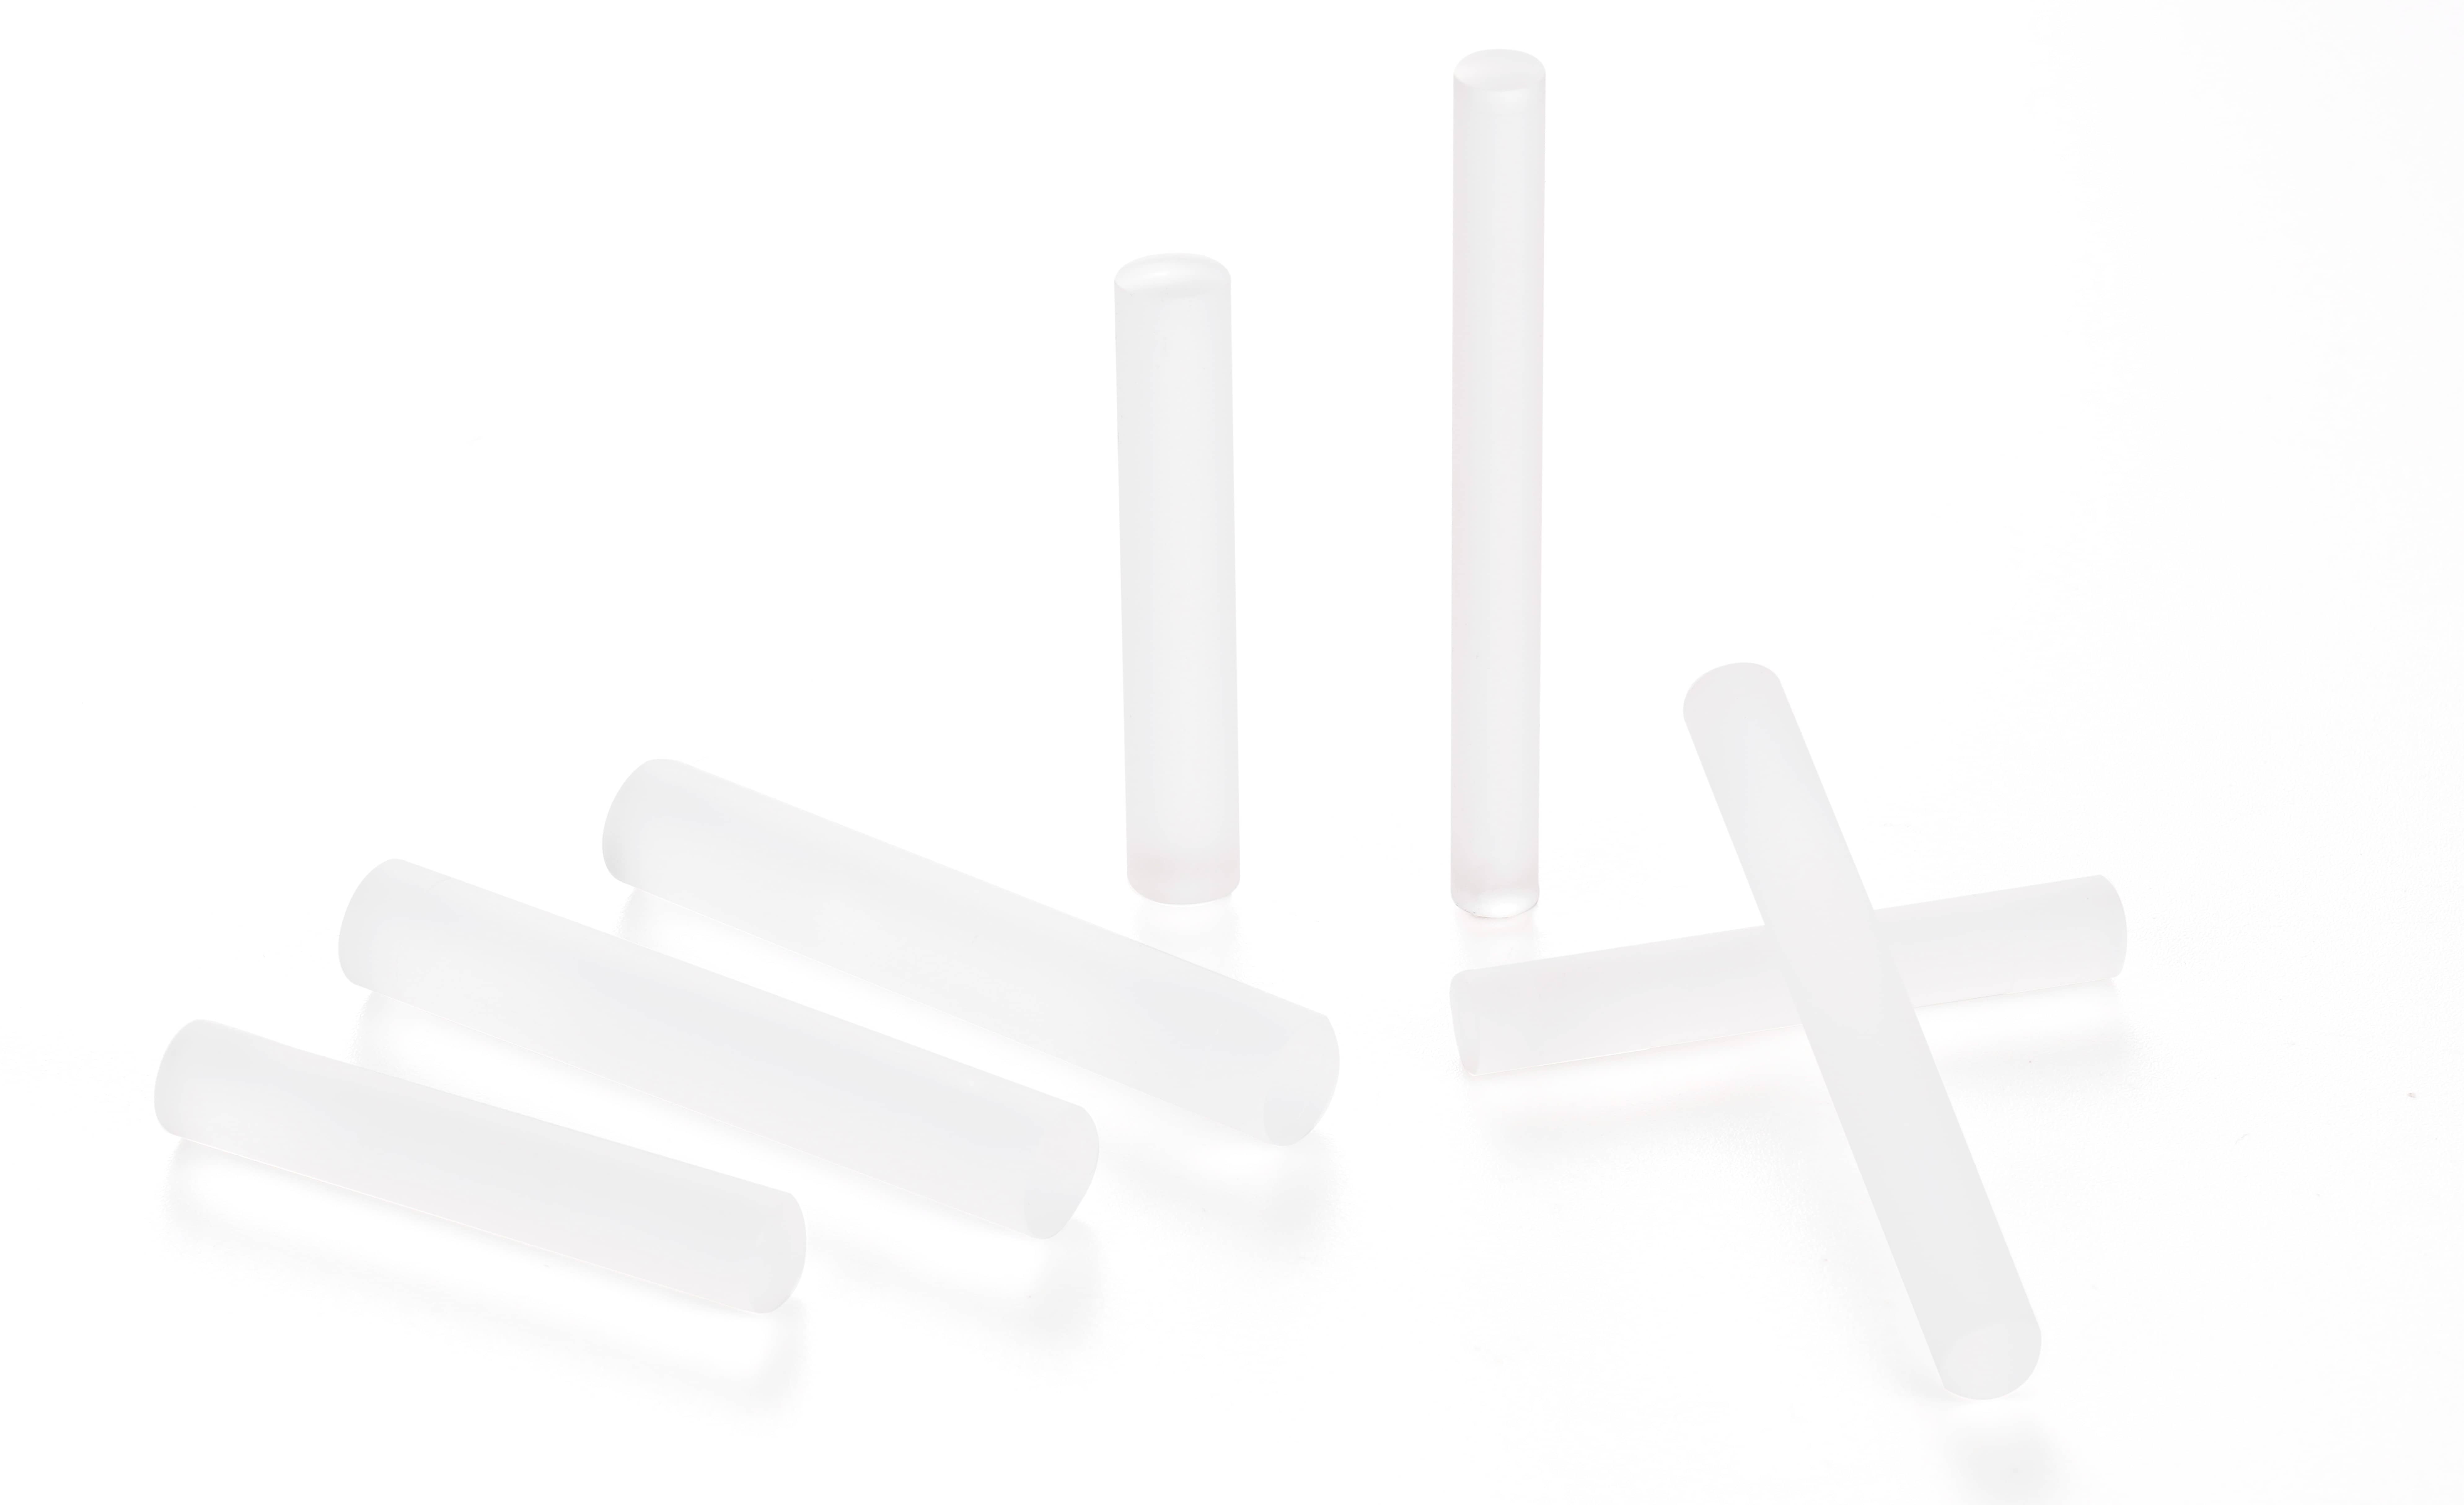
| Key Parameters | Capabilities | Inspection Equipment |
| Diameter | 1–8 mm | Digital Micrometer |
| Radius of Curvature | R > 1 mm | Interferometer and Laser Distance Meter |
| Center Thickness Tolerance | ±0.01 mm | Digital Micrometer |
| Surface Imperfections | 2 × 0.016 | Microscope |
| Surface Form | 1 (0.2) | Optical Test Plate / Interferometer |
Widely used in endoscopic optical systems. We manufacture double-, triple-, and four-element cemented rod lens assemblies with minimum diameters of 1 mm. Standard length-to-diameter ratios range from 8:1 to 10:1, with a maximum of 15:1. Side-surface polishing is also available.
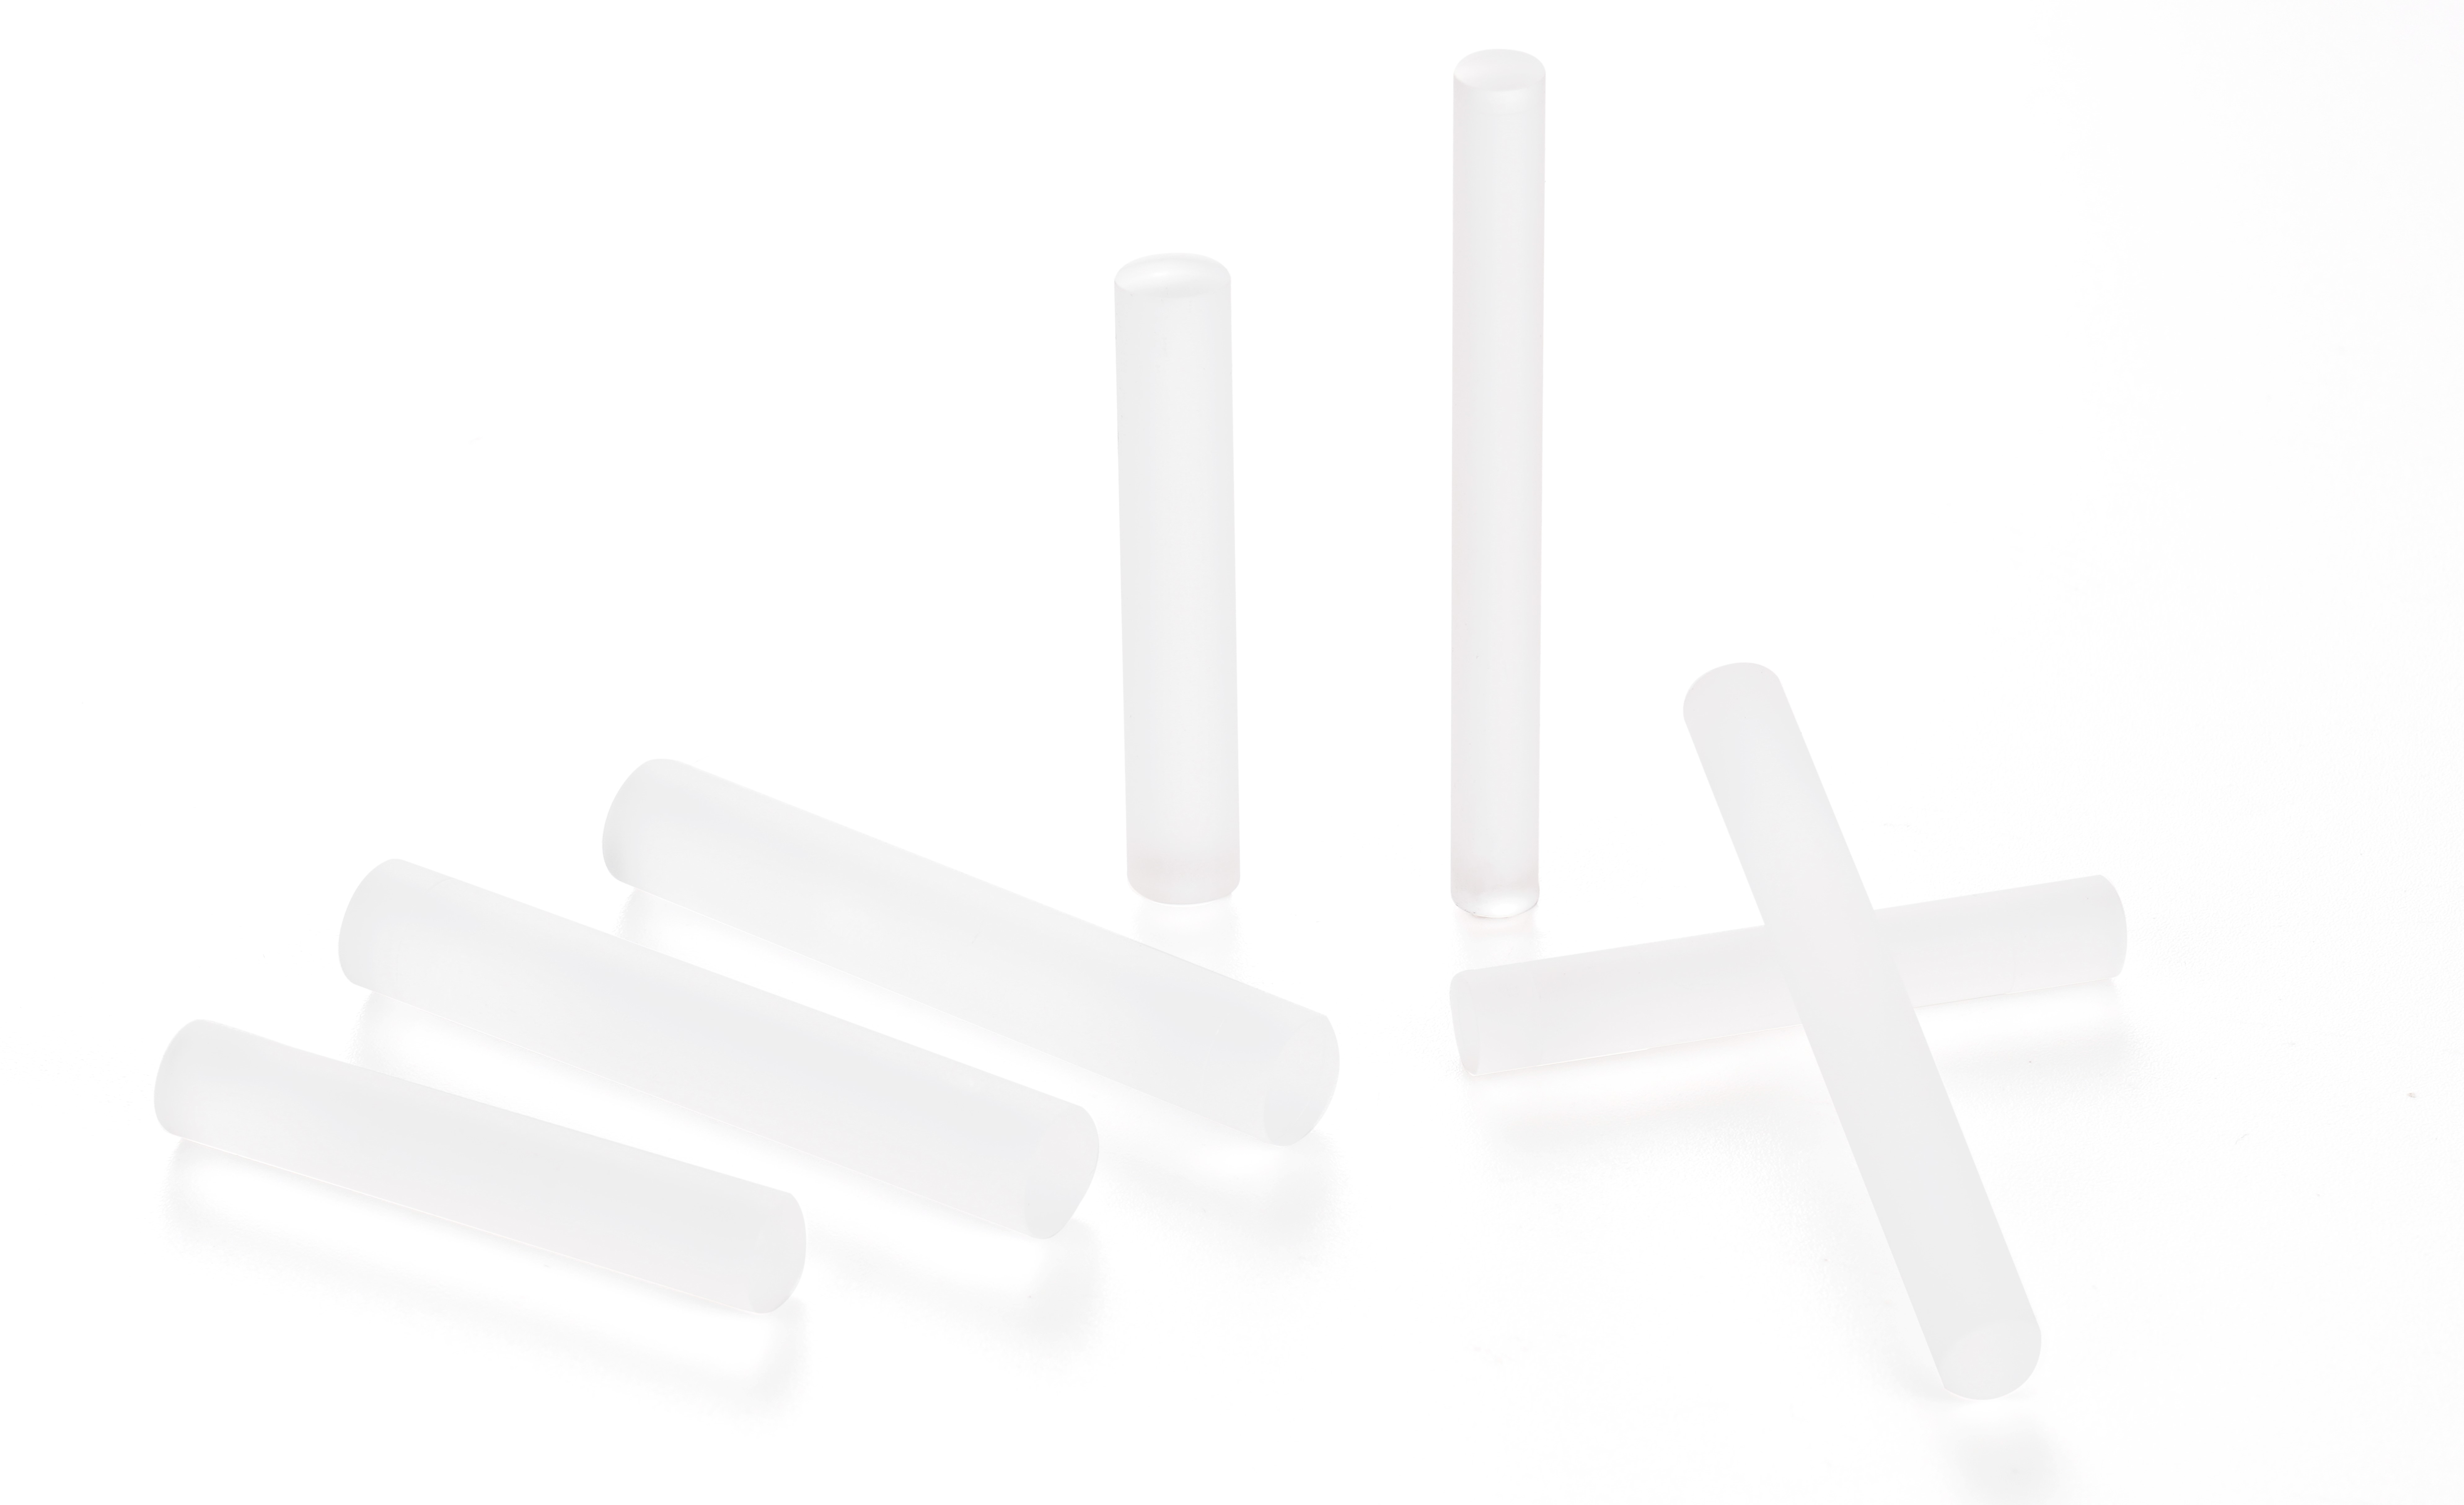
| Filter Type | Standard Performance | High-Precision Performance |
| AR (+ Anti-Fog) Coating | UV/VIS/NIRAverage reflectance <0.4% | UV/VIS/NIRAverage reflectance <0.2% |
| Short-Pass Filter | UV/VIS/NIRAverage transmission >90%, OD 4 | UV/VIS/NIRAverage transmission >95%, OD 7 |
Widely used in endoscopic optical systems. We manufacture double-, triple-, and four-element cemented rod lens assemblies with minimum diameters of 1 mm. Standard length-to-diameter ratios range from 8:1 to 10:1, with a maximum of 15:1. Side-surface polishing is also available.
| Key Parameters | Capabilities | Inspection Equipment |
| Diameter | 1.8–8 mm | Digital Micrometer |
| Reflection Centration Error | 0.5′ (3 μm) | Optical Centration Tester |
| Local Optical Axis Error | 0.2λ | Interferometer |
| Reliability | Withstands temperatures up to 134°C | High/Low Temperature Test Chamber |
Widely used in endoscopic optical systems. We manufacture double-, triple-, and four-element cemented rod lens assemblies with minimum diameters of 1 mm. Standard length-to-diameter ratios range from 8:1 to 10:1, with a maximum of 15:1. Side-surface polishing is also available.
| Key Parameters | Capabilities | Inspection Equipment |
| Diameter (Before Blackening) | 1–8 mm | Digital Micrometer |
| Diameter Tolerance (After Blackening) | ±0.005 mm | Digital Micrometer |
| Ink Overflow | 0.05 mm | Vision Measuring System |
| Ink Underrun | 0.05 mm | Vision Measuring System |

Prisms are widely used in endoscopes, surgical microscopes, and other optical systems for beam deflection and splitting. In addition to standard 90° and 45° deflection prisms, we mass-produce prisms with viewing angles of 12°, 25°, 30°, and 70°. Precise control of angles, dimensions, and optical coatings ensures excellent imaging performance.
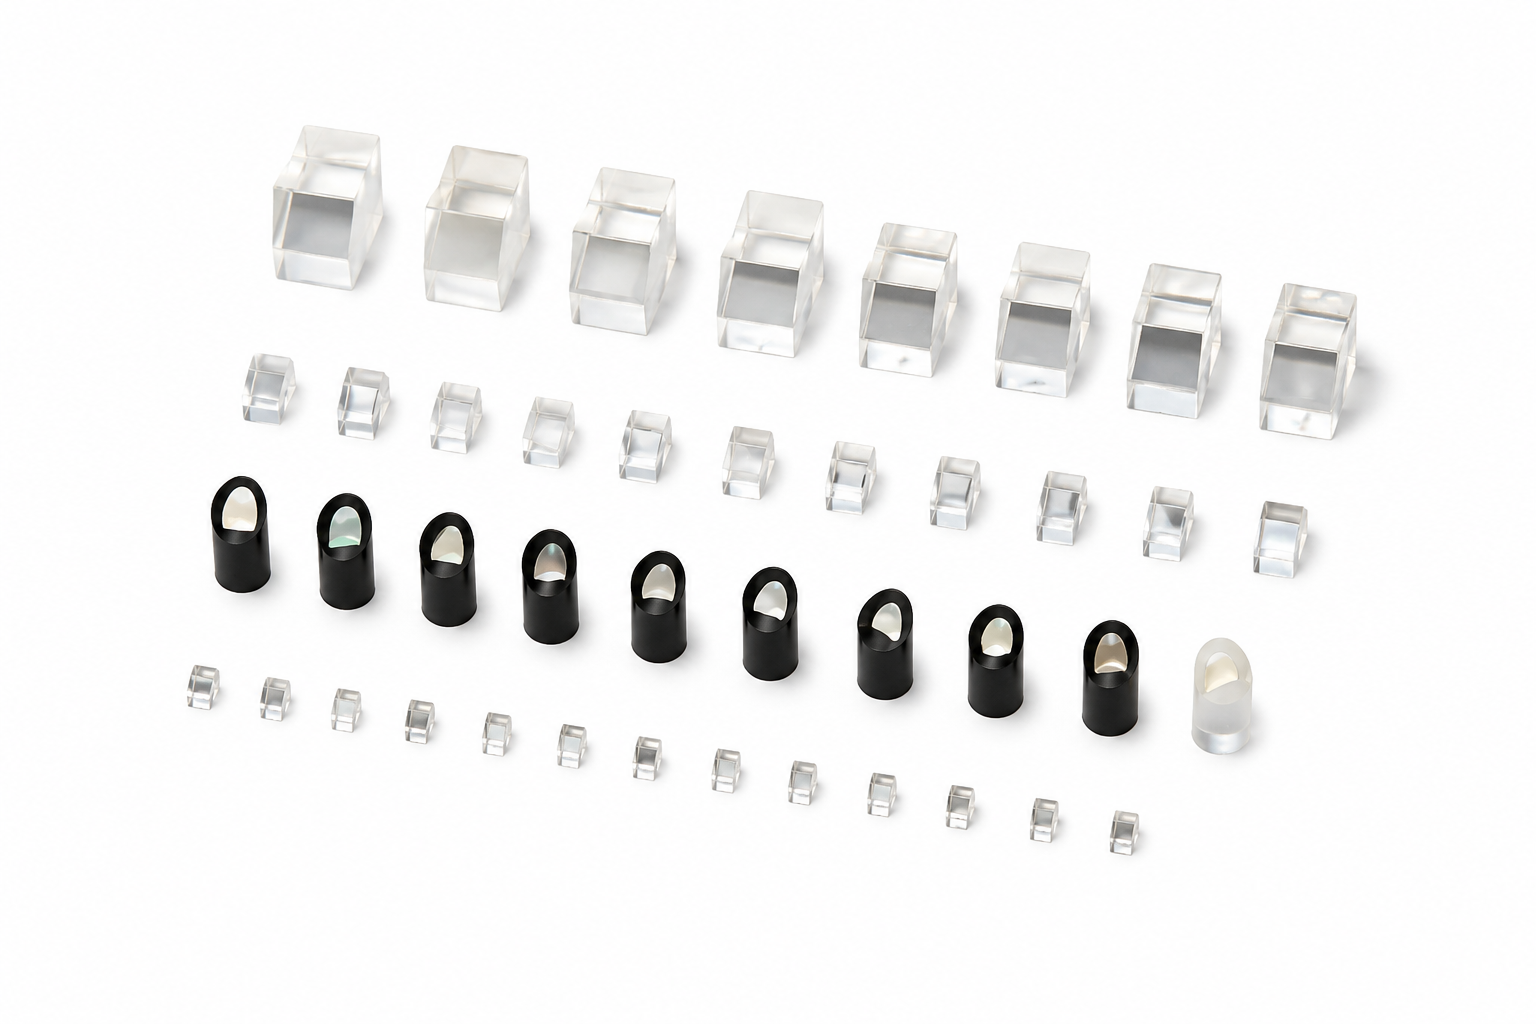
| Key Parameters | Capabilities | Inspection Equipment |
| Dimensions | 1.5–20 mm | Digital Micrometer and Vision Measuring System |
| Dimensional Tolerance | ±0.005 mm | Digital Micrometer or Vision Measuring System |
| Prism Angle Error | 30 arcsec | Goniometer |
| Local Surface Form Error | 0.1λ per inch | Interferometer |
| Surface Imperfections | 2 × 0.016 | Microscope |
Prisms are widely used in endoscopes, surgical microscopes, and other optical systems for beam deflection and splitting. In addition to standard 90° and 45° deflection prisms, we mass-produce prisms with viewing angles of 12°, 25°, 30°, and 70°. Precise control of angles, dimensions, and optical coatings ensures excellent imaging performance.
| Filter Type | Capabilities | High-Precision Capabilities |
| Anti-Reflection Coating | UV/VIS/NIRAverage reflectance <0.4% | UV/VIS/NIRAverage reflectance <0.2% |
| Dielectric Mirror | VIS/NIRAverage reflectance >95% | VIS/NIRAverage reflectance >98% |
| Metallic Mirror | UV/VIS/NIRAverage reflectance >98% | UV/VIS/NIRAverage reflectance >99% |
| Beam Splitter | VIS/NIR, cube and plate typesExtinction ratio >500:1 | VIS/NIR, cube and plate typesExtinction ratio >1,000:1 |
Prisms are widely used in endoscopes, surgical microscopes, and other optical systems for beam deflection and splitting. In addition to standard 90° and 45° deflection prisms, we mass-produce prisms with viewing angles of 12°, 25°, 30°, and 70°. Precise control of angles, dimensions, and optical coatings ensures excellent imaging performance.
| Key Parameters | Capabilities | Inspection Equipment |
| Dimensions | 1–80 mm | Digital Micrometer |
| Local Surface Error | 0.2λ | Interferometer |
| Cemented Prism Angle Tolerance | 1 arcmin | Goniometer |
| Reliability | Withstands temperatures up to 134°C | High/Low Temperature Test Chamber |
Prisms are widely used in endoscopes, surgical microscopes, and other optical systems for beam deflection and splitting. In addition to standard 90° and 45° deflection prisms, we mass-produce prisms with viewing angles of 12°, 25°, 30°, and 70°. Precise control of angles, dimensions, and optical coatings ensures excellent imaging performance.
| Key Parameters | Capabilities | Inspection Equipment |
| Diameter (Before Blackening) | 1.5–20 mm | Digital Micrometer |
| Diameter Tolerance (After Blackening) | ±0.005 mm | Digital Micrometer |
| Ink Overflow | 0.05 mm | Vision Measuring System |
| Ink Underrun | 0.05 mm | Vision Measuring System |

Custom optical filters are available, including narrowband, notch, bandpass, dual-band, triple-band, and quad-band filters. Standard fluorescence filter models, such as ICG filters, are also available.
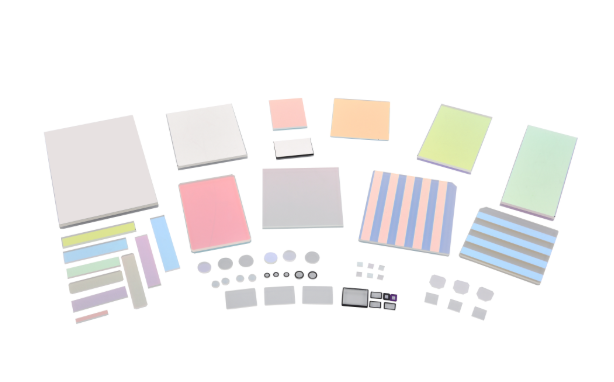
| Filter Type | Standard Performance | High-Precision Performance |
| Short-Pass Filter | UV/VIS/NIRAverage transmission >90%OD 4 | UV/VIS/NIRAverage transmission >95%OD 7 |
| Long-Pass Filter | UV/VIS/NIRAverage transmission >90%OD 4 | UV/VIS/NIRAverage transmission >95%OD 7 |
| Bandpass Filter | VIS/NIRPeak transmission >90%OD 4FWHM 3–100 nm | VIS/NIRPeak transmission >93%OD 7FWHM 3–100 nm |
| Notch Filter | VIS/NIRAverage transmission >90%OD 4 | VIS/NIRAverage transmission >95%OD 7 |
| Neutral Density Filter | VIS/NIROD 0.1–4 | VIS/NIROD 0.1–4Average reflectance <1% |

Sapphire windows are available in various shapes, including round, oval, and horseshoe-shaped designs. Sapphire metallization services are also available.
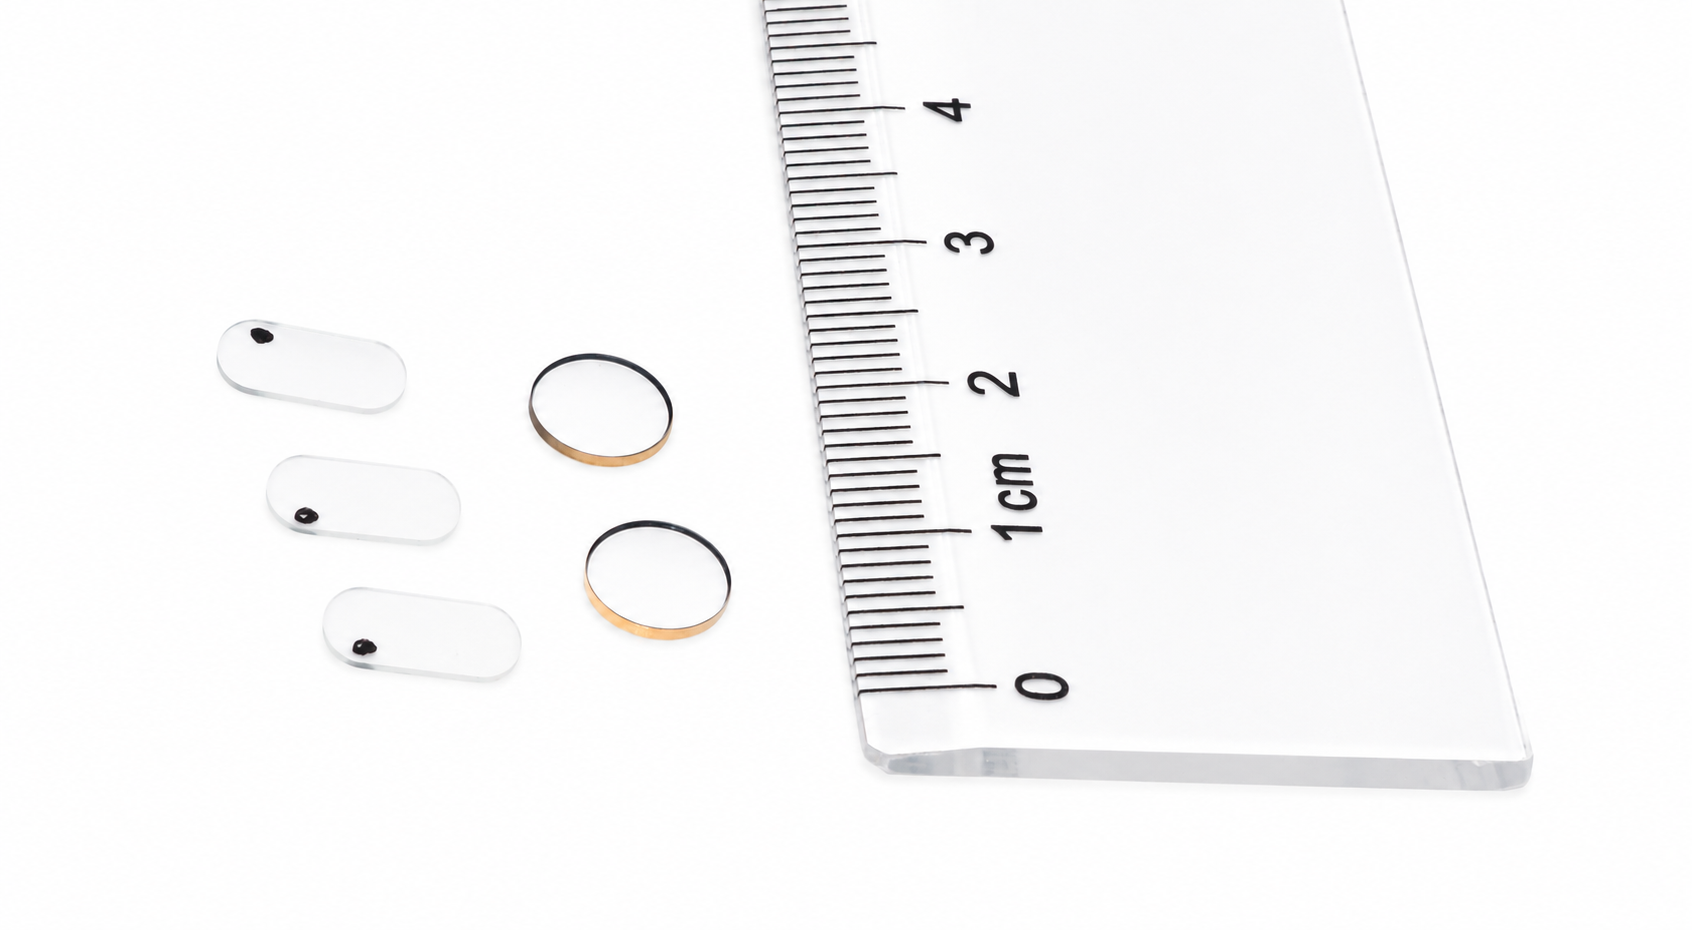
| Key Parameters | Capabilities | Inspection Equipment |
| Diameter | 1–50 mm | Digital Micrometer |
| Center Thickness Tolerance | ±0.01 mm | Digital Micrometer |
| Surface Imperfections | 2 × 0.016 | Microscope |
| Surface Form | 1 (0.2) | Optical Test Plate / Interferometer |
Sapphire windows are available in various shapes, including round, oval, and horseshoe-shaped designs. Sapphire metallization services are also available.
| Filter Type | Standard Performance | High-Precision Performance |
| Anti-Reflection Coating | UV/VIS/NIRAverage reflectance <0.4% | UV/VIS/NIRAverage reflectance <0.2% |
| Metallization | Custom Specifications | Custom Specifications |

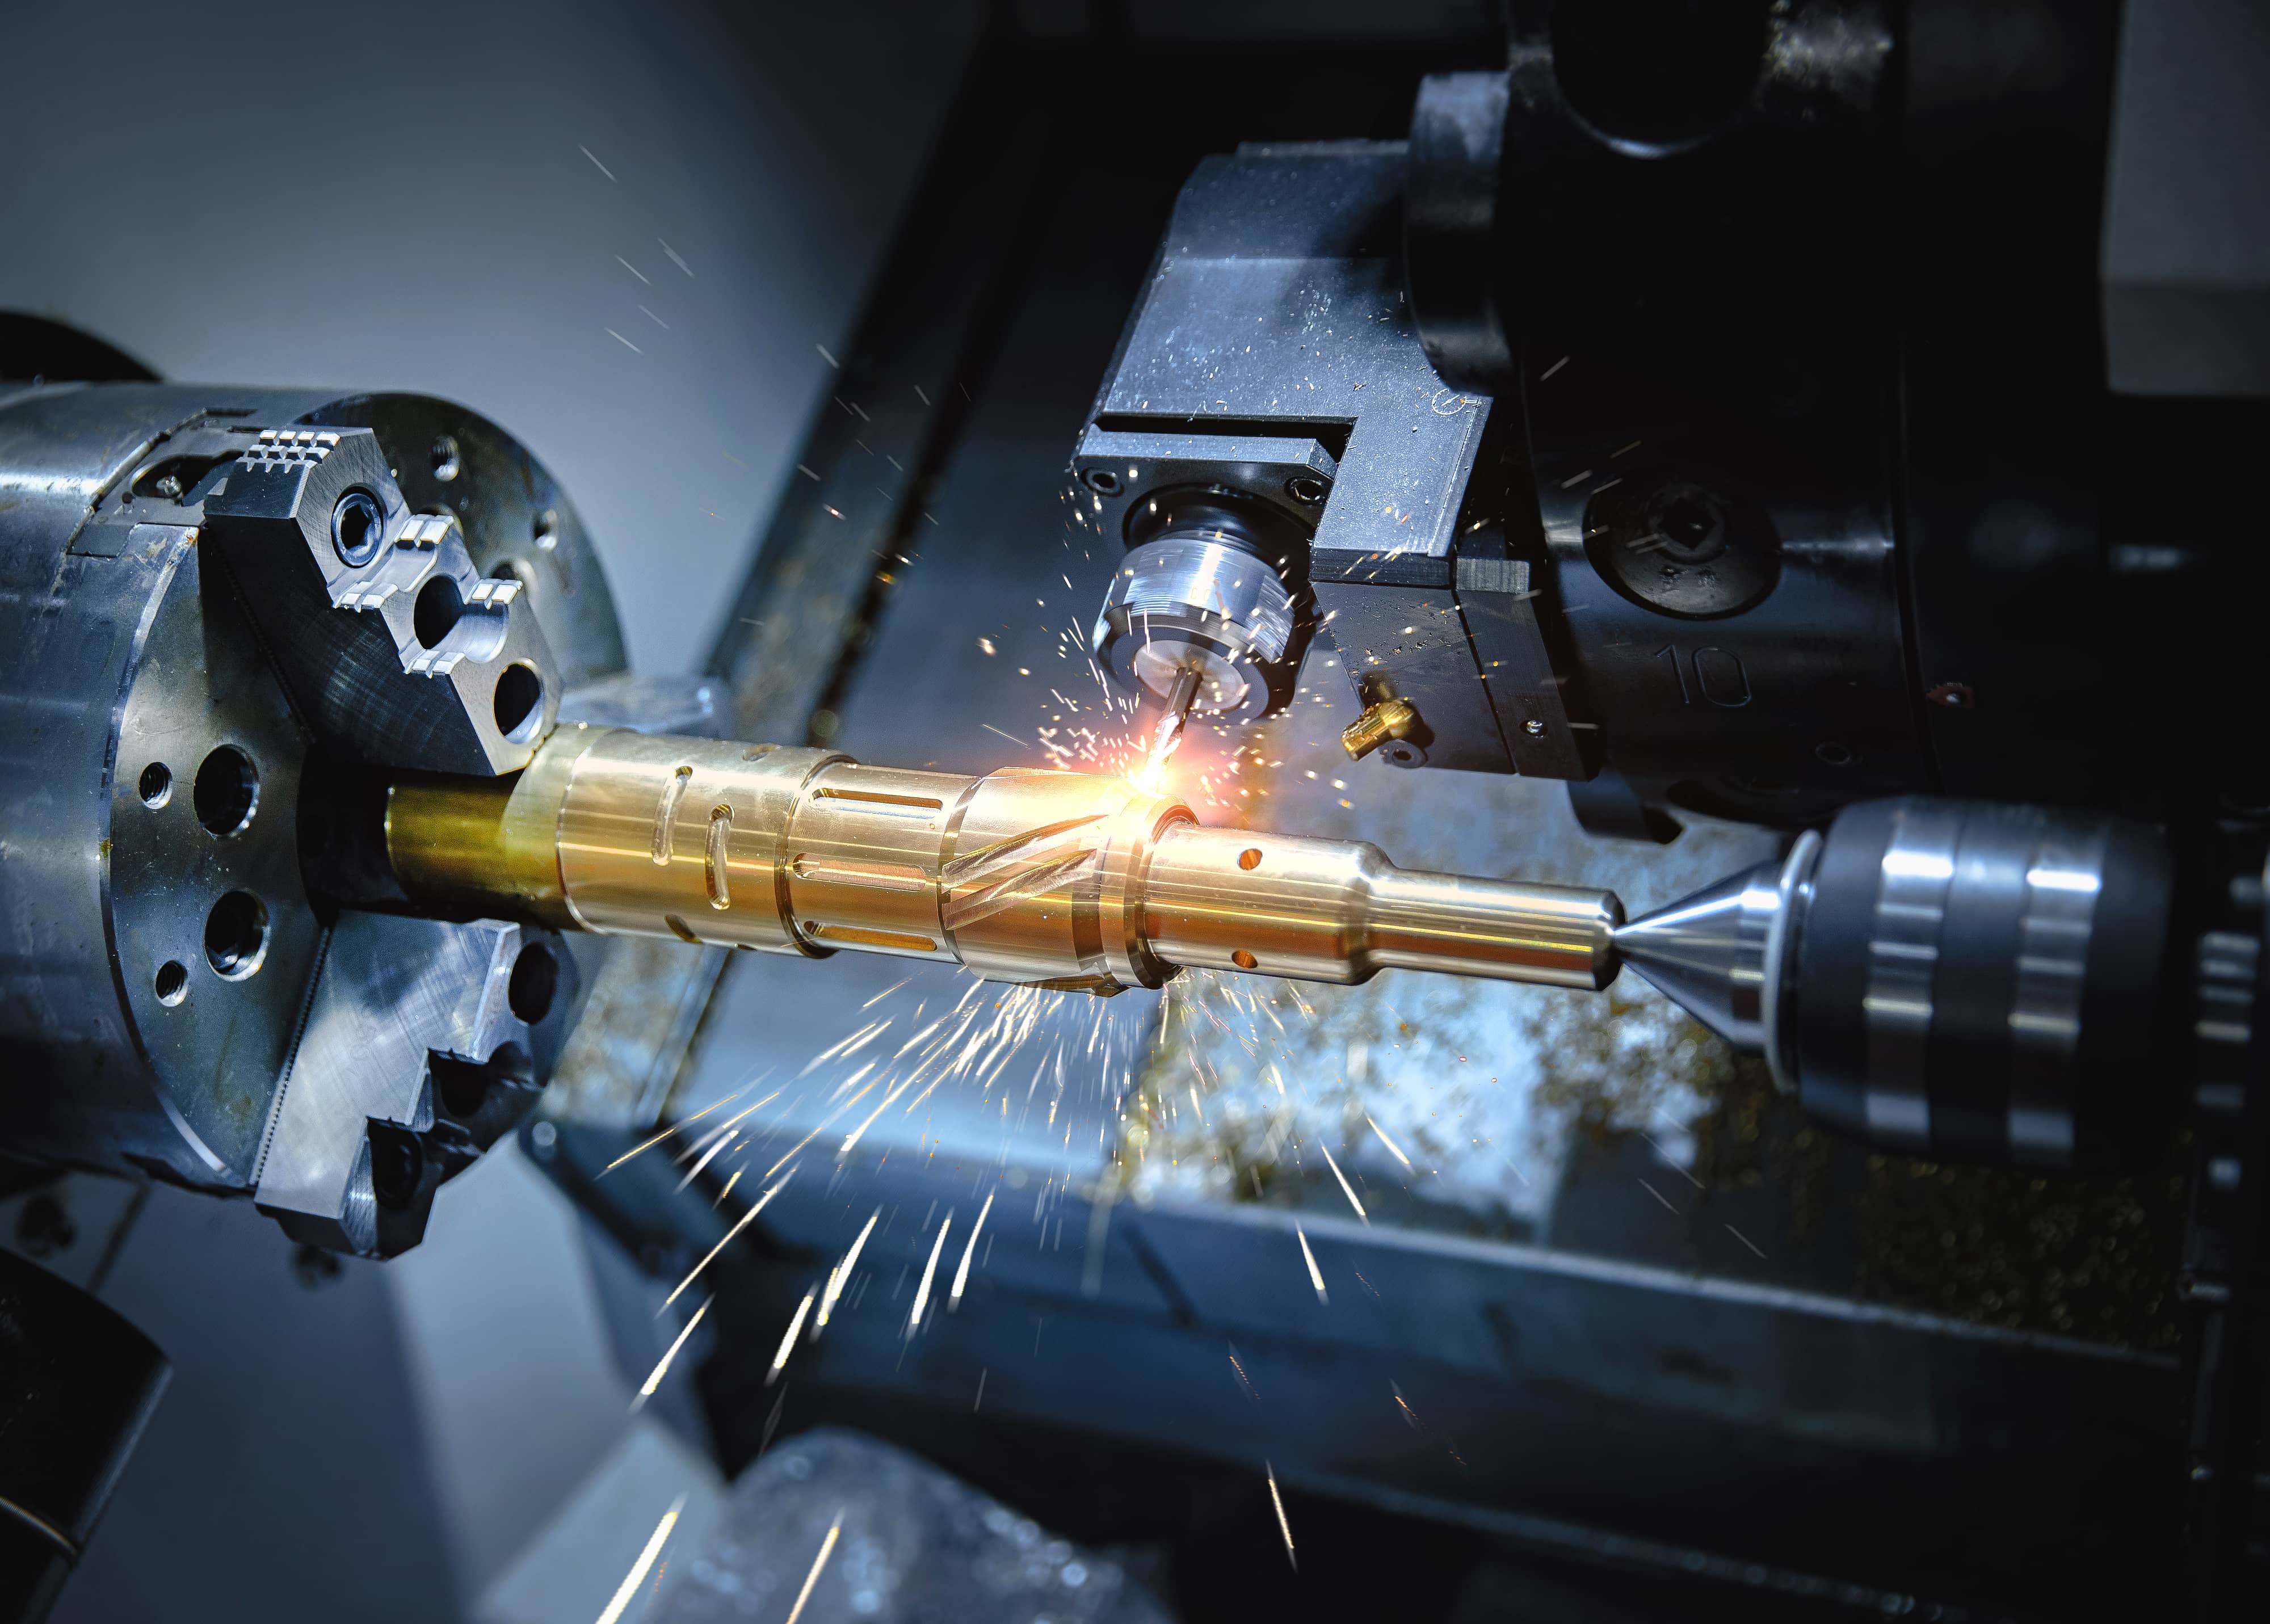
In advanced medical optical equipment, such as surgical microscopes, endoscopic systems, optical coherence tomography systems, and laser therapy devices, precision structural components are essential for long-term accuracy, stability, and reliability. We process metals including aluminum, copper, stainless steel, and magnesium alloys, as well as non-metallic materials such as PEEK, using four-axis and five-axis machining centers.

Designed to pair with flexible endoscopes such as gastroscopes and colonoscopes, it features compact size and excellent bending resistance. Its core function is to capture high‑definition images of internal lumens to enable minimally invasive observation.
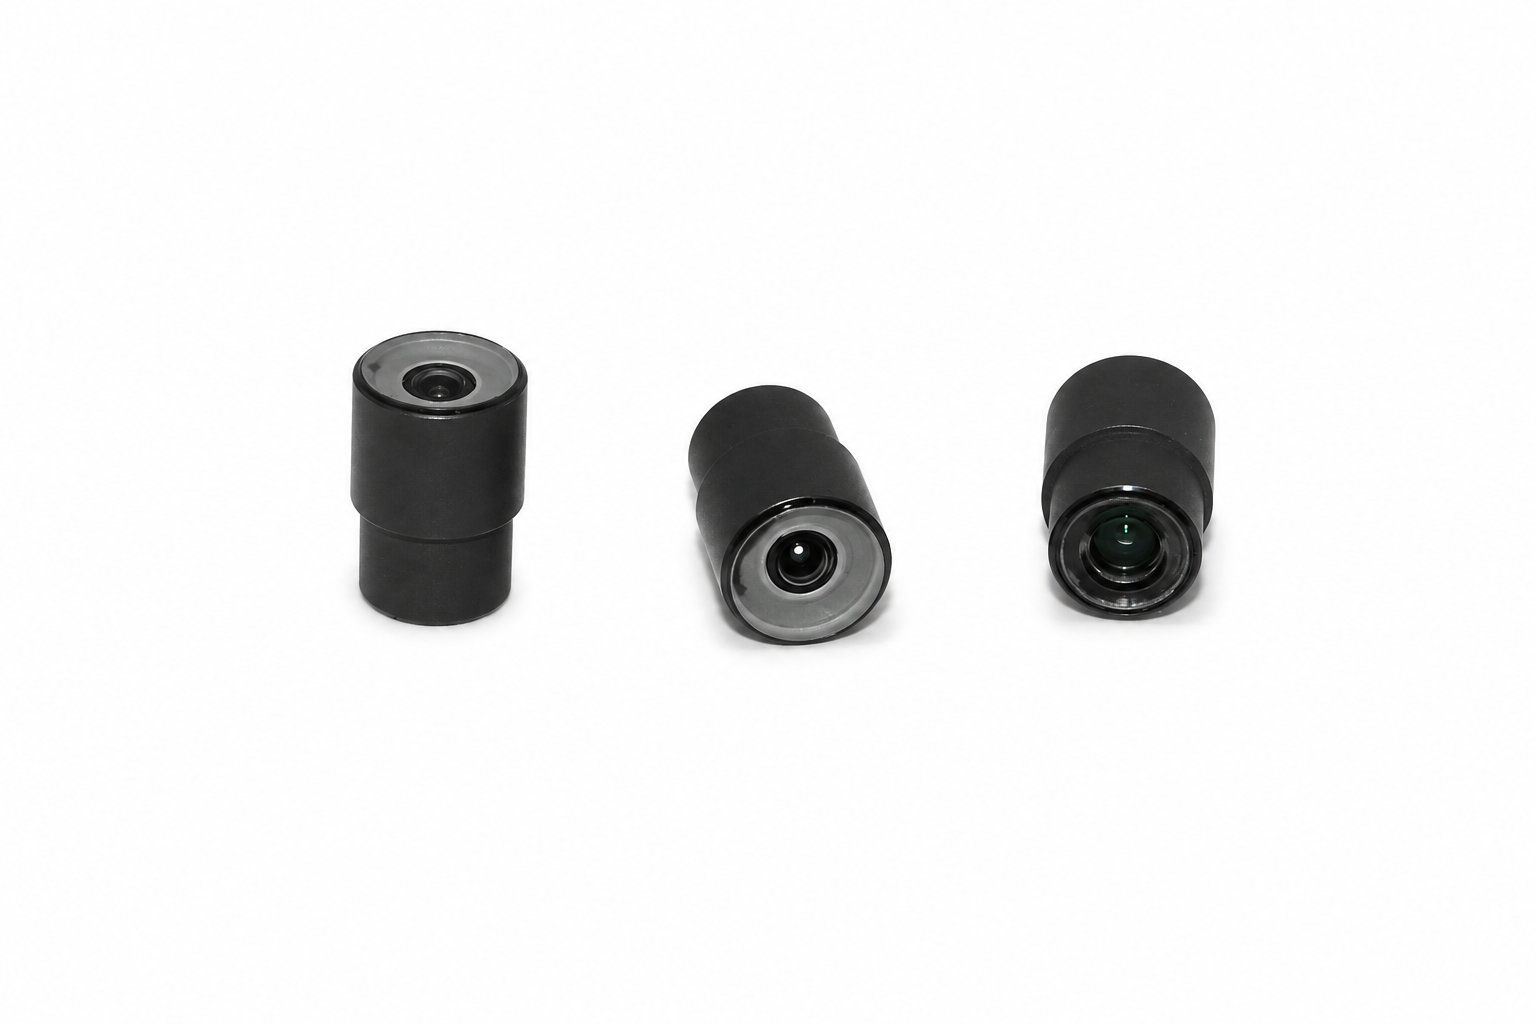

The "light source window" for flexible endoscopes features high light transmittance and resistance to body‑fluid corrosion. It delivers uniform illumination for intraluminal imaging to ensure clear visuals.
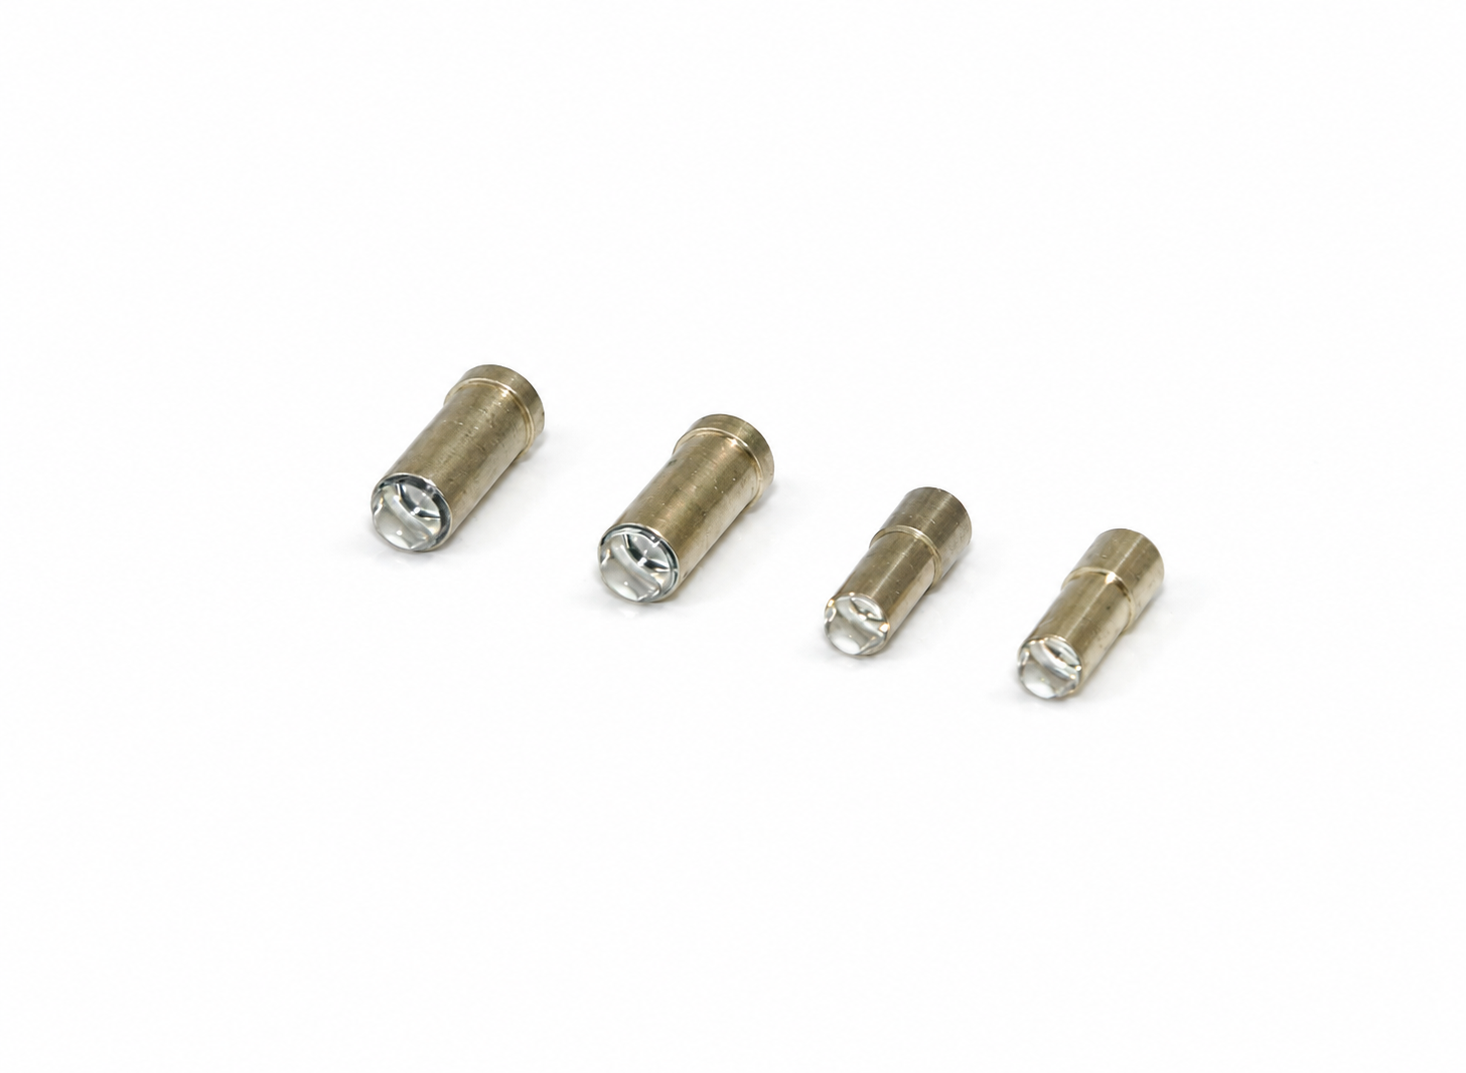
Applied to rigid endoscopes such as laparoscopes and thoracoscopes, it renders natural‑color images of internal organs via white‑light imaging, serving as the core viewing component for routine minimally‑invasive surgeries.
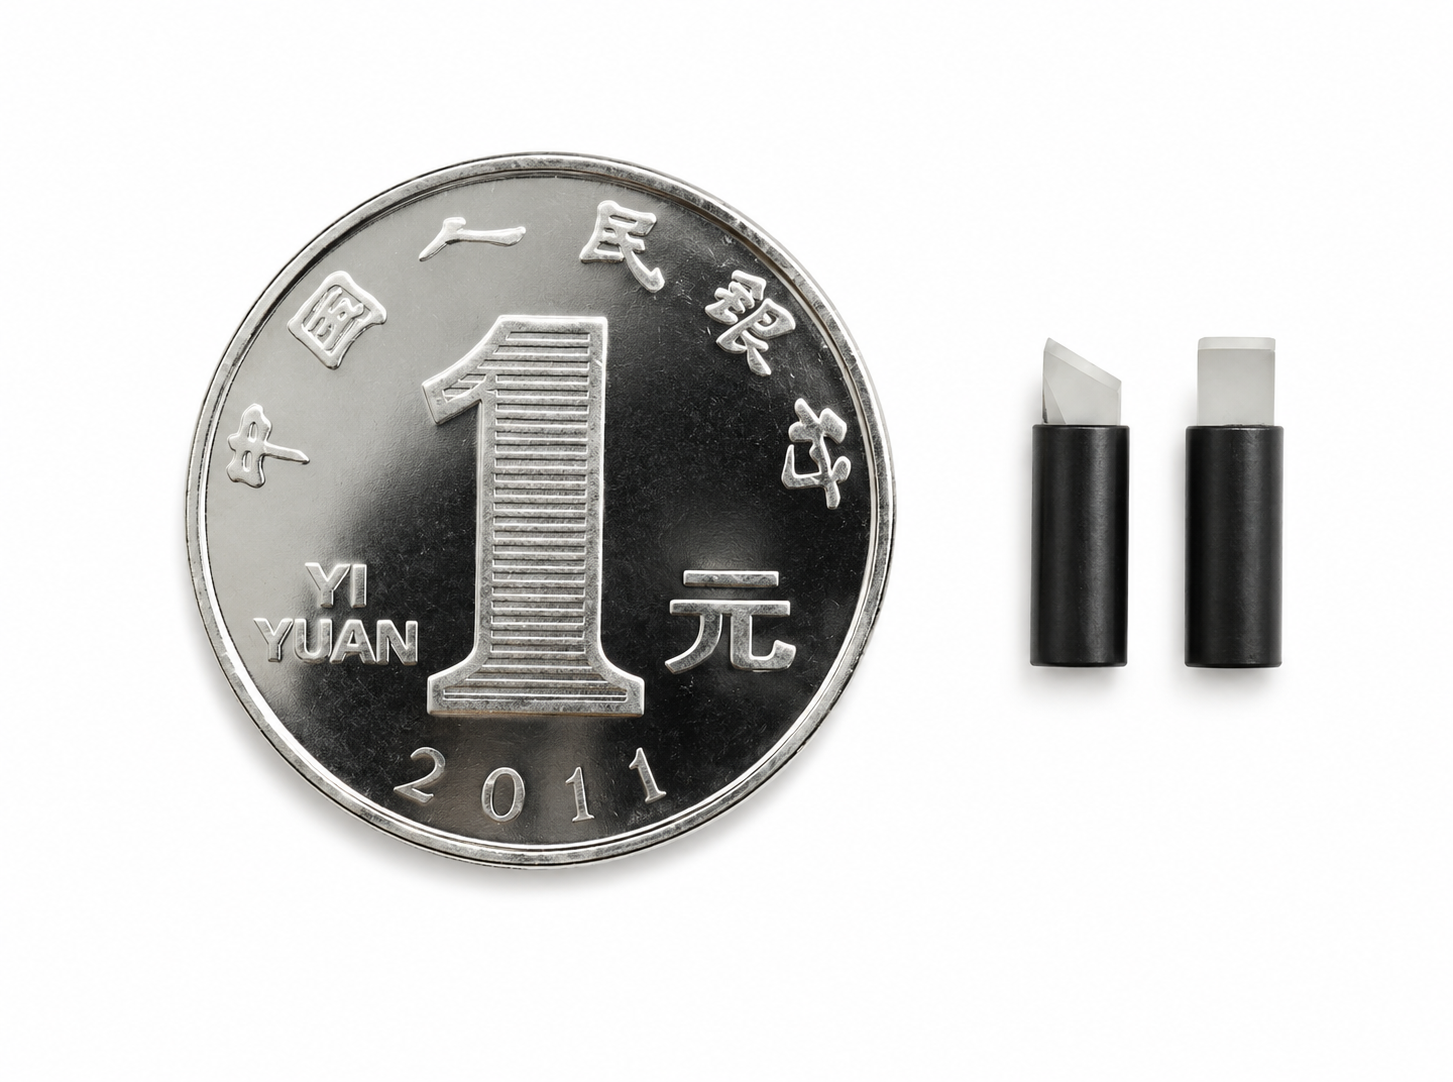
Compatible with indocyanine green (ICG) and methylene blue (MB) fluorescent contrast agents, it enables visualization of blood vessels, lymphatic tissues and lesioned tissues, facilitating precise localization of target regions during surgery.
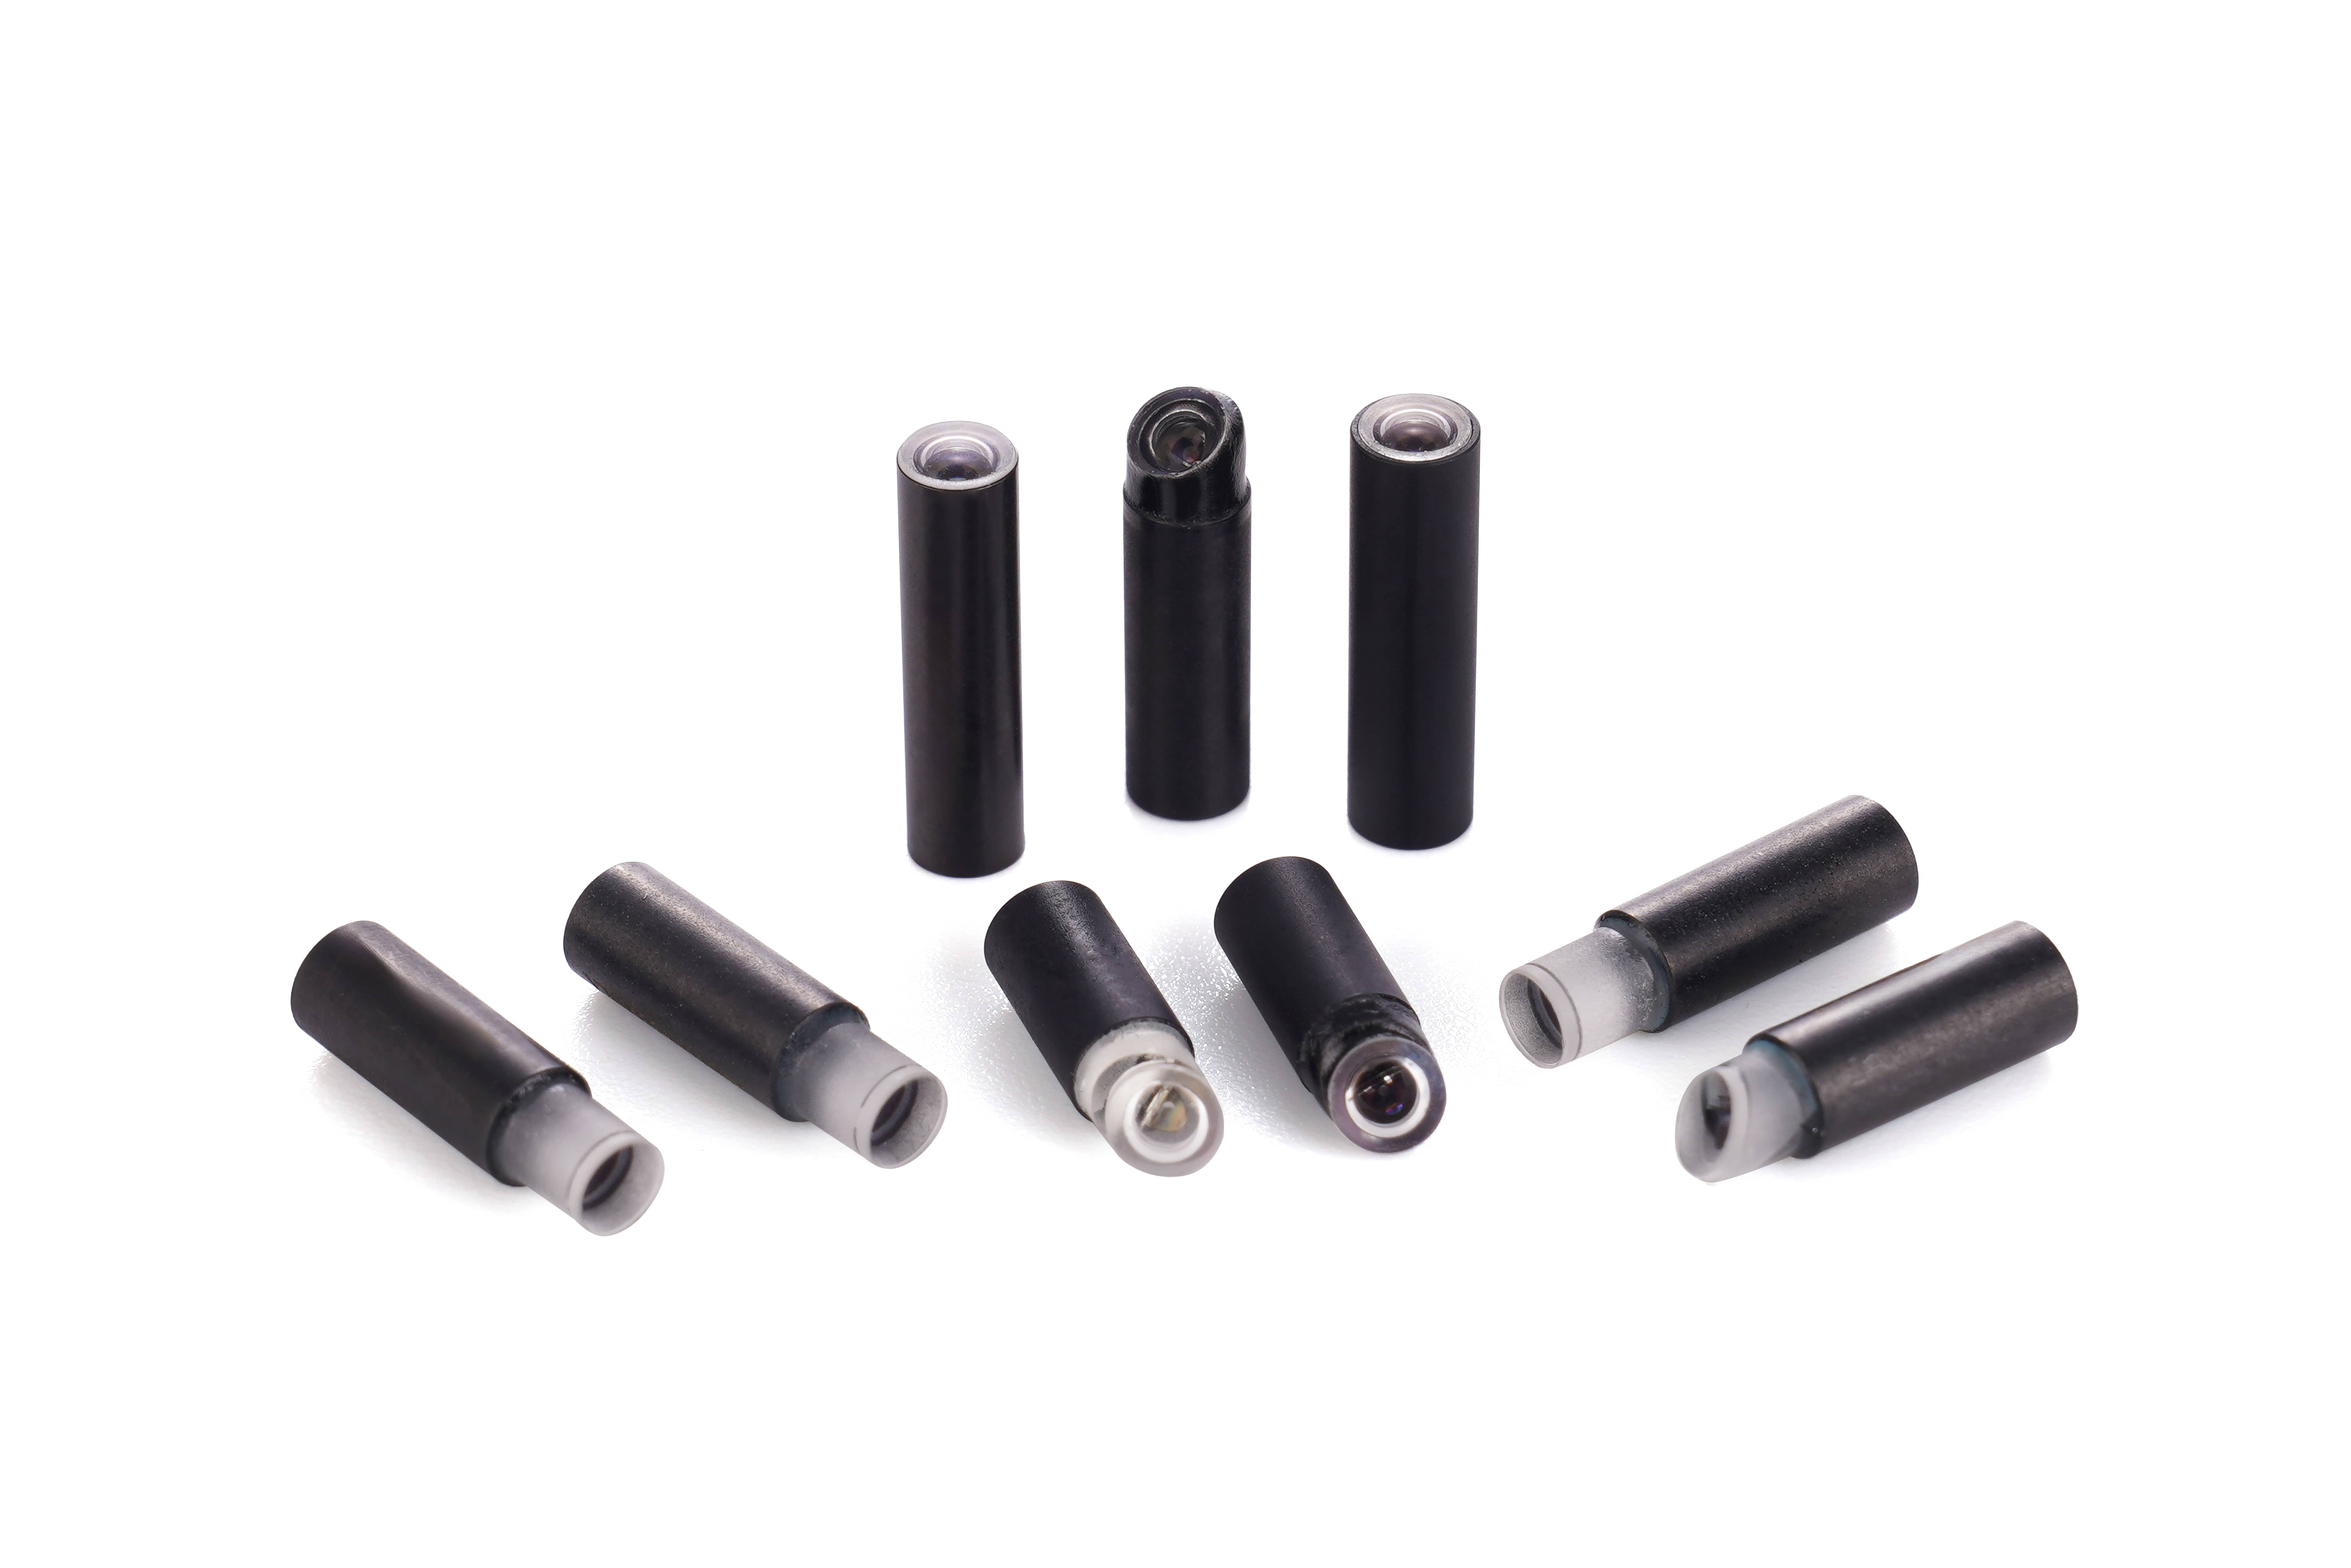
An interface component for rigid endoscopes, it delivers high positioning accuracy and superior sealing performance. Compatible with various surgical instruments, it meanwhile ensures stable optical paths and prevents contamination.
Used in conjunction with surgical microscopes, it delivers a 3D stereoscopic field of view, assisting surgeons in judging tissue depth, improving the accuracy of delicate manipulations and reducing surgical risks.
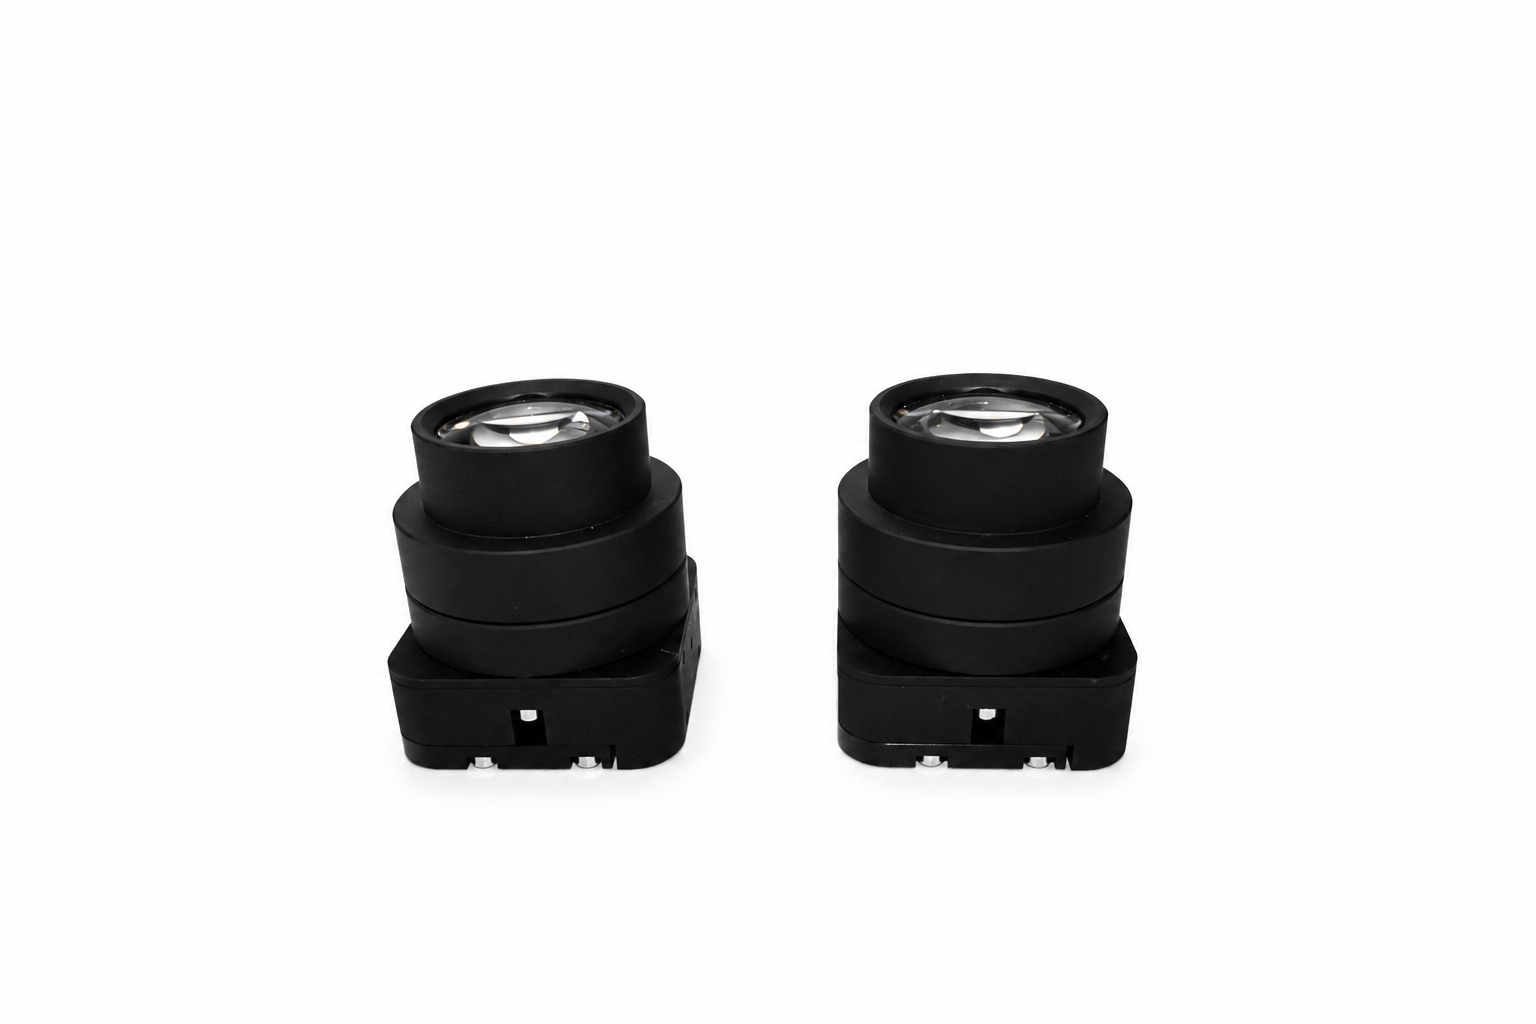
Dental‑specific, compact, portable and anti‑fogging. It rapidly scans tooth surfaces to acquire three‑dimensional data for orthodontic treatment planning, dental crown restoration and other applications.
It provides magnified local field‑of‑view for delicate surgeries such as ophthalmic and dental procedures. Lightweight and easy to wear, it does not interfere with surgeons’ operations and improves surgical precision.
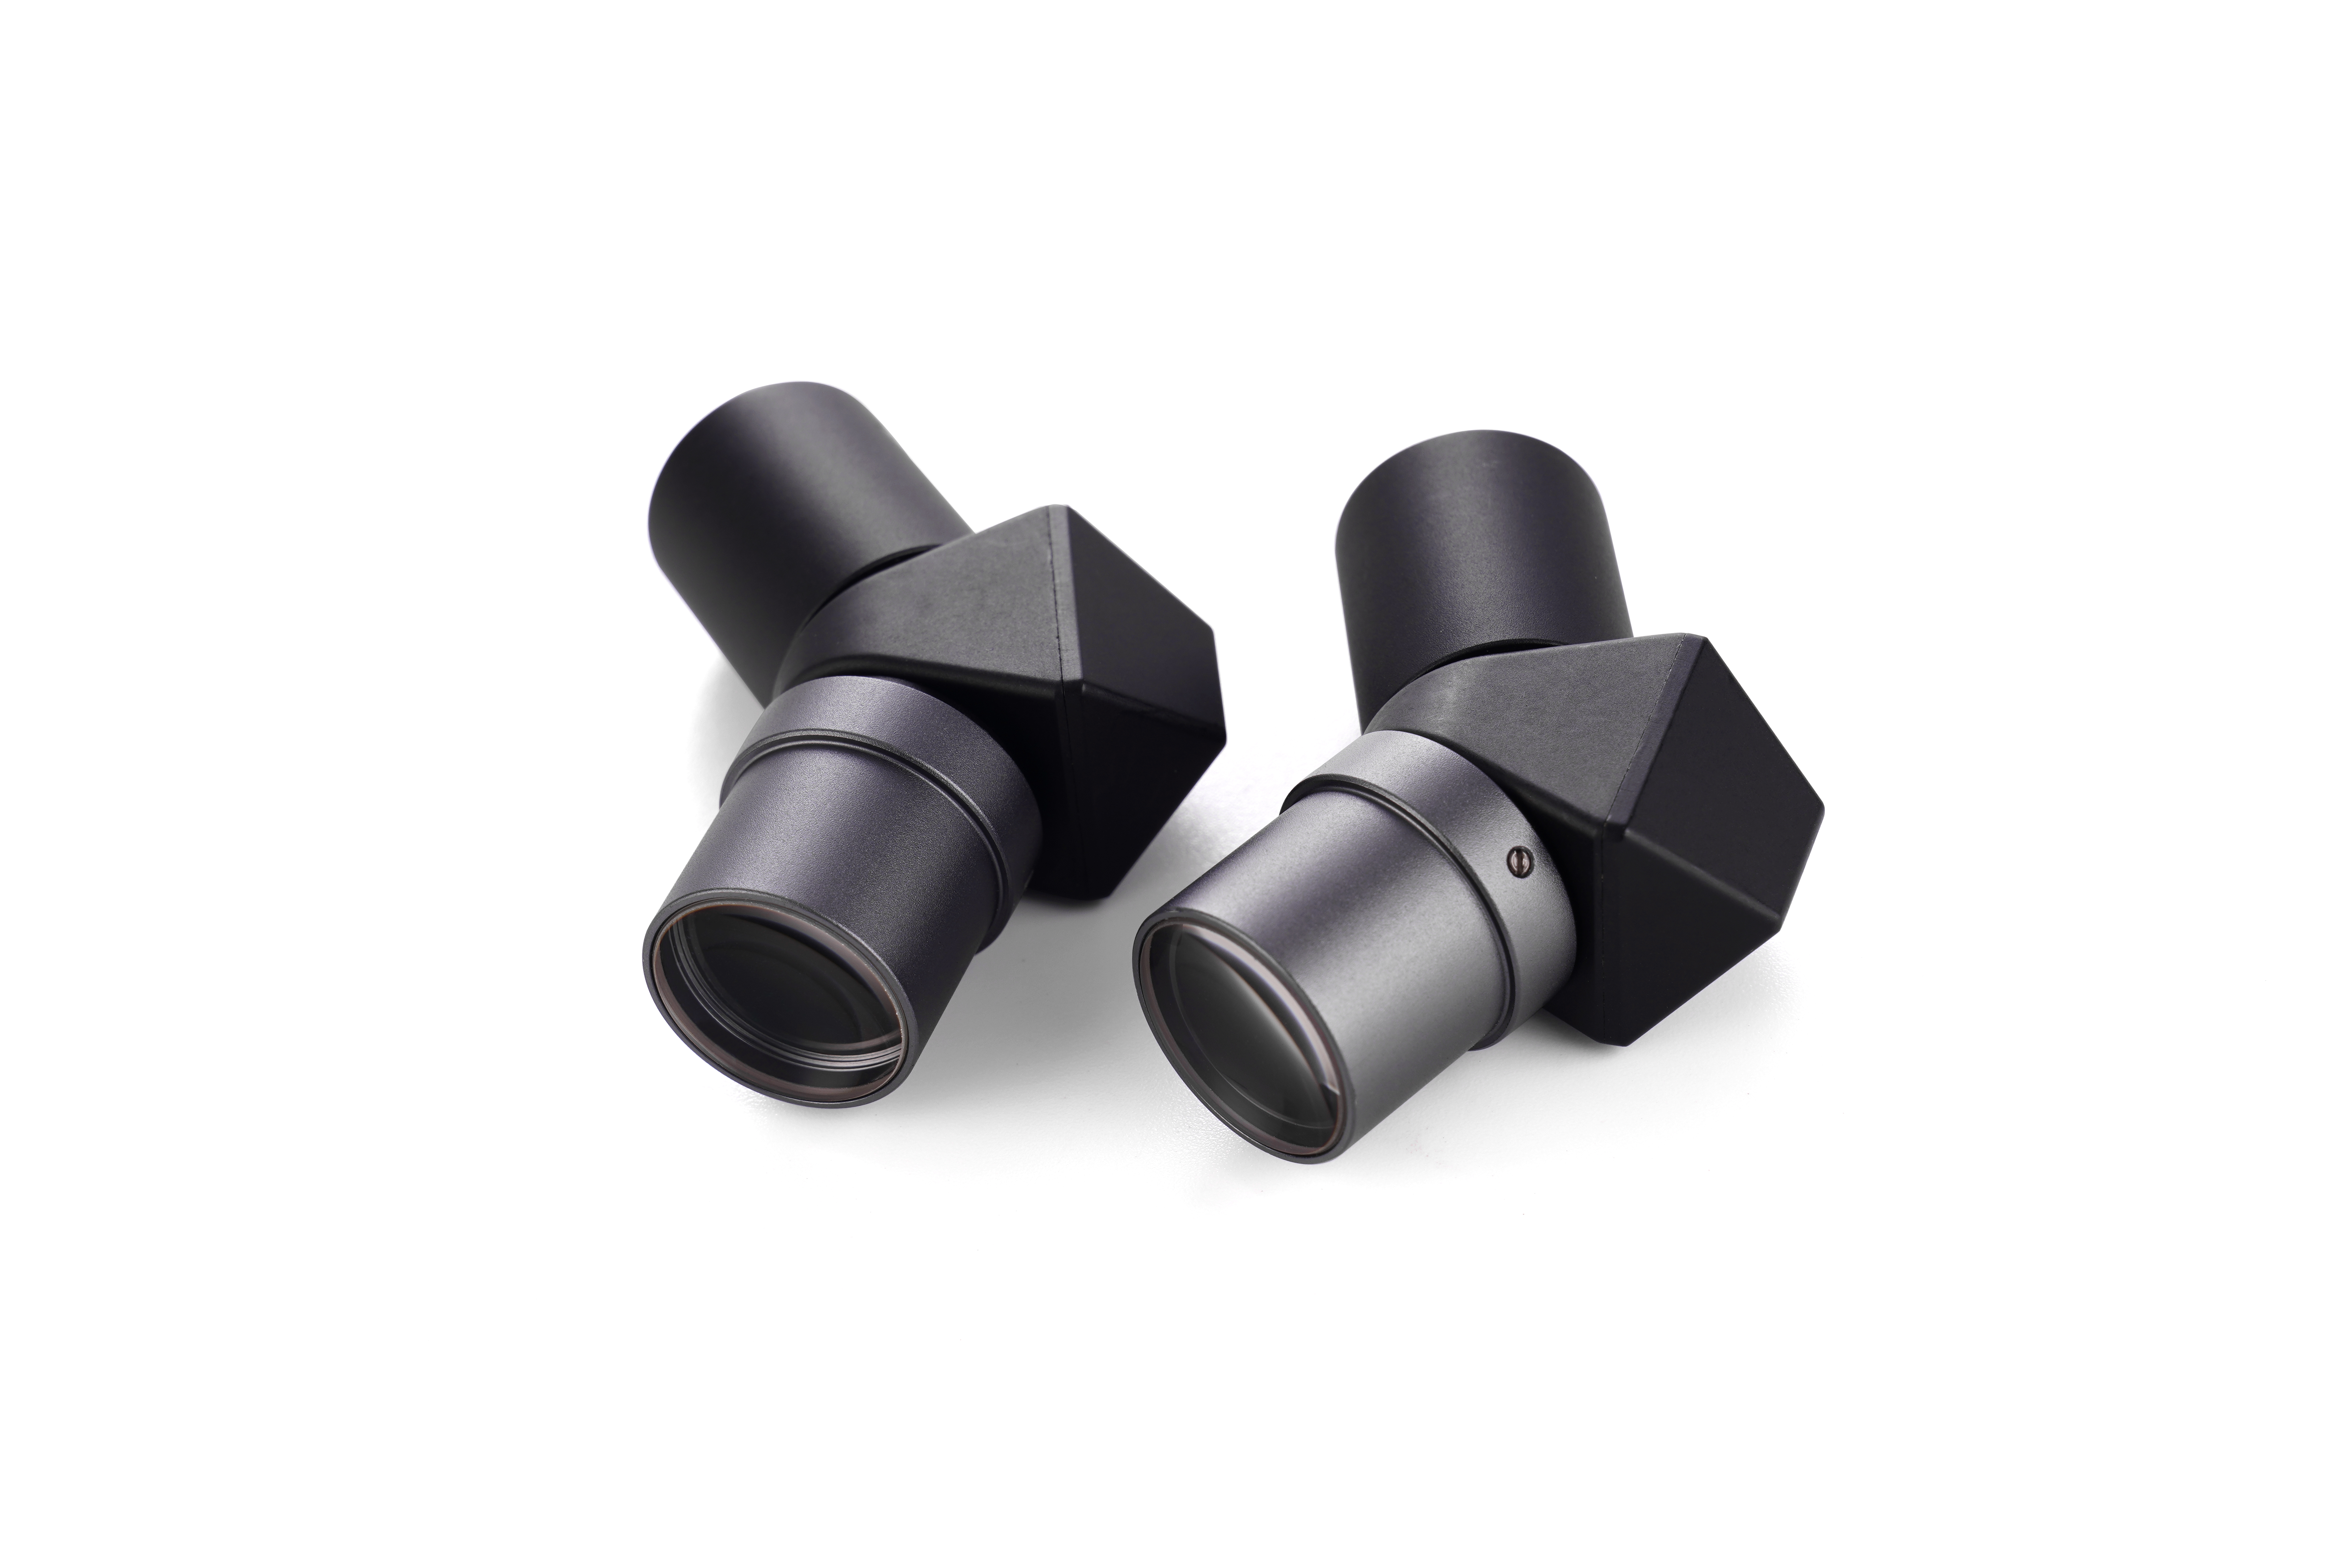

The 3D white‑light module serves as the "binocular vision" of the endoscope system. Through dual parallel optical channels, it simulates human‑eye parallax to deliver realistic, depth‑perceptive and stereoscopic surgical views for surgeons on the display, laying the foundation for sophisticated procedures such as precise dissection and suture.
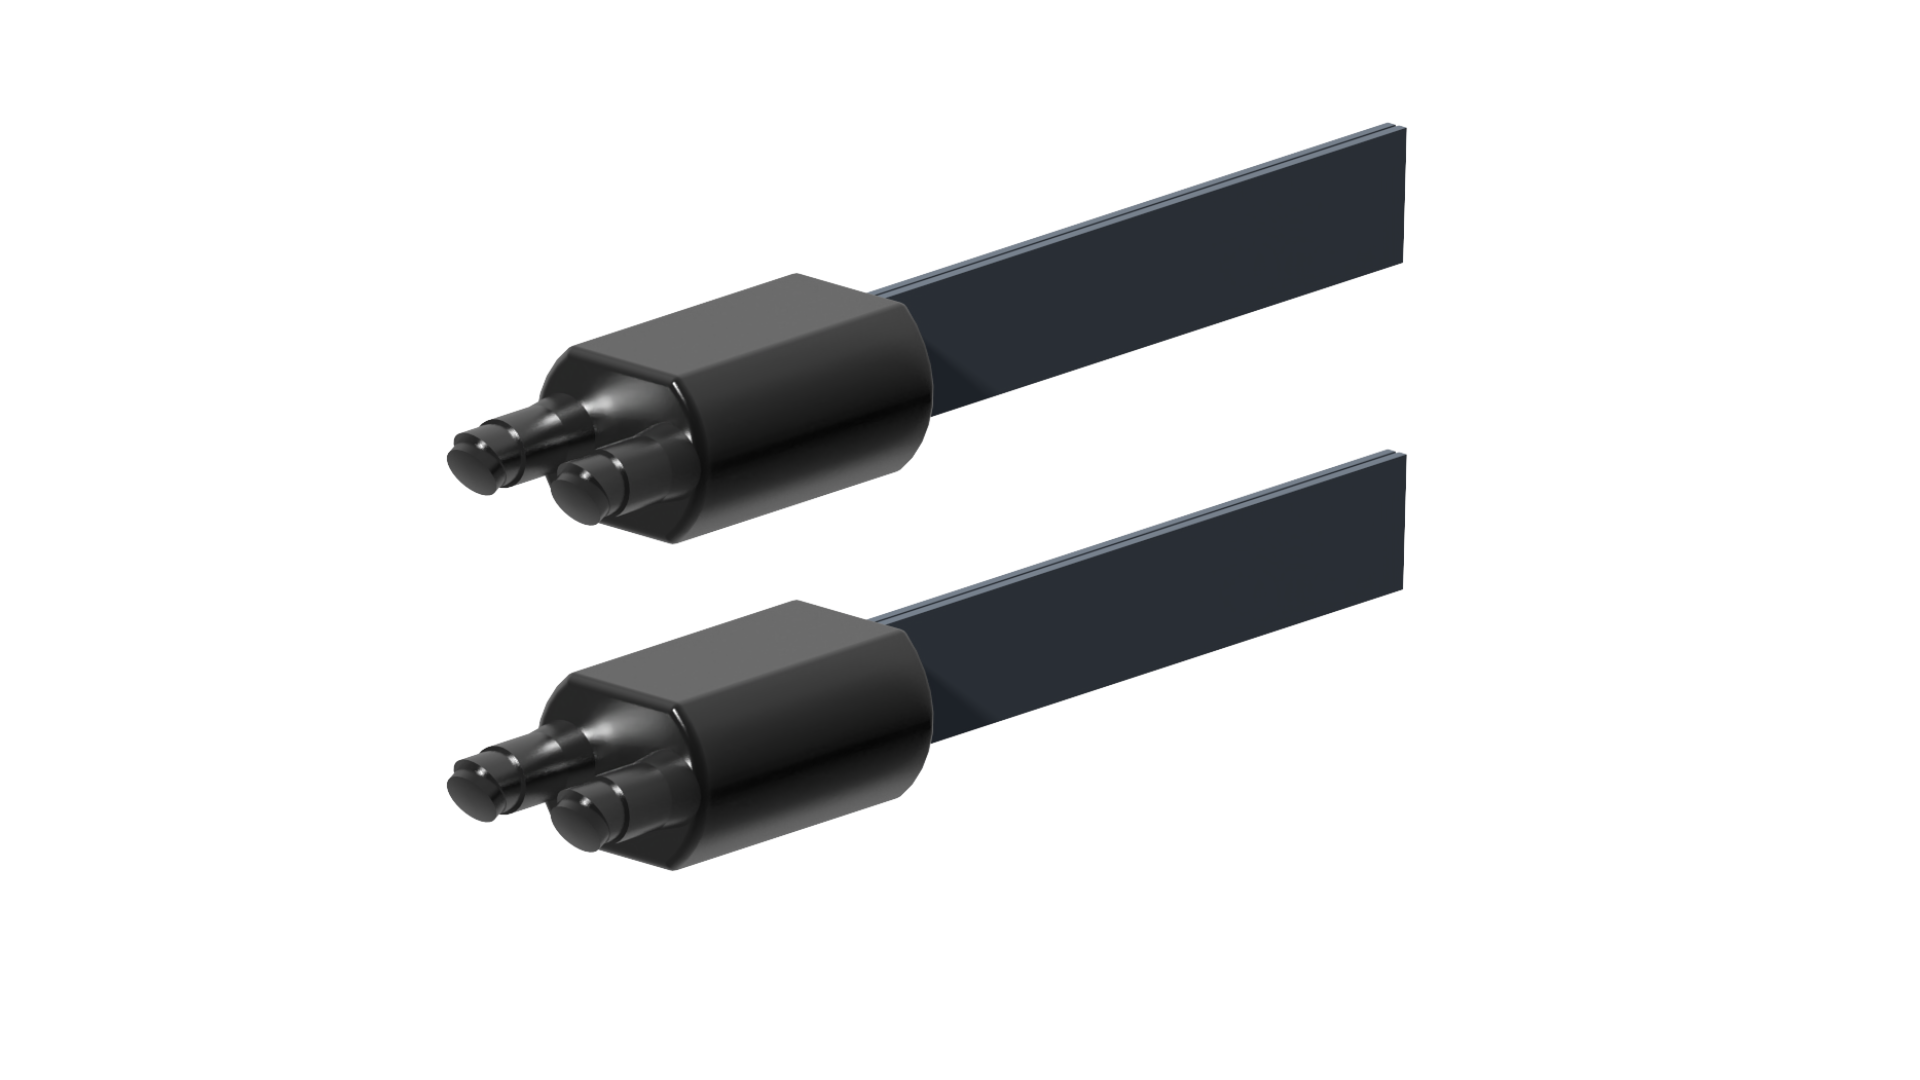
High‑precision optical glass lenses feature excellent temperature resistance and anti‑aging performance, and are specifically used in high-reliability imaging systems such as automotive cameras and PGUs.
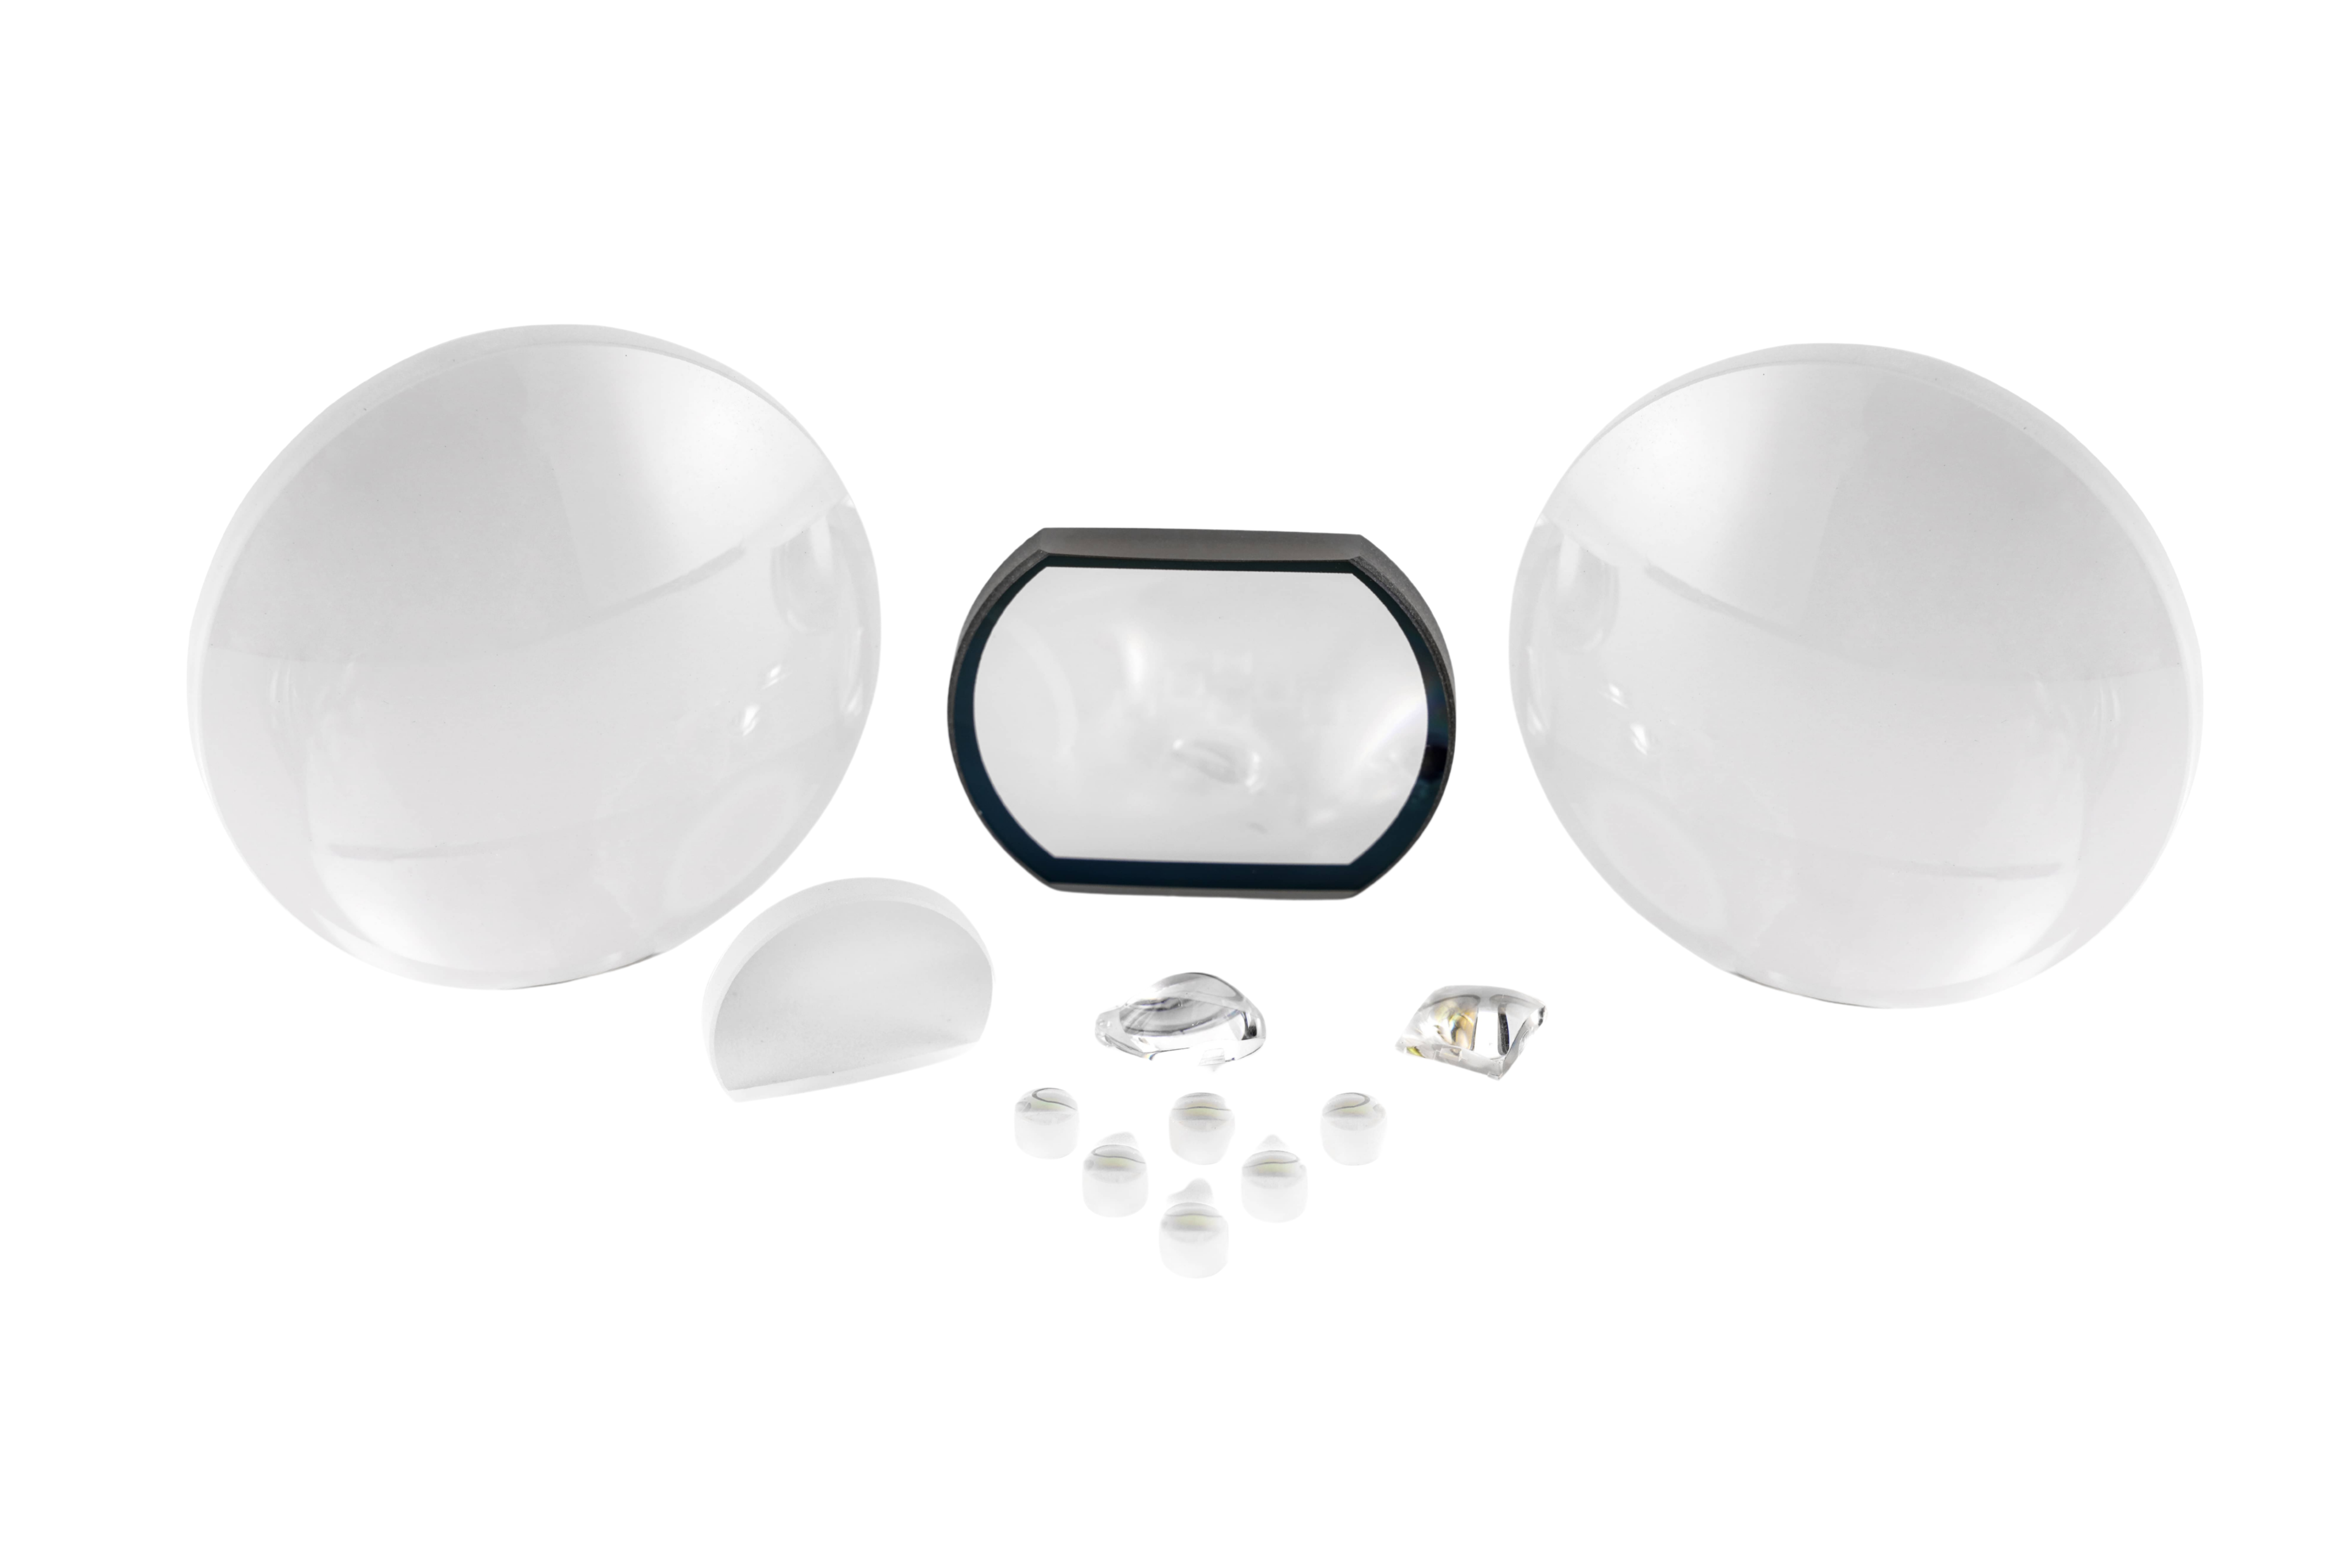
| Key Parameters | Capabilities | Testing Equipment |
| Materials | IR materials, optical glass, Si, fused silica, etc. | Refractometer |
| Diameter | Φ2‑Φ100 mm | Digital Micrometer |
| Radius of Curvature | R > 0.5 mm | Interferometer + Laser Distance Meter |
| Center Thickness Tolerance | ±0.01 mm | Optical Thickness Gauge |
| Surface Defects | 2×0.10 | Visual inspection or microscope |
| Surface Figure | 1 (0.2) | Interferometer |
High‑precision optical glass lenses feature excellent temperature resistance and anti‑aging performance, and are specifically used in high-reliability imaging systems such as automotive cameras and PGUs.
| Key Parameters | Capabilities | Testing Equipment |
| Diameter | 0.8‑100 mm | Digital Micrometer |
| Reflected Decenter | 1′ (0.005 mm) | Optical Centering Instrument |
| Transmitted Decenter | 0.5′ (0.005 mm) | Optical Centering Instrument |
| Diameter Tolerance | ±0.005 mm | Digital Micrometer |
| Sag Tolerance | ±0.005 mm | Digital Micrometer |
High‑precision optical glass lenses feature excellent temperature resistance and anti‑aging performance, and are specifically used in high-reliability imaging systems such as automotive cameras and PGUs.
| Key Parameters | Capabilities | Testing Equipment |
| Diameter | 1‑100 mm | Digital Micrometer |
| Reflected Decenter | 0.5′ (3 μm) | Optical Centering Instrument |
| Surface Figure | 1 (0.2) | Interferometer |
High‑precision optical glass lenses feature excellent temperature resistance and anti‑aging performance, and are specifically used in high‑reliability imaging systems such as automotive cameras and PGUs.
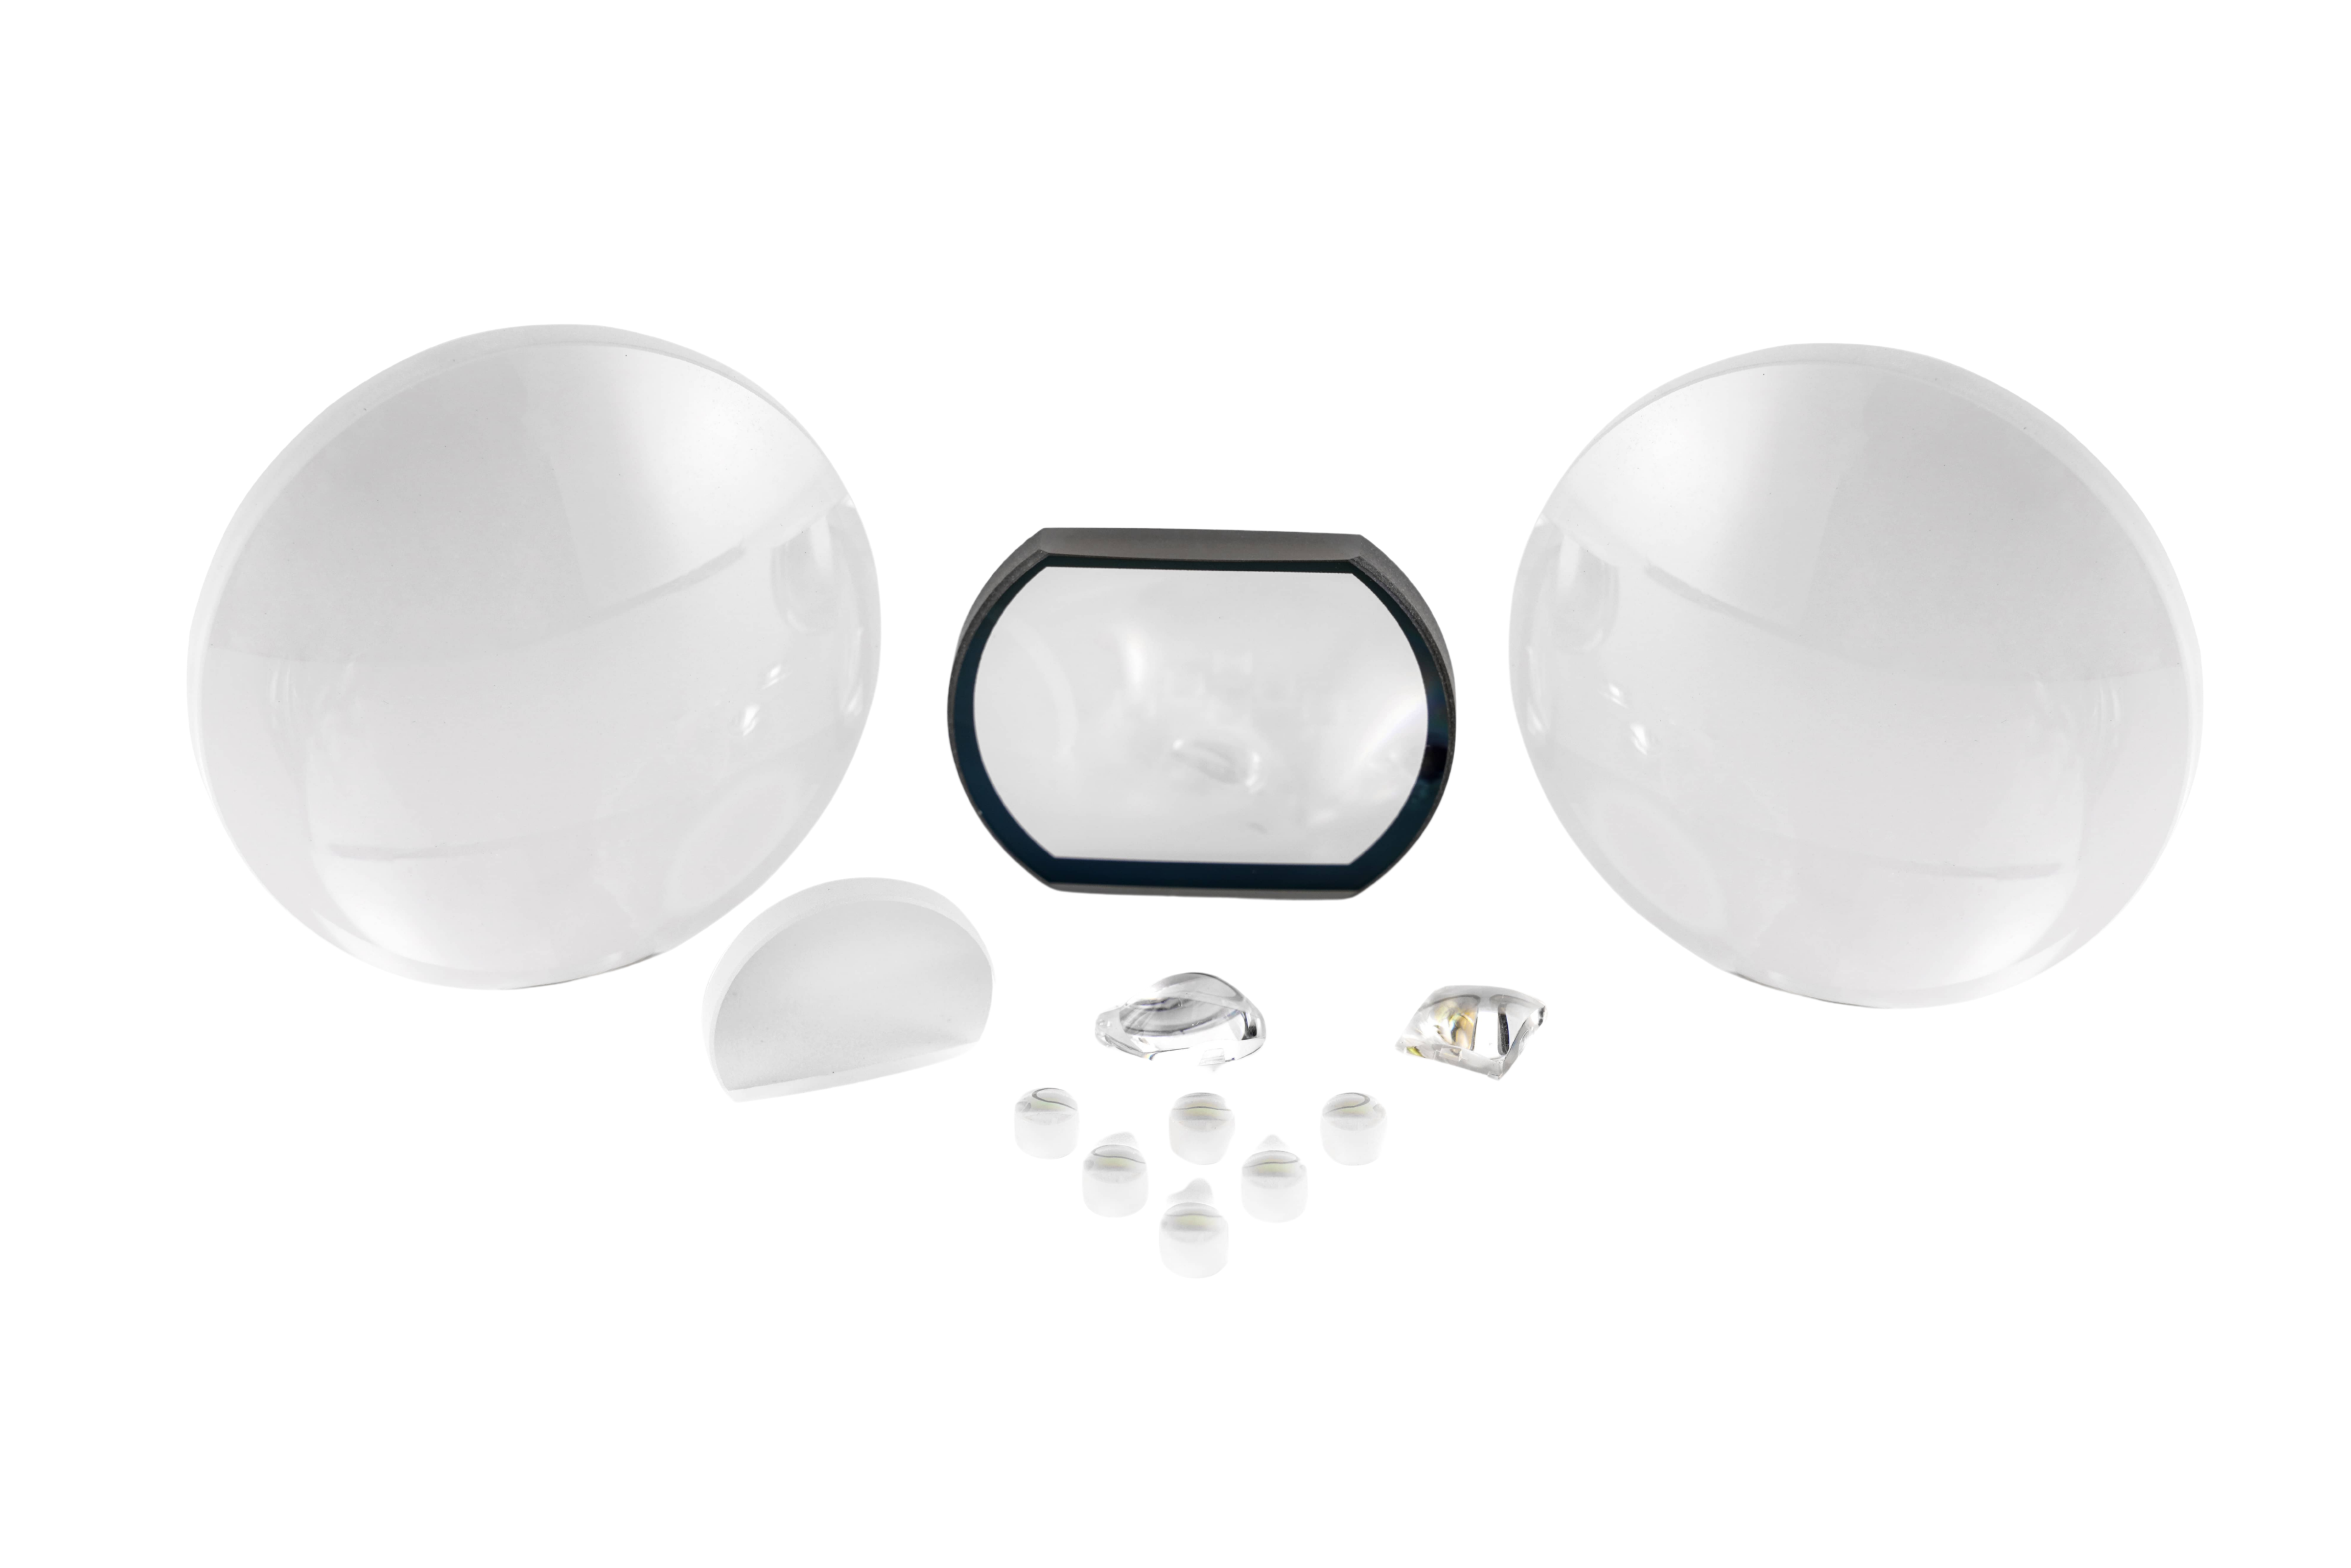
| Key Parameters | Capabilities | Inspection Equipment |
| Diameter | 1.2‑50 mm | Digital Micrometer |
| Center Thickness Tolerance | ±0.005 mm | Digital Micrometer |
| Surface Figure Accuracy | PV ≤ 0.5 µm, RMS ≤ 0.2 µm | UA3P Profilometer |
| Centration Error | 3 µm | UA3P Profilometer |
| Surface Imperfection | 2×0.1 | Visual Inspection or Microscope |
Multi‑type aspherical injection‑molded lenses, featuring lightweight design and high consistency. Widely applied in cost‑sensitive automotive solutions such as wide‑angle cameras and short‑range sensing.
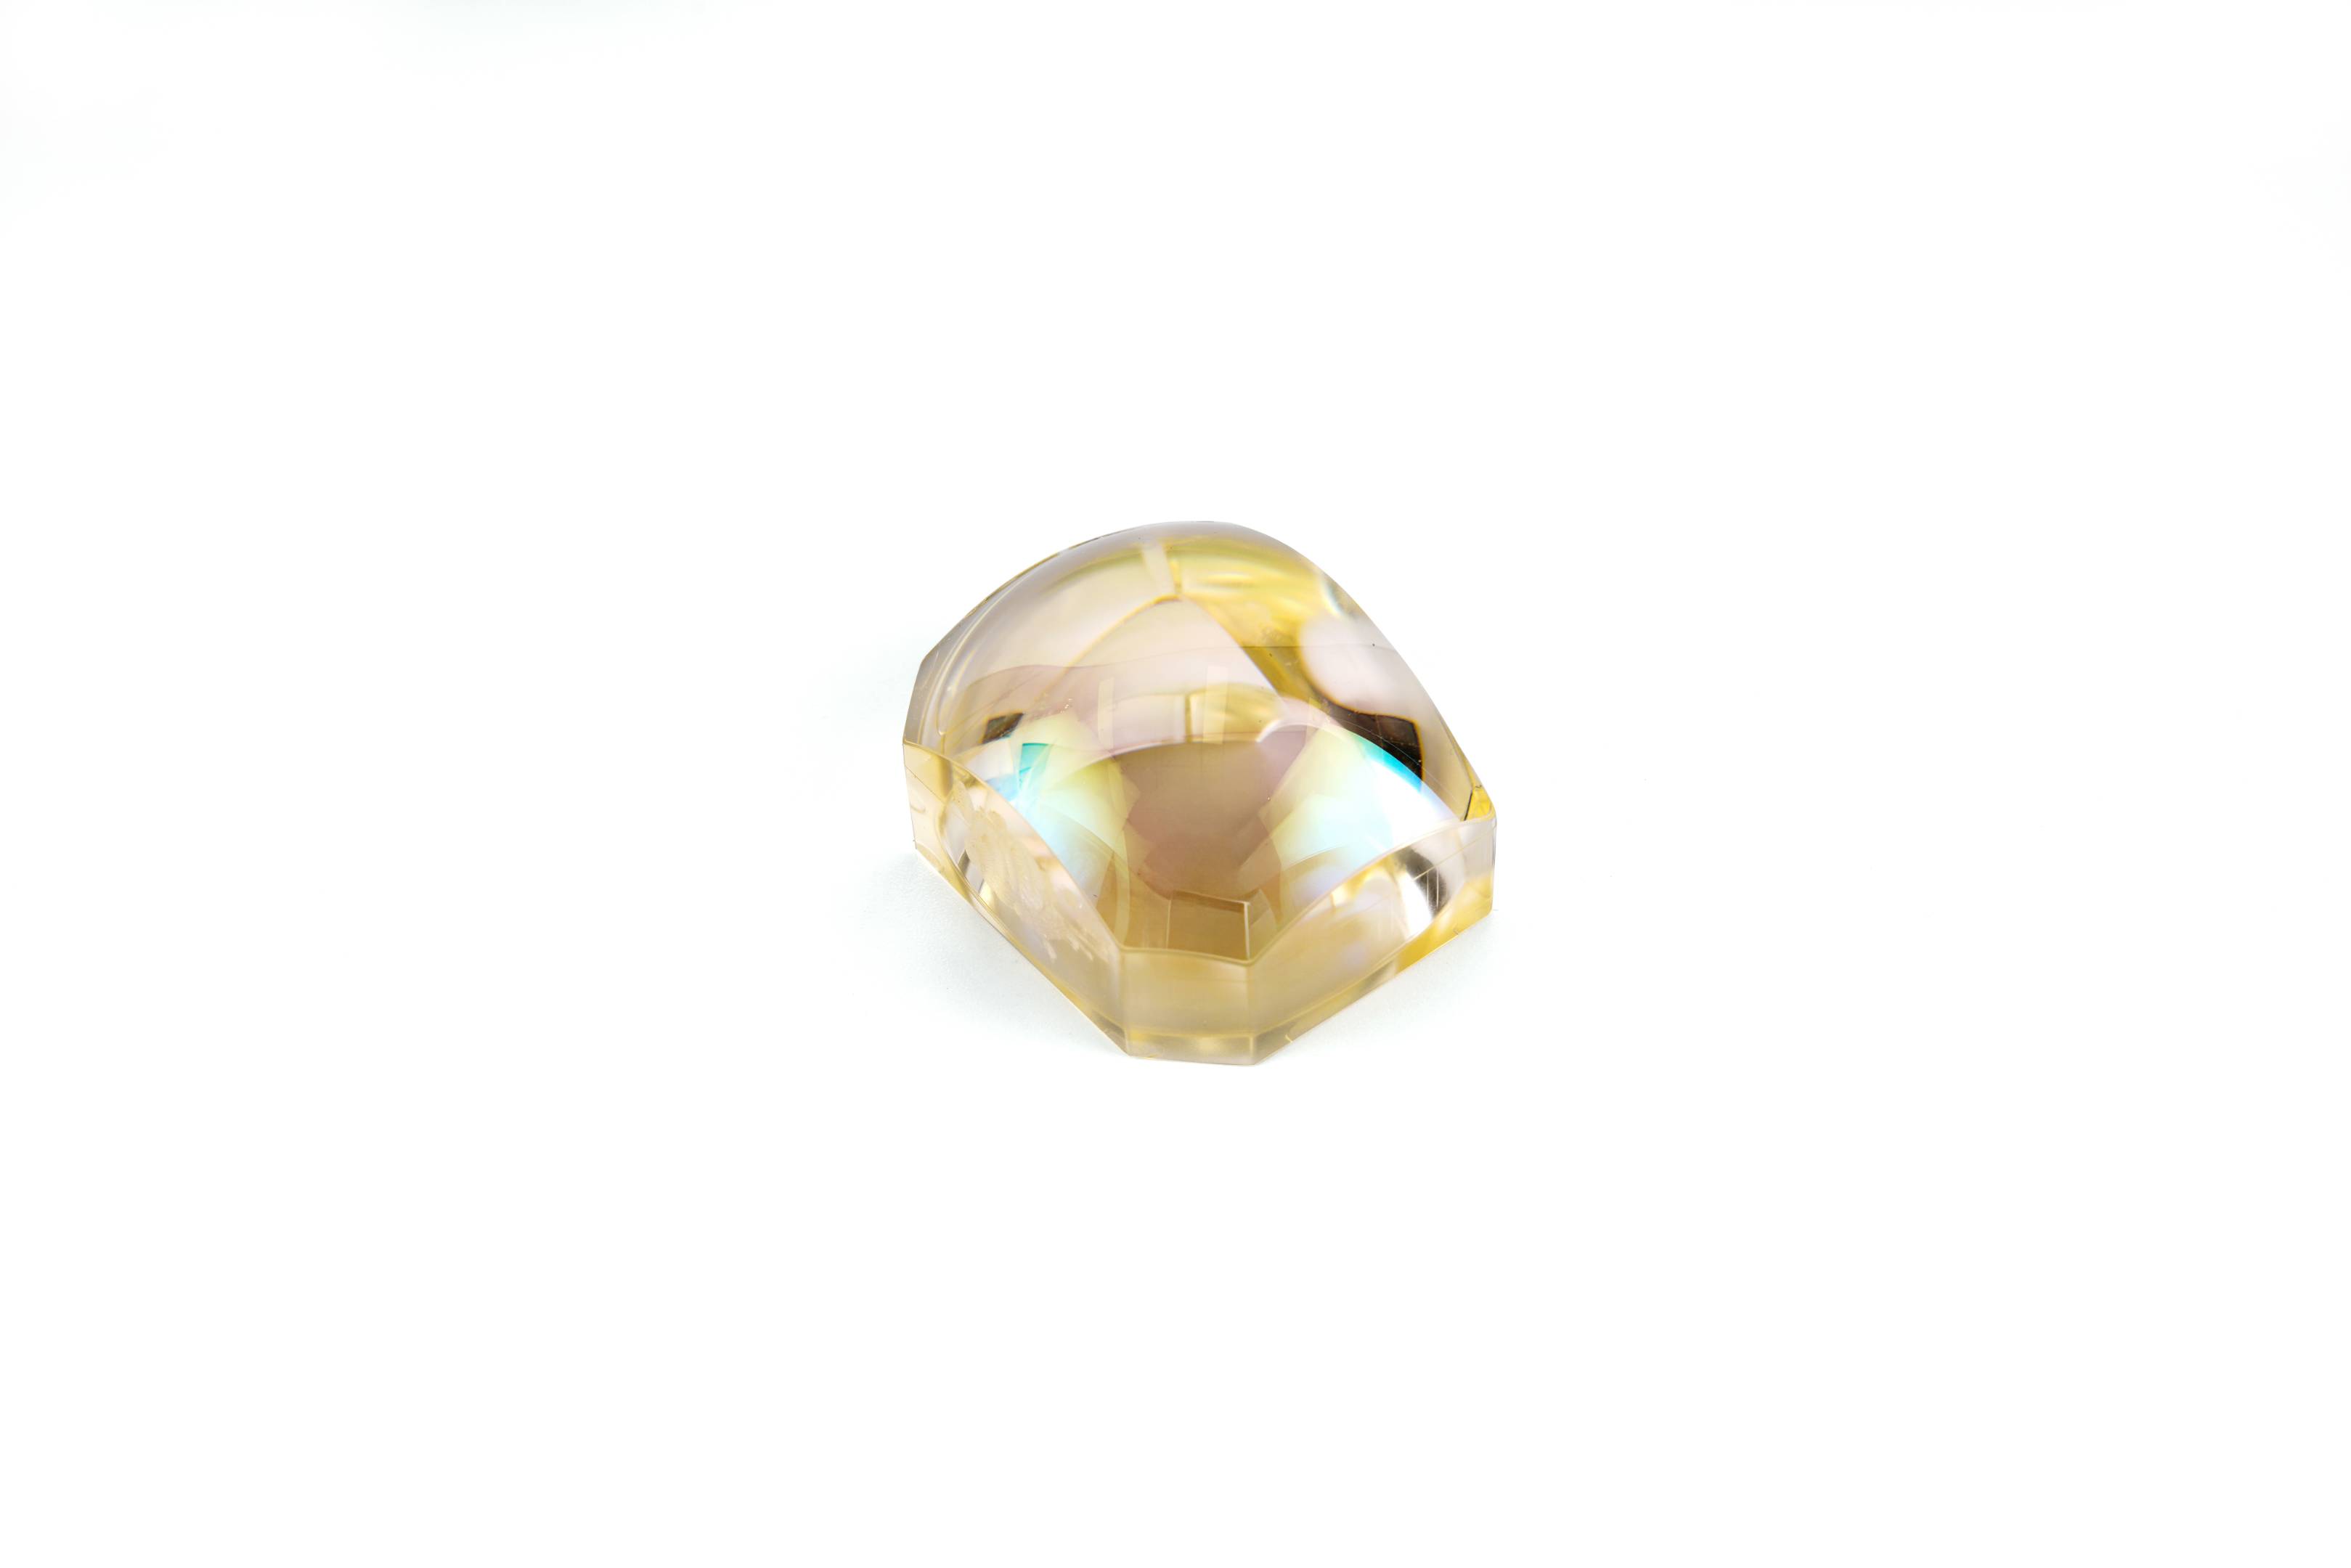
| Key Parameters | Capabilities | Testing Equipment |
| Diameter | 1‑80 mm | Digital Micrometer |
| Center Thickness Tolerance | ±0.003 mm | Digital Micrometer |
| Figure Accuracy | PV ≤ 0.6 μm, RMS ≤ 0.2 μm | UA3P Profilometer |
| Decenter | 3 μm | UA3P Profilometer |
| Surface Imperfection | 2×0.1 | Visual Inspection or Microscope |

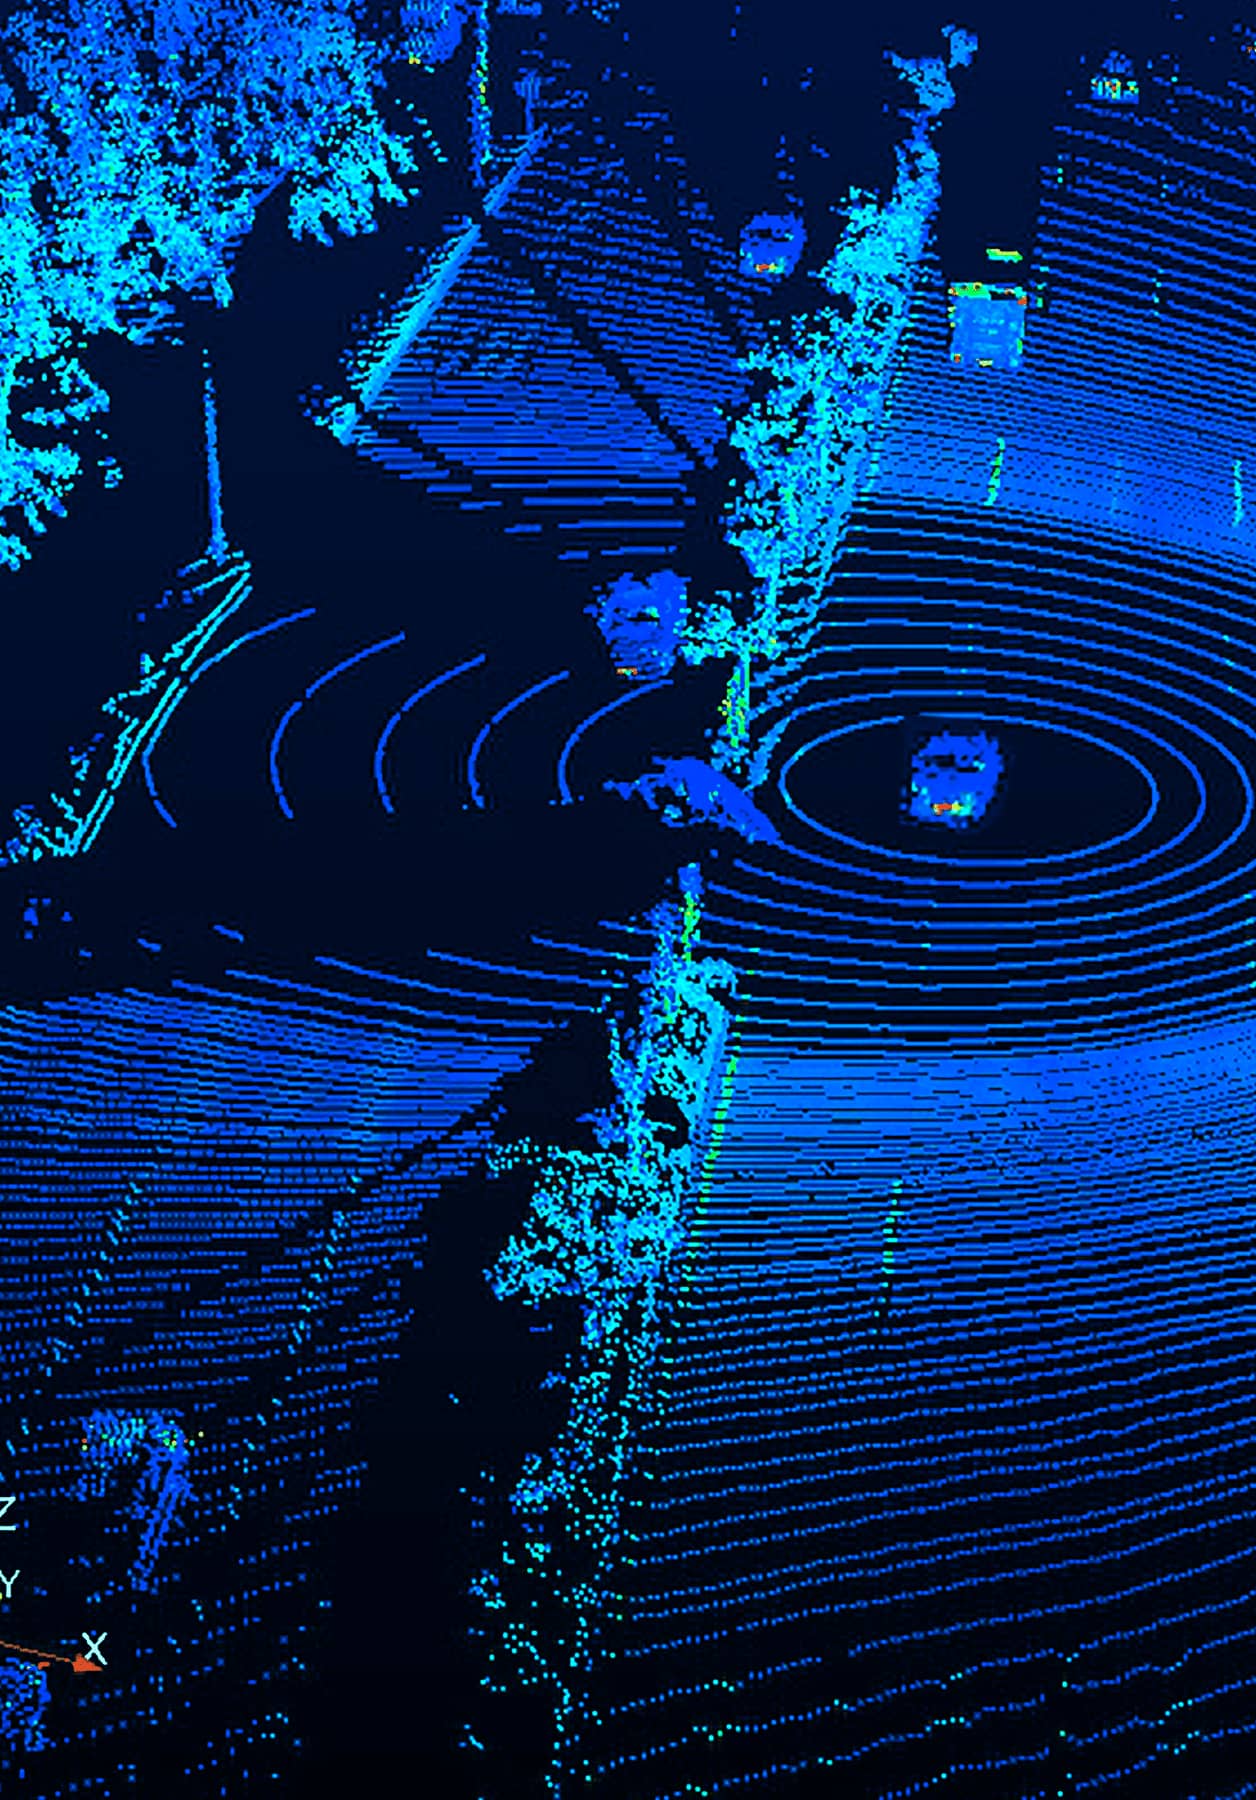
Single‑axis focusing control elements, used for LiDAR beam collimation and HUD light‑field homogenization, optimizing illumination uniformity and detection efficiency.
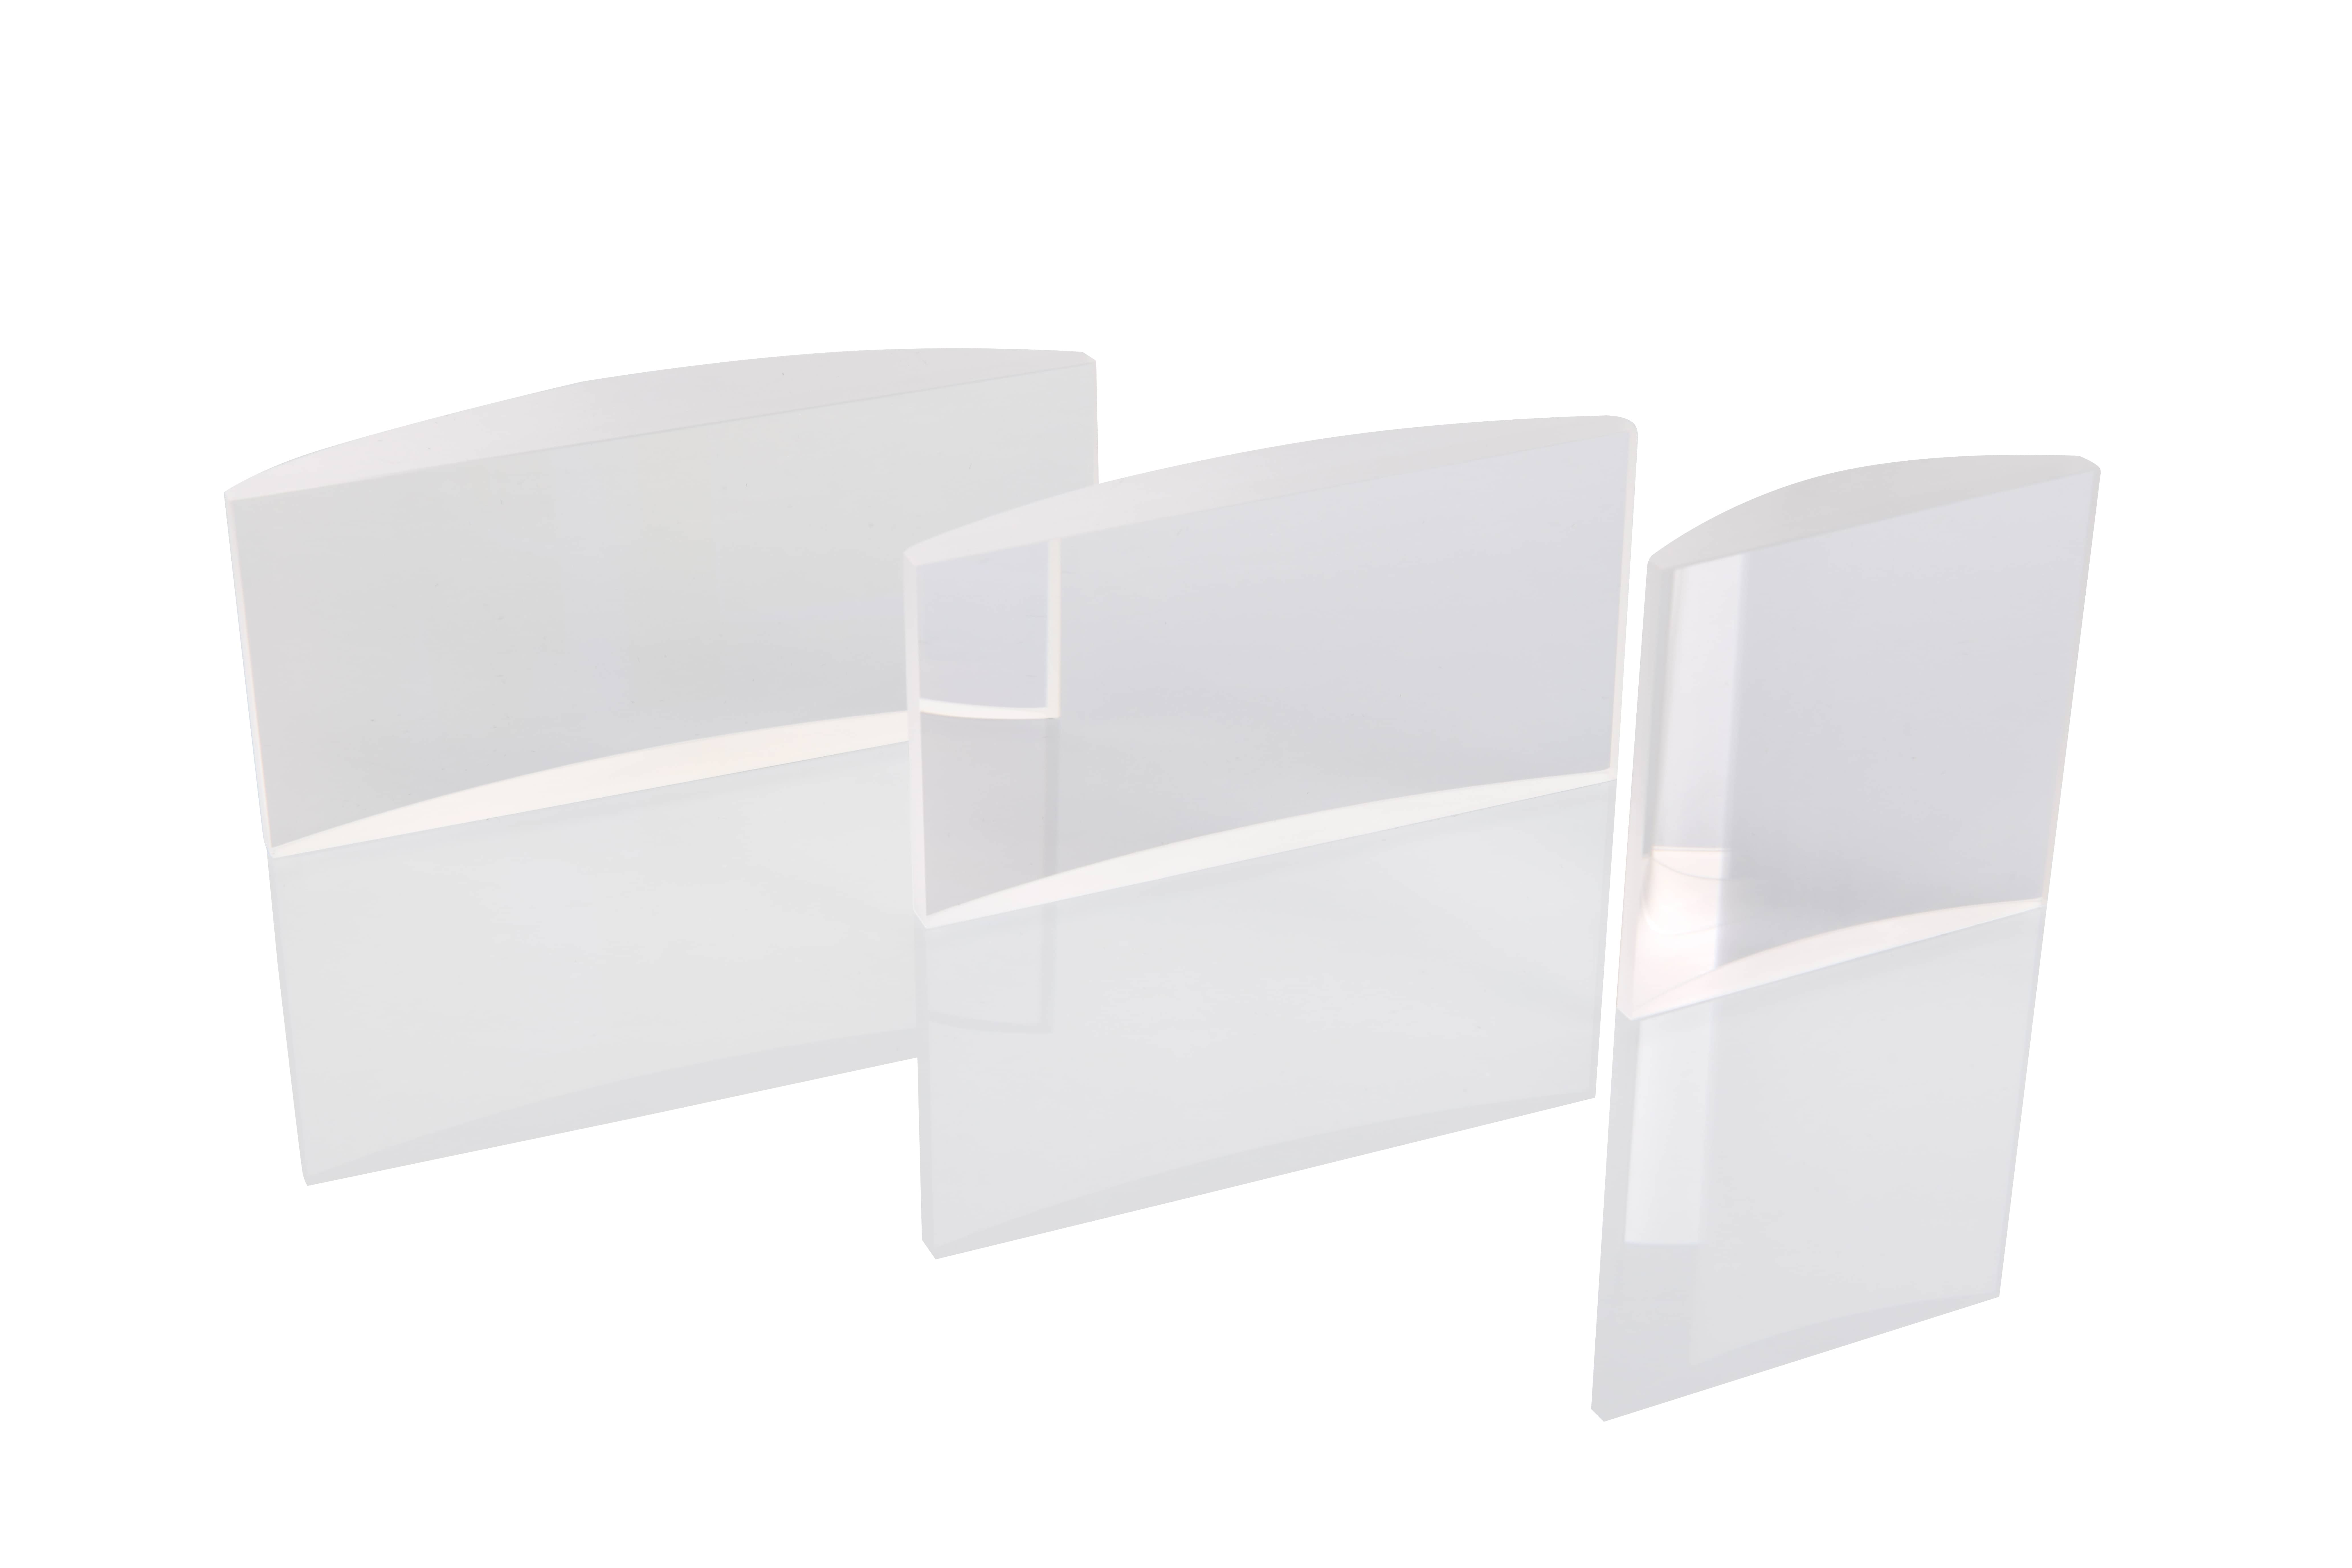
| Key Parameters | Capabilities | Testing Equipment |
| Diameter | 2‑100 mm | Video Measuring System |
| Diameter Tolerance | ±0.02 mm | Video Measuring System |
| Radius of Curvature | > 5 mm | Interferometer + Computer‑Generated Hologram (CGH) |
| Reflection Decenter | 0.5' (5 μm) | Decenter Tester |
| Figure | 1 (0.2) | Interferometer + Computer‑Generated Hologram (CGH) |
| Surface Imperfection | 2×0.1 | Visual Inspection or Microscope |
Precision optical prisms realize optical path folding and deflection. Applied in LiDAR, HUD and multi‑optical‑path integration to improve system space utilization.
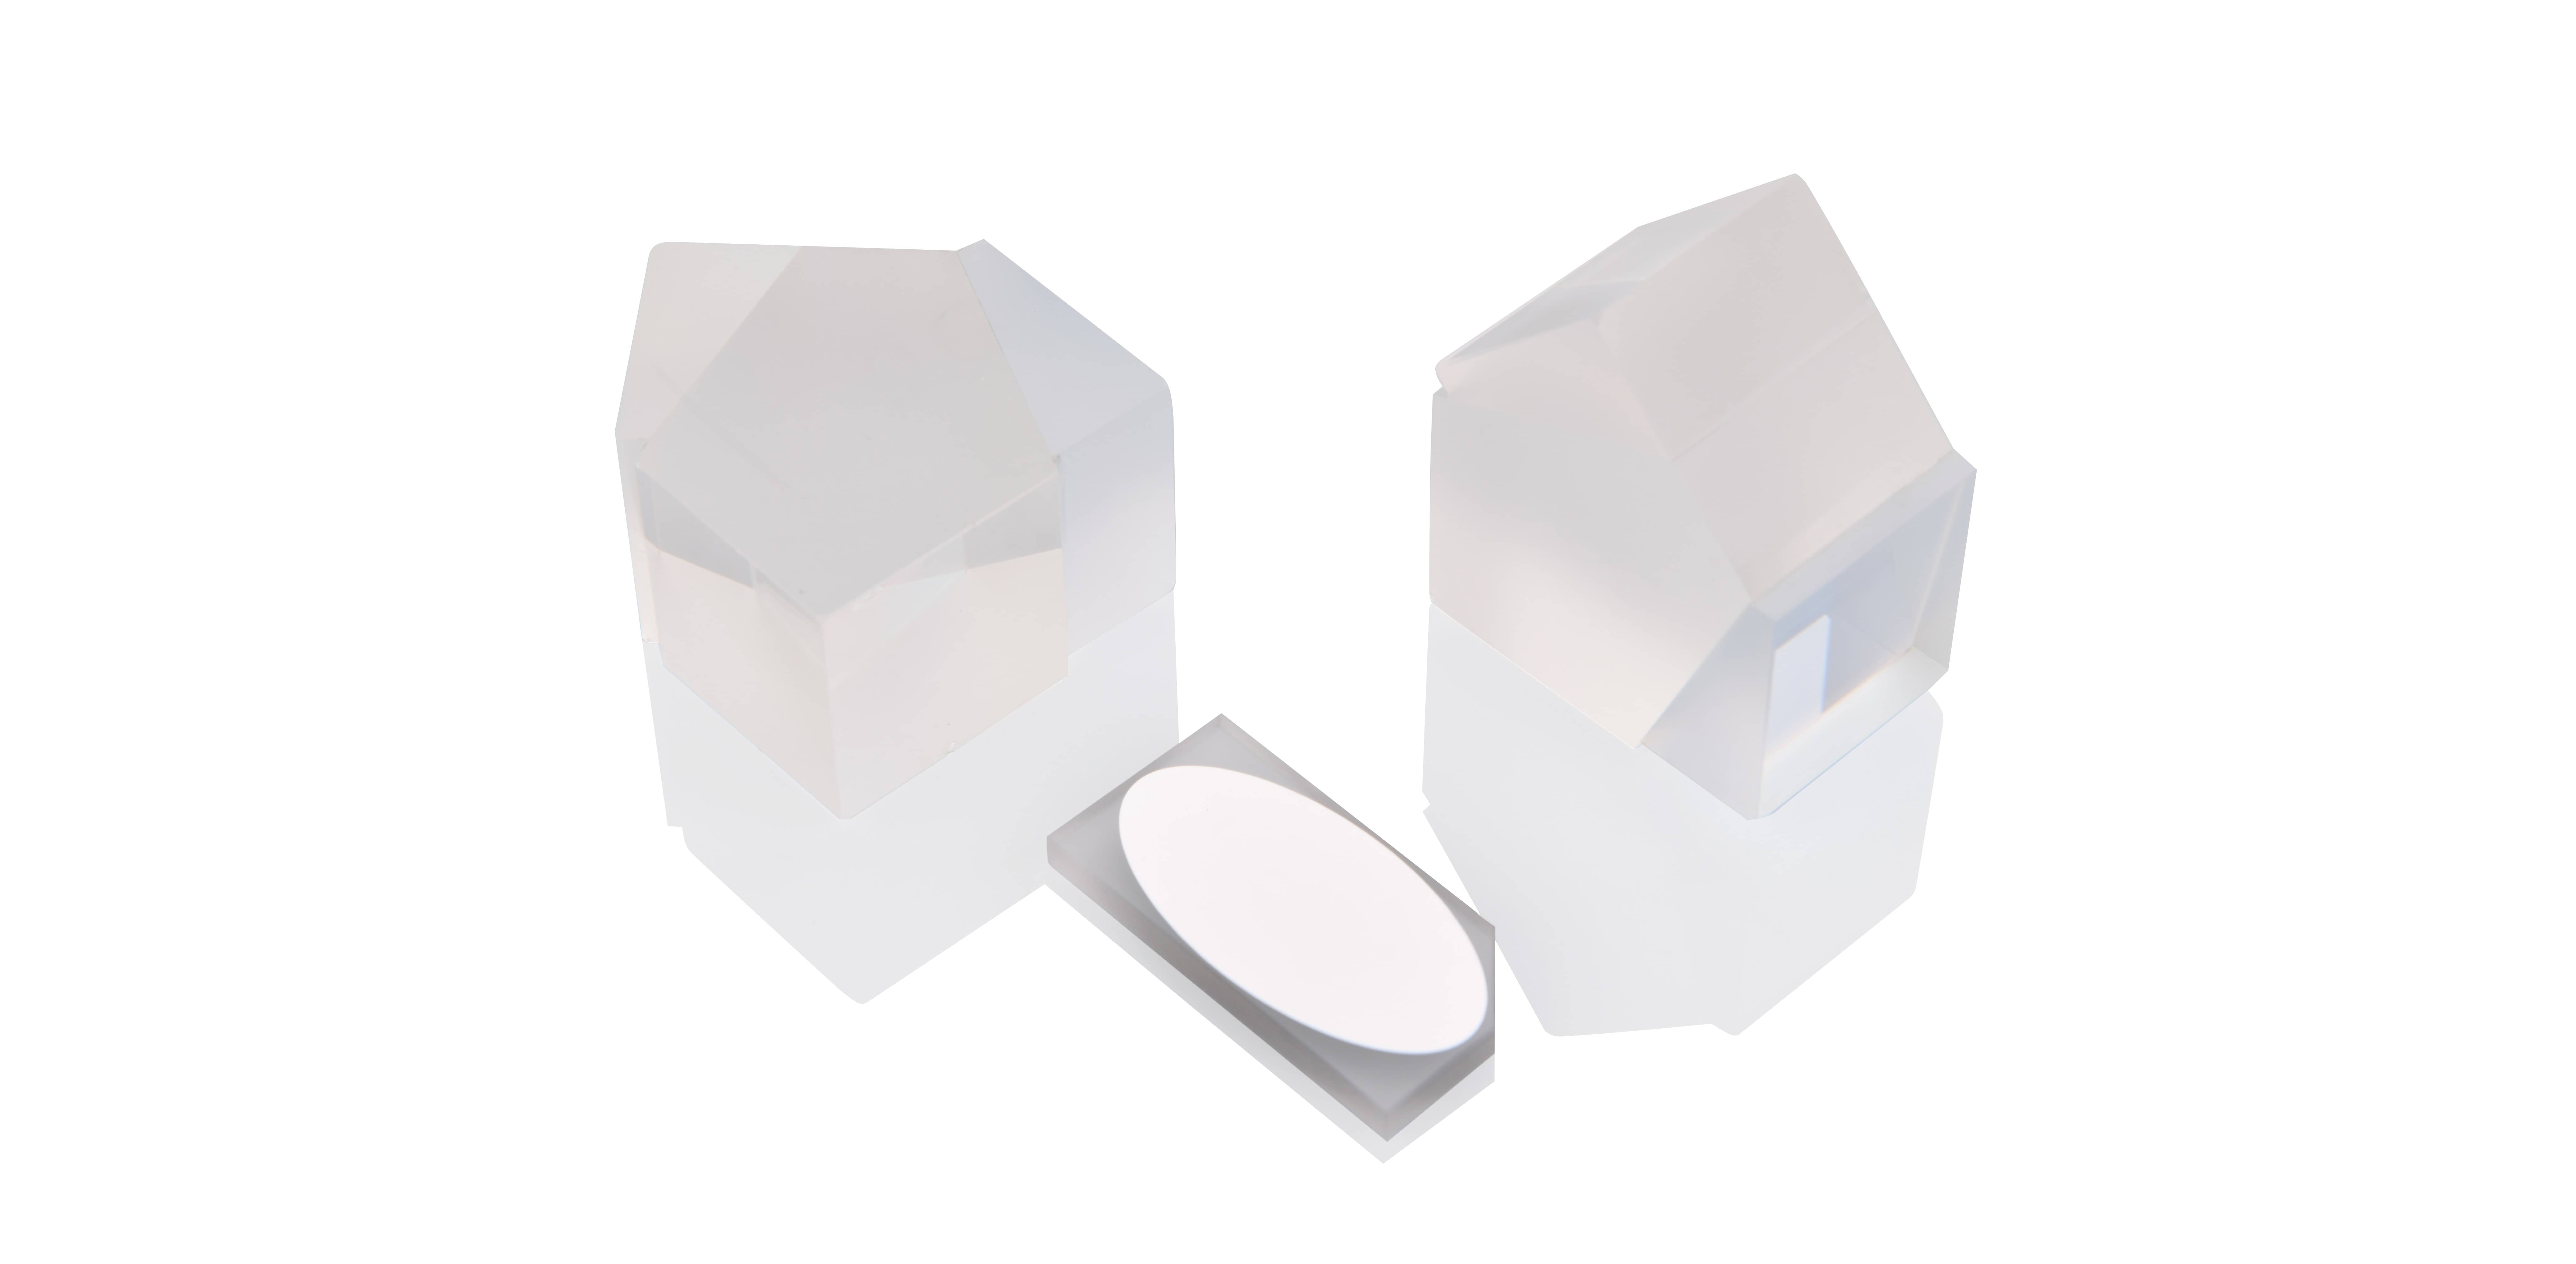
| Key Parameters | Capabilities | Testing Equipment |
| Diameter / Clear Aperture | 1.5‑100 mm | Video Measuring System |
| Diameter Tolerance | ±0.02 mm | Video Measuring System |
| Prism Angle Error | 30 arcsec | Goniometer |
| Figure | 0.1(0.1) | Interferometer |
| Surface Imperfection | 2×0.1 | Visual Inspection or Microscope |
Various types of optical filters precisely filter stray‑light interference to improve the image signal‑to‑noise ratio of cameras under strong‑light and nighttime conditions.
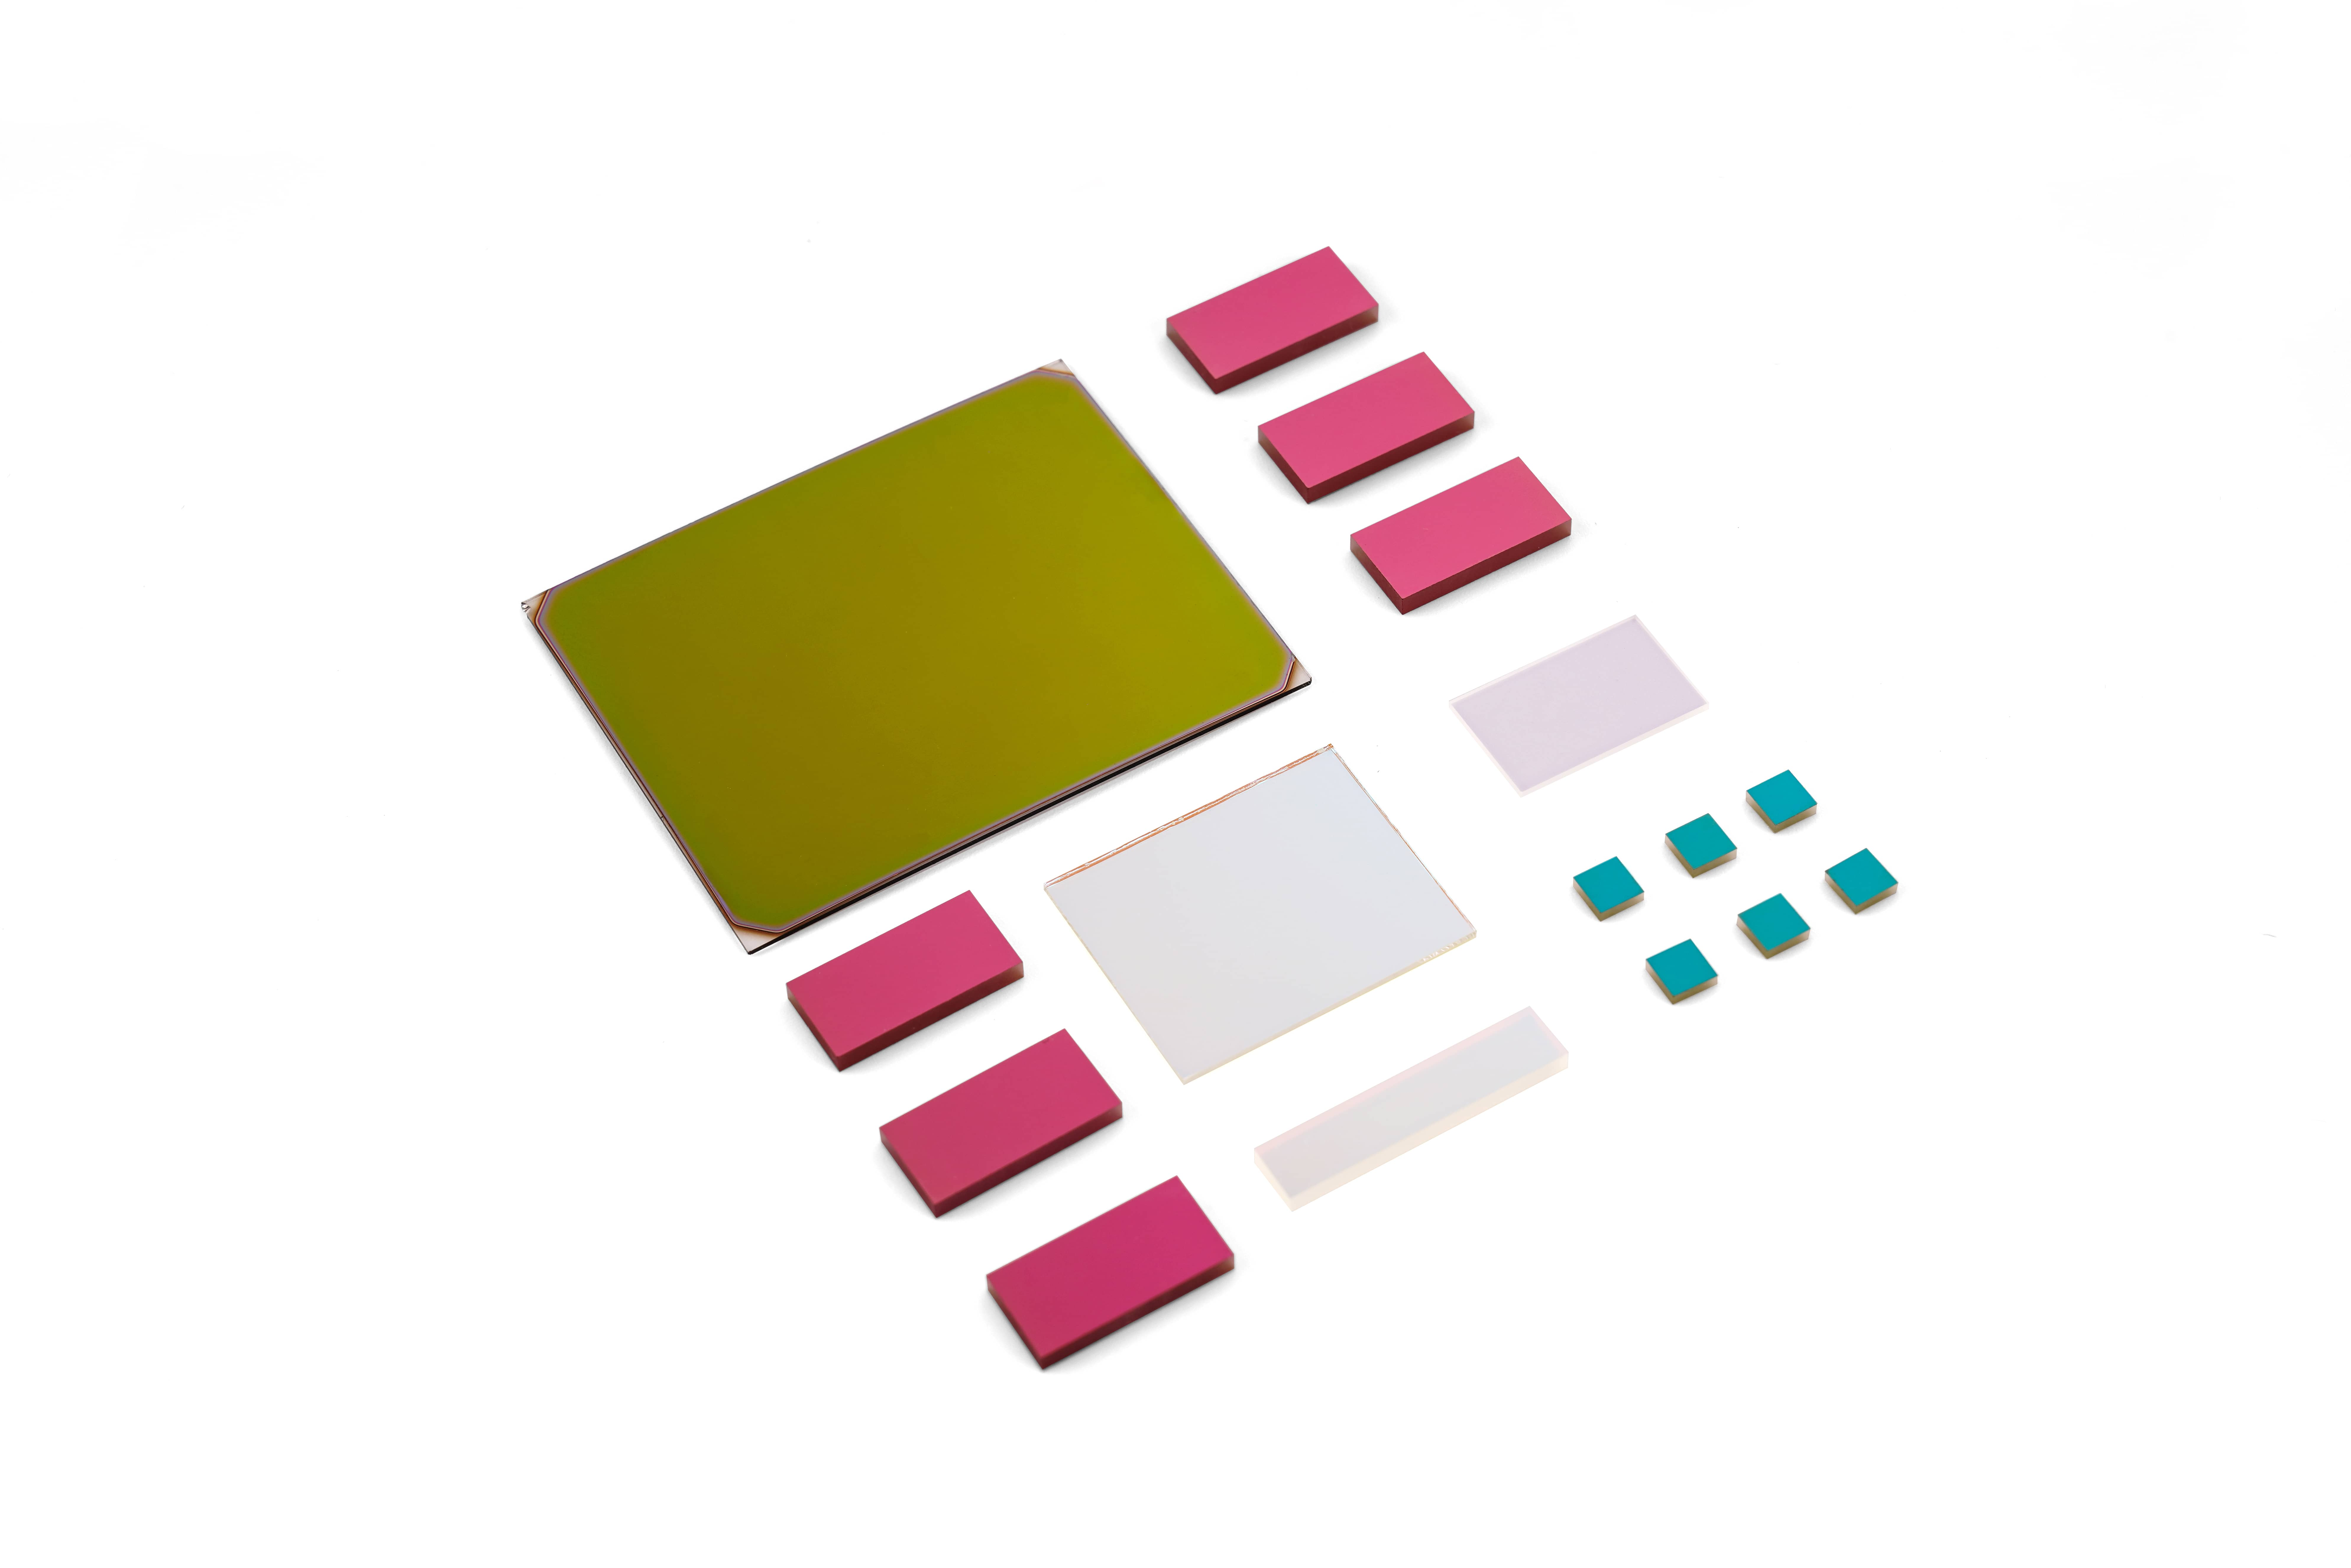
| Filter Type | Standard Performance | High-Precision Performance |
| AR (+Anti‑Fingerprint) Coating | UV / Visible / NIR, Average reflectance < 0.4% | UV / Visible / NIR, Average reflectance < 0.2% |
| Short‑Wave Pass Filter | UV / Visible / NIR, Average transmittance >90%, Optical Density 4 | UV / Visible / NIR, Average transmittance >95%, Optical Density 7 |
| Long‑Wave Pass Filter | UV / Visible / NIR, Average transmittance >90%, Optical Density 4 | UV / Visible / NIR, Average transmittance >95%, Optical Density 7 |
| Band‑Pass Filter | Visible / NIR, Peak transmittance >90%, Optical Density 4, Half‑Bandwidth 3‑100 nm | Visible / NIR, Peak transmittance >93%, Optical Density 7, Half‑Bandwidth 3‑100 nm |
| Notch Filter | Visible / NIR, Average transmittance >90%, Optical Density 4 | Visible / NIR, Average transmittance >95%, Optical Density 7 |
| Neutral Density Filter | Visible / NIR, Optical Density: 0.1‑4 | Visible / NIR, Optical Density: 0.1‑4, Average reflectance <1% |
| Beam Splitter | Visible / NIR, Cube & Plate types, Extinction Ratio >500:1 | Visible / NIR, Cube & Plate types, Extinction Ratio >1000:1 |
| Black Coating | Visible: OD 3; NIR average transmittance >90% | Visible: OD 4; NIR average transmittance >94% |
| Super‑Hard Coating | Visible average transmittance >80%, Hardness: 2900 Kg/mm² | Visible average transmittance >90%, Hardness: 2900 Kg/mm² |
High‑reflectivity coated mirrors, featuring high temperature resistance and low thermal distortion. Applied for LiDAR scanning and DLP automotive lighting optical reflection systems.
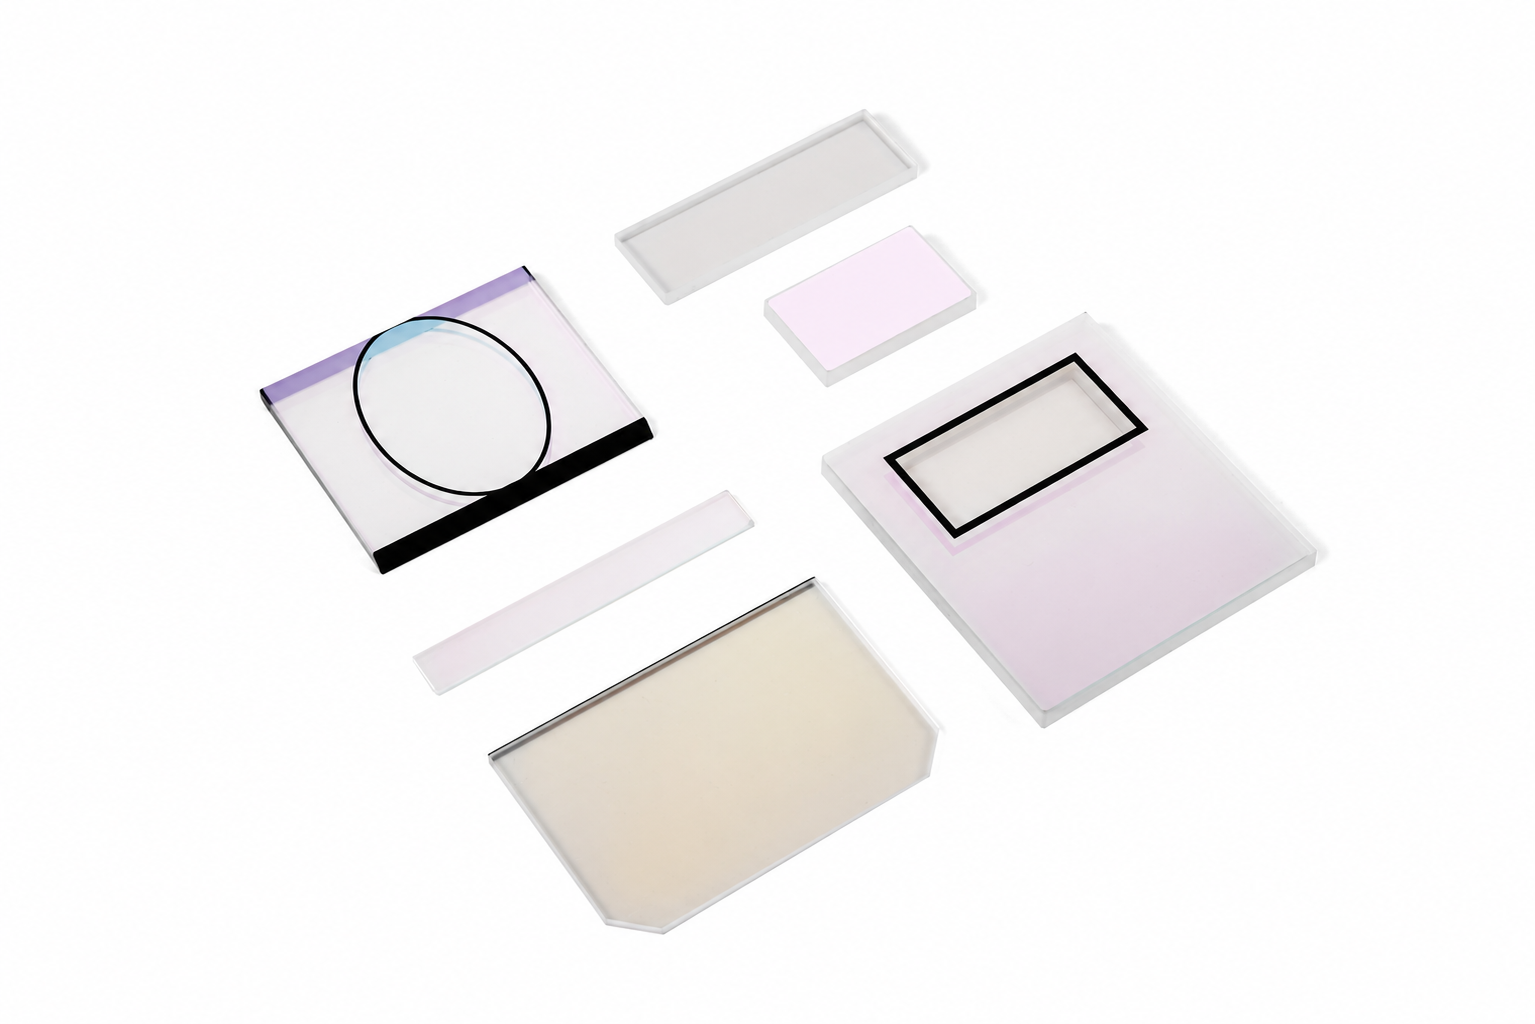
| Filter Type | Standard Performance | High‑Precision Performance |
| Dielectric Mirror | Avg. reflectance >95% in VIS/NIR band | Avg. reflectance >98% in VIS/NIR band |
| Metallic Mirror | Avg. reflectance >98% in UV‑VIS‑NIR band | Avg. reflectance >99% in UV‑VIS‑NIR band |
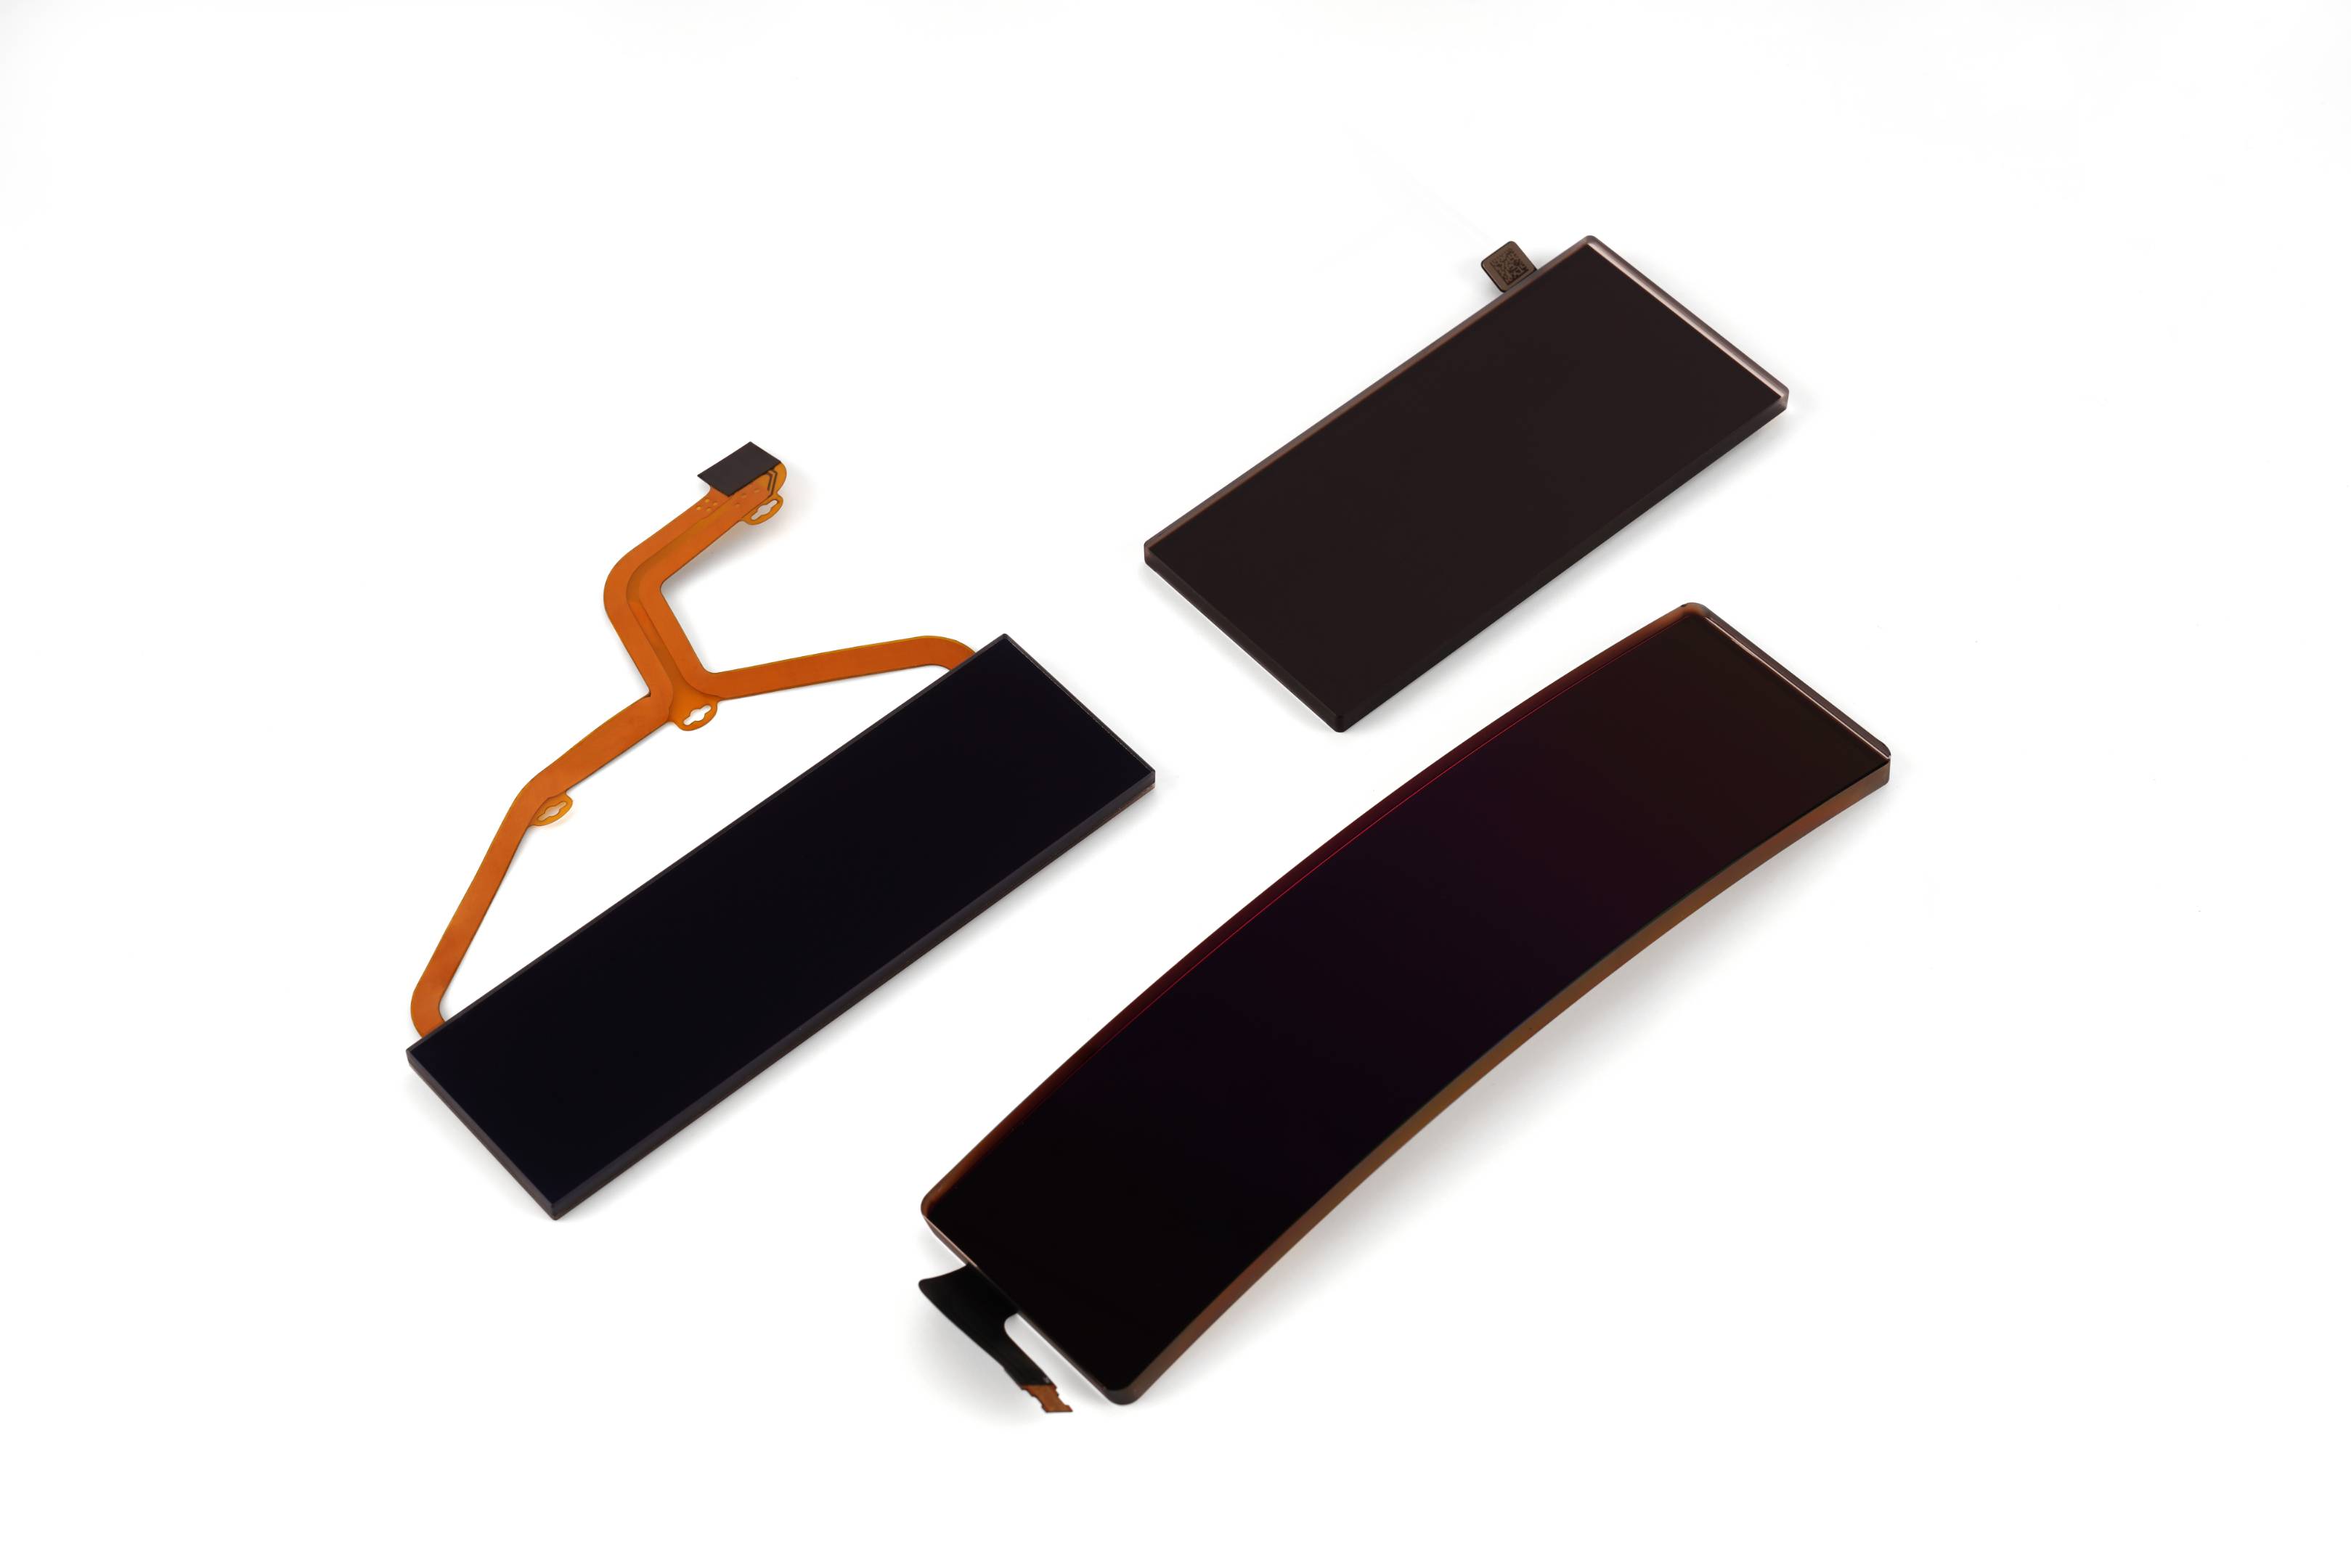
| Filter Type | Standard Precision | High Precision |
| AR (+Anti‑Fingerprint) Coating | UV / Visible / NIR, Average reflectance < 0.4% | UV / Visible / NIR, Average reflectance < 0.2% |
| Short‑Wave Pass Filter | UV / Visible / NIR, Average transmittance >90%, Optical Density 4 | UV / Visible / NIR, Average transmittance >95%, Optical Density 7 |
| Long‑Wave Pass Filter | UV / Visible / NIR, Average transmittance >90%, Optical Density 4 | UV / Visible / NIR, Average transmittance >95%, Optical Density 7 |
| Band‑Pass Filter | Visible / NIR, Peak transmittance >90%, Optical Density 4, Half‑Bandwidth 3‑100 nm | Visible / NIR, Peak transmittance >93%, Optical Density 7, Half‑Bandwidth 3‑100 nm |
| Notch Filter | Visible / NIR, Average transmittance >90%, Optical Density 4 | Visible / NIR, Average transmittance >95%, Optical Density 7 |
| Neutral Density Filter | Visible / NIR, Optical Density: 0.1‑4 | Visible / NIR, Optical Density: 0.1‑4, Average reflectance <1% |
| Beam Splitter | Visible / NIR, Cube & Plate types, Extinction Ratio >500:1 | Visible / NIR, Cube & Plate types, Extinction Ratio >1000:1 |
| Black Coating | Visible: OD 3; NIR average transmittance >90% | Visible: OD 4; NIR average transmittance >94% |
| Super‑Hard Coating | Visible average transmittance >80%, Hardness: 2900 Kg/mm² | Visible average transmittance >90%, Hardness: 2900 Kg/mm² |
Precision retarder components for laser polarization state modulation. They improve anti‑reflection interference performance of LiDAR and ToF sensors, and enhance target recognition accuracy.
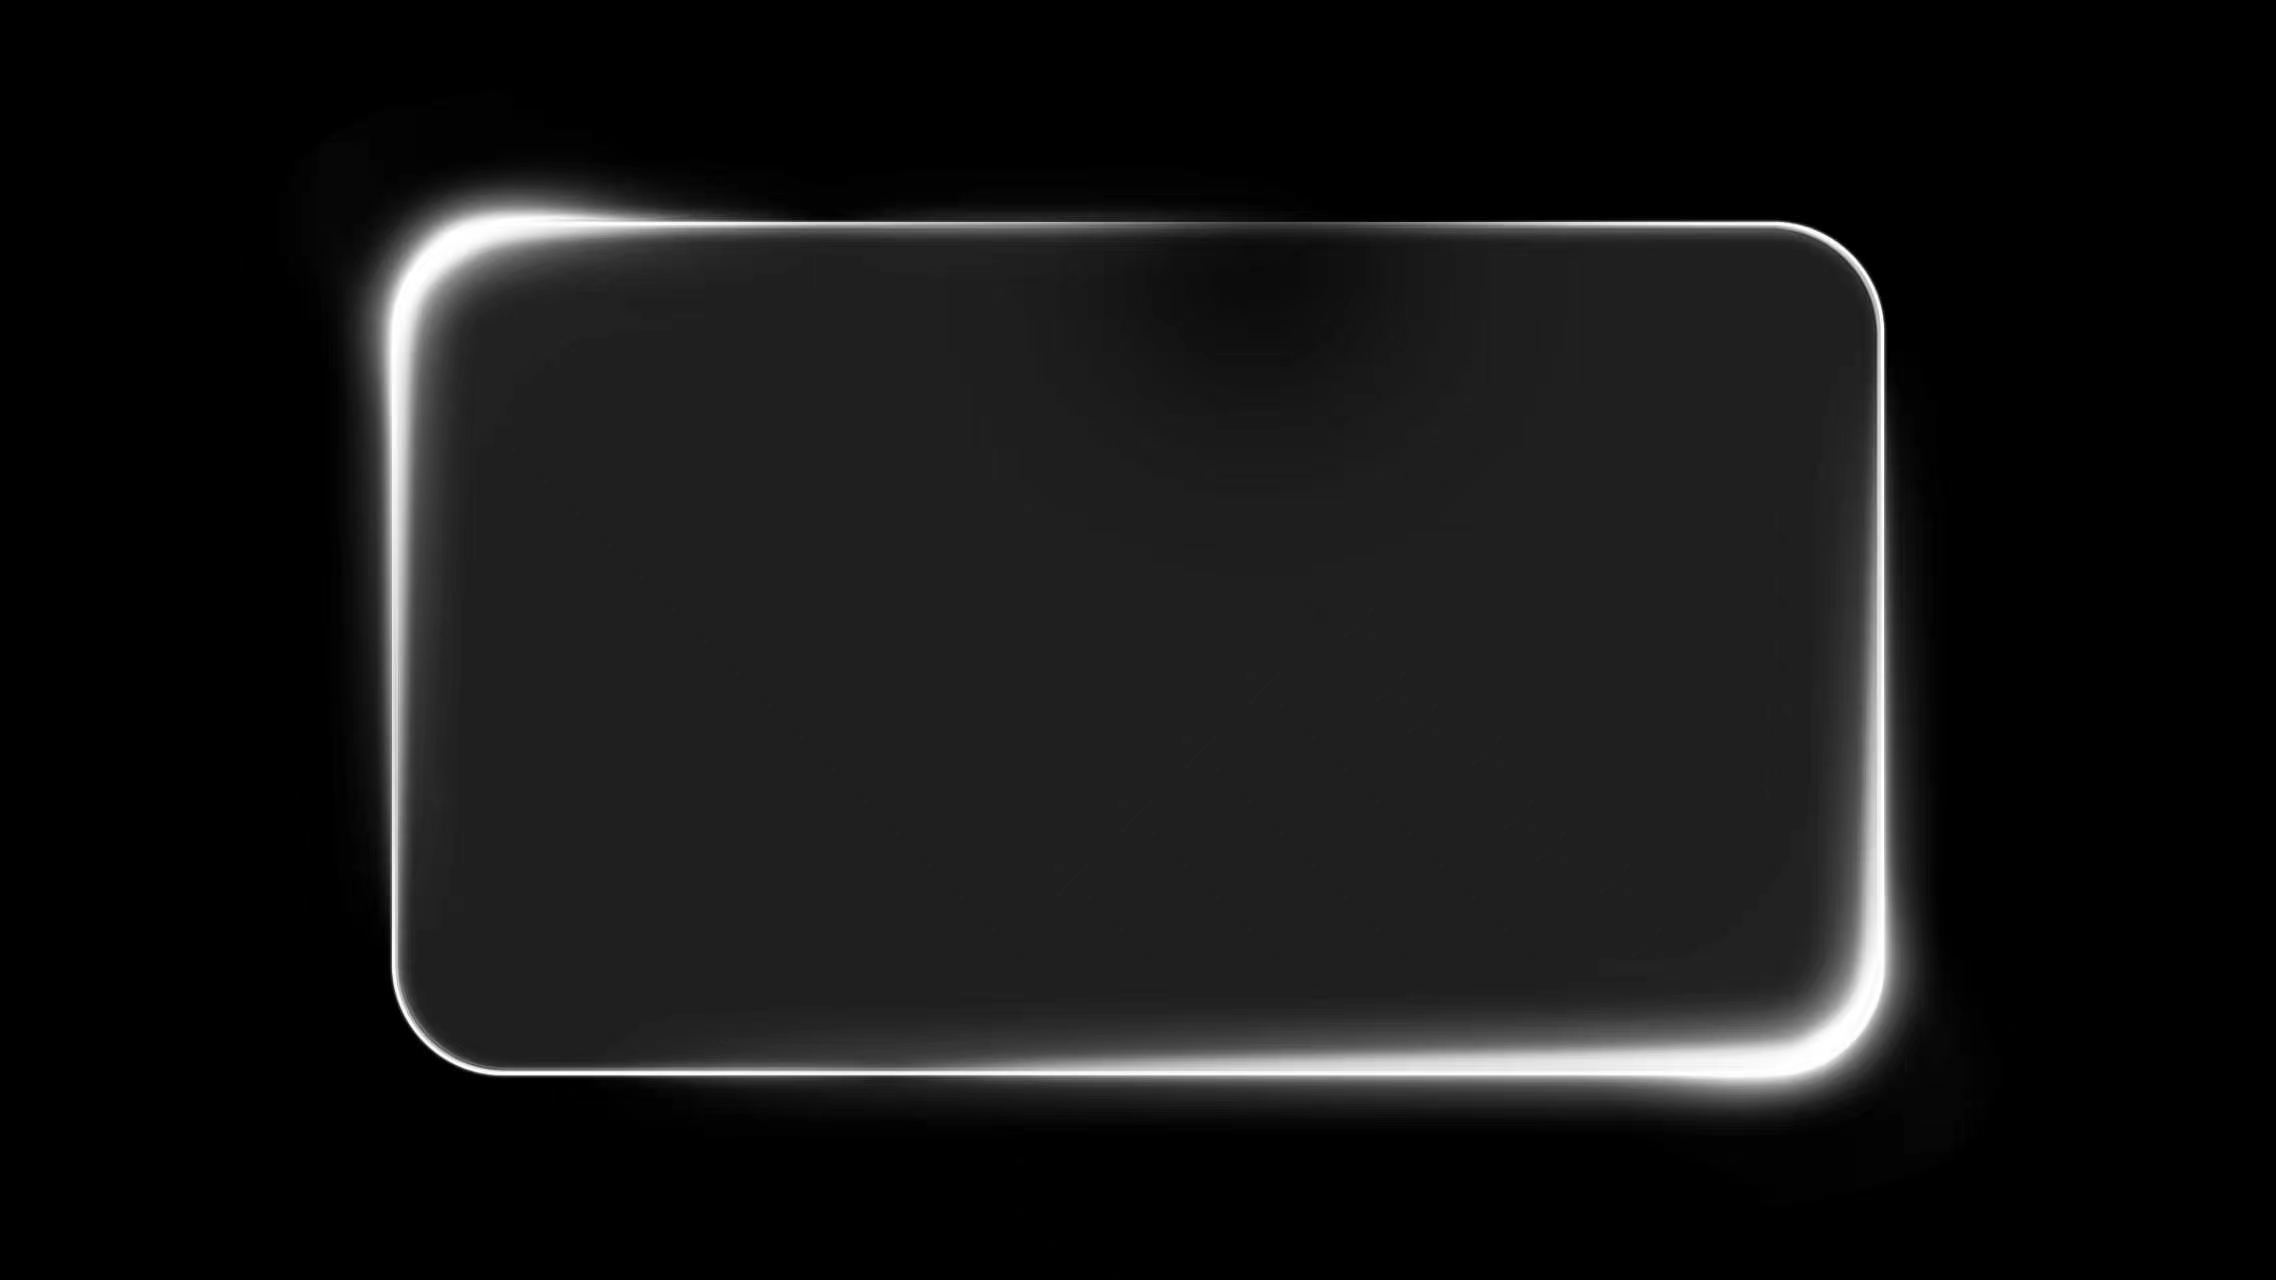
| Key Parameters | Capabilities | Testing Equipment |
| Dimension | 45×70 mm, customizable | ‑ |
| Phase Retardation Accuracy | 1/200λ | Ellipsometer |
| Order | 1st order | Ellipsometer |
| Optical Axis | ±15′ | Ellipsometer / Goniometer |
| Surface Quality | 2×0.10 | Visual inspection or microscope |
| Key Parameters | Applications |
| Polygon Mirror: 3-, 4-, or 5-Facet | LiDAR Systems |
| Galvanometer Mirror | |
| Customizable |
High-collimation laser/LED transmitter lenses deliver uniform light spots over long distances for LiDAR and intelligent automotive lighting systems.
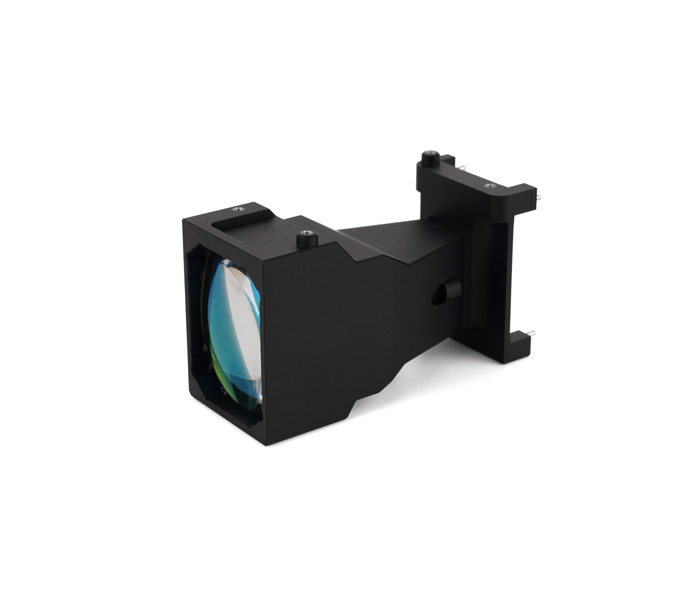
| Key Specifications | Applications |
| TX Lens | LiDAR Systems |
| RX Lens | |
| Customizable |
High-stability laser collimation modules maintain consistent beam quality across a wide temperature range, making them key components for LiDAR and automotive optical communication systems.
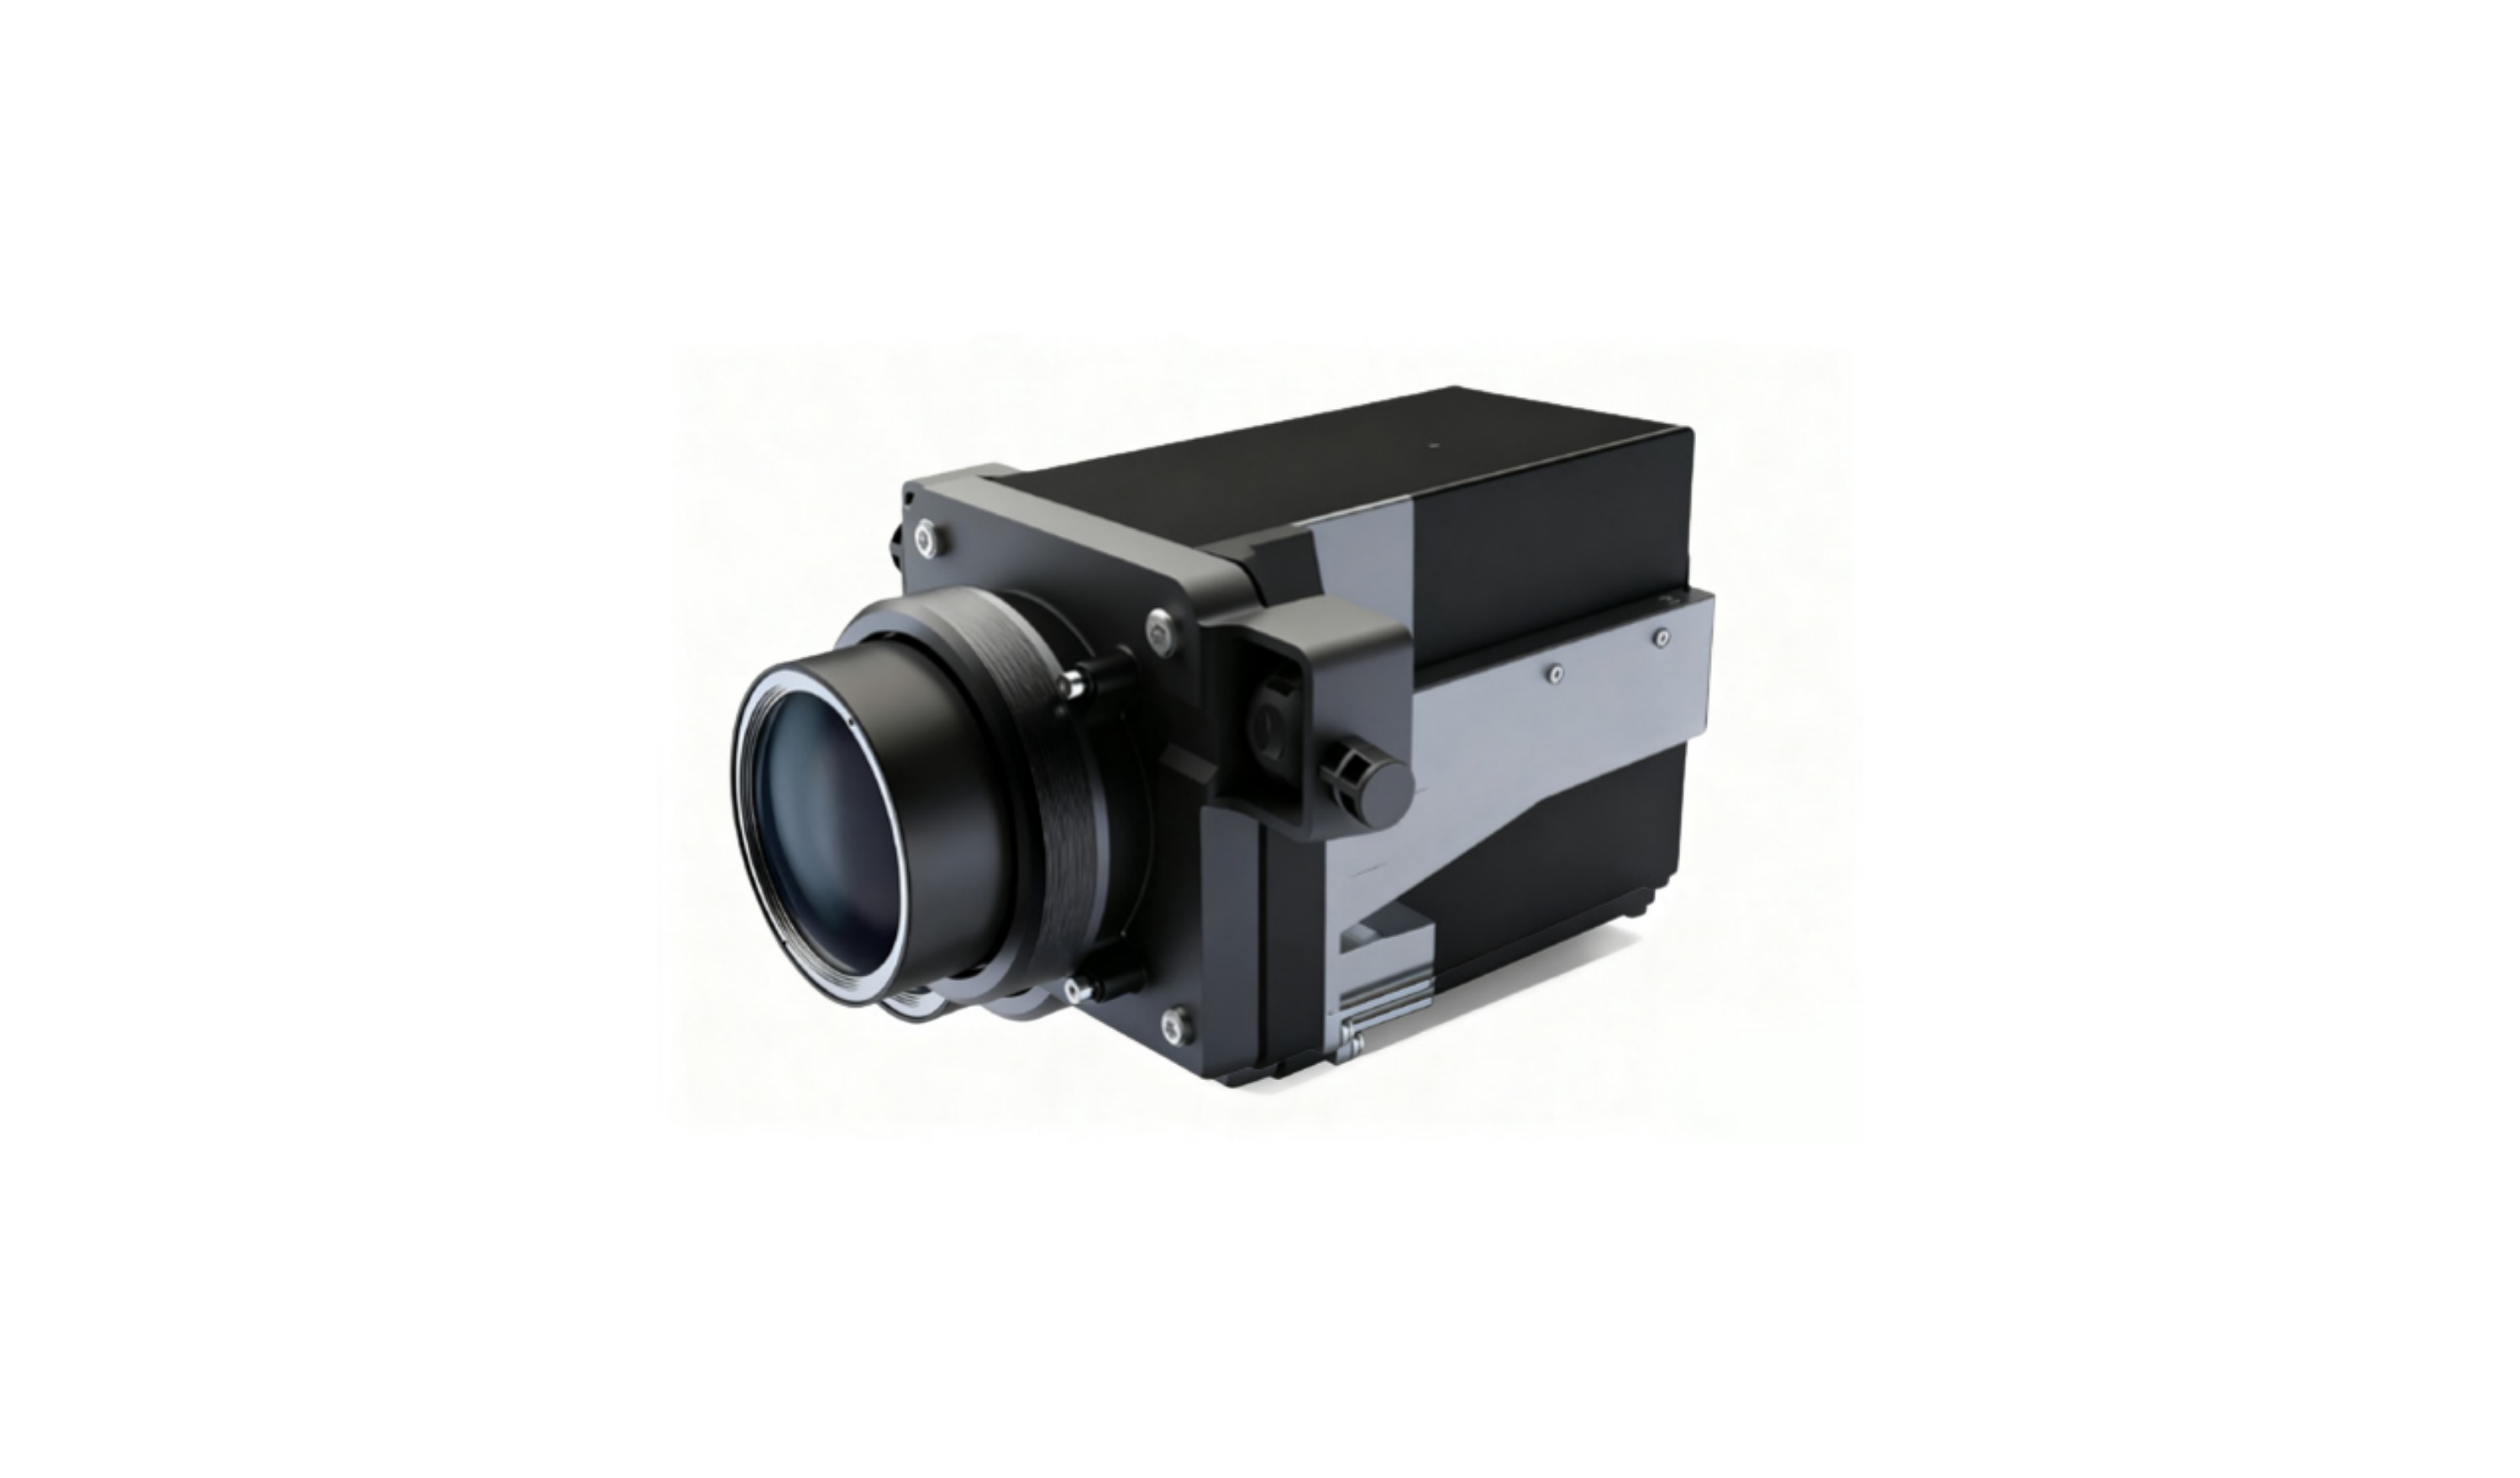
| Key Specifications | Applications |
| DLP Projection Lens | Intelligent Headlights |
| Customizable |
Compact, high-resolution image-generation lenses are designed for DLP and LCoS microdisplays, delivering ultra-high-quality image projection for AR-HUD systems.
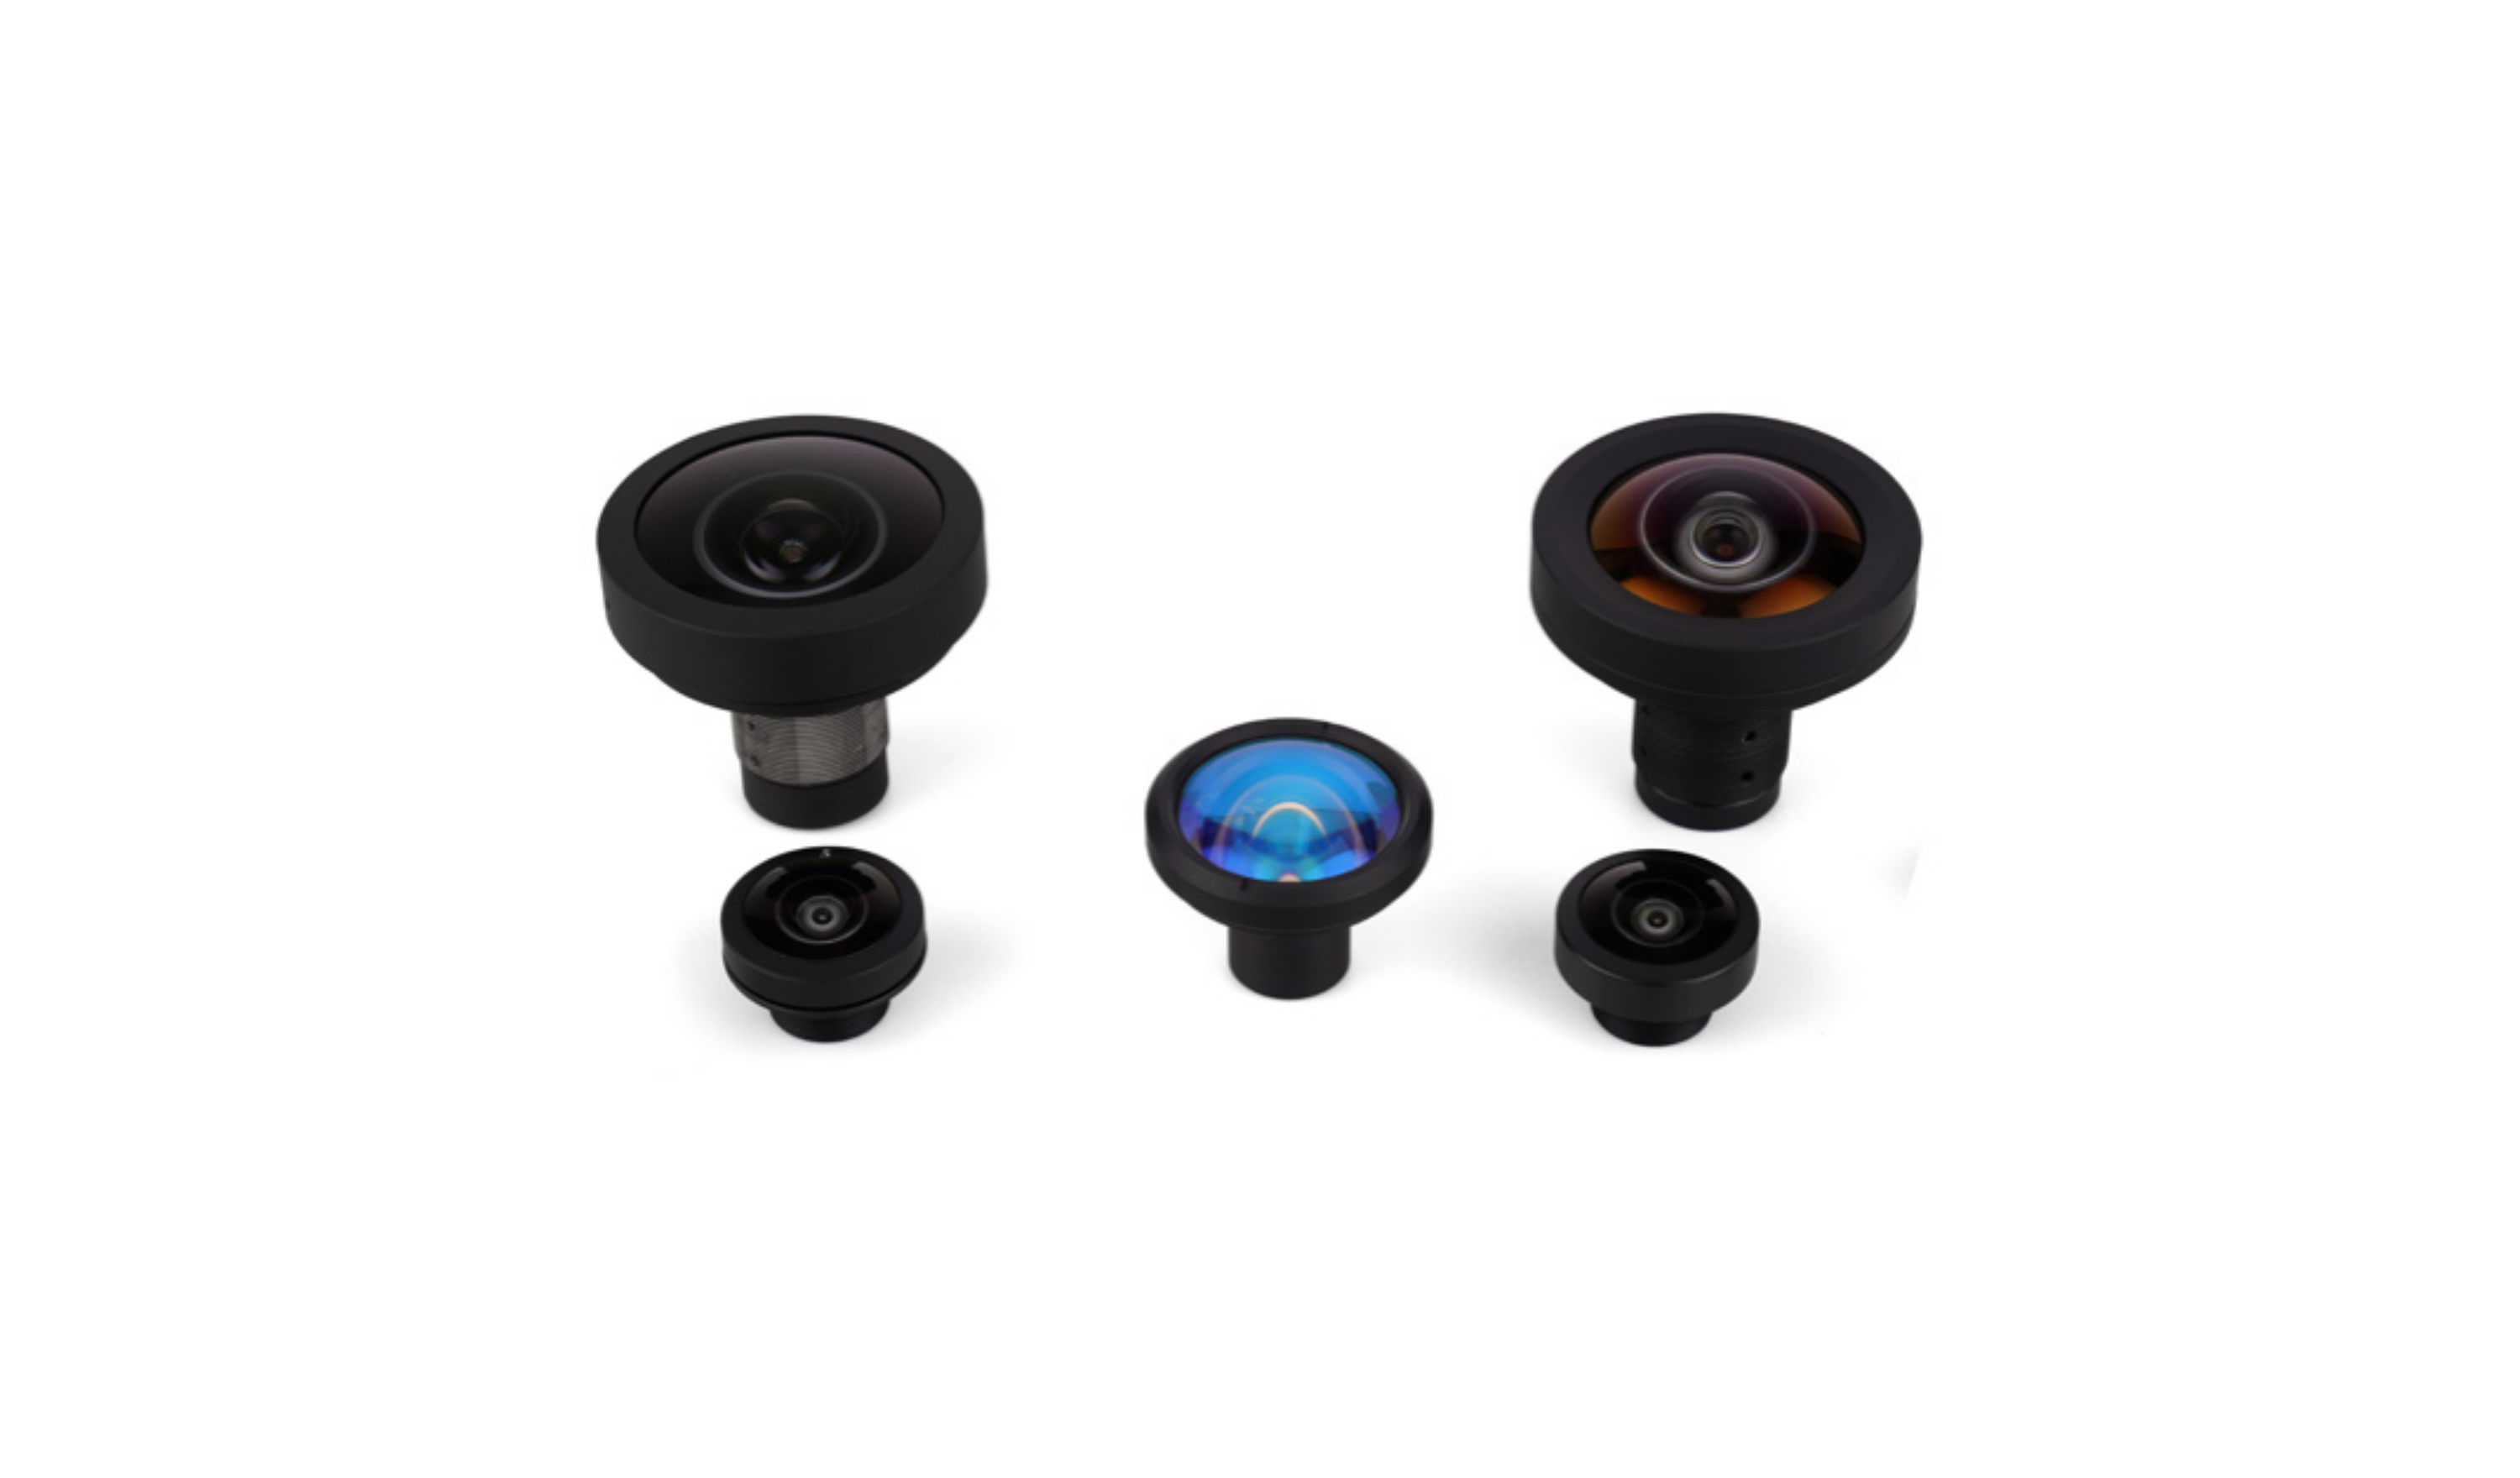
| Key Specifications | Applications |
| Front View, Rear View, Surround View,In-Cabin View, Electronic Rearview Mirror, CMS | ADAS |
| Customizable |
Intelligent matrix headlight optical lenses. Supports ADB adaptive driving beam and projection warning, improving driving safety and lighting intelligence.
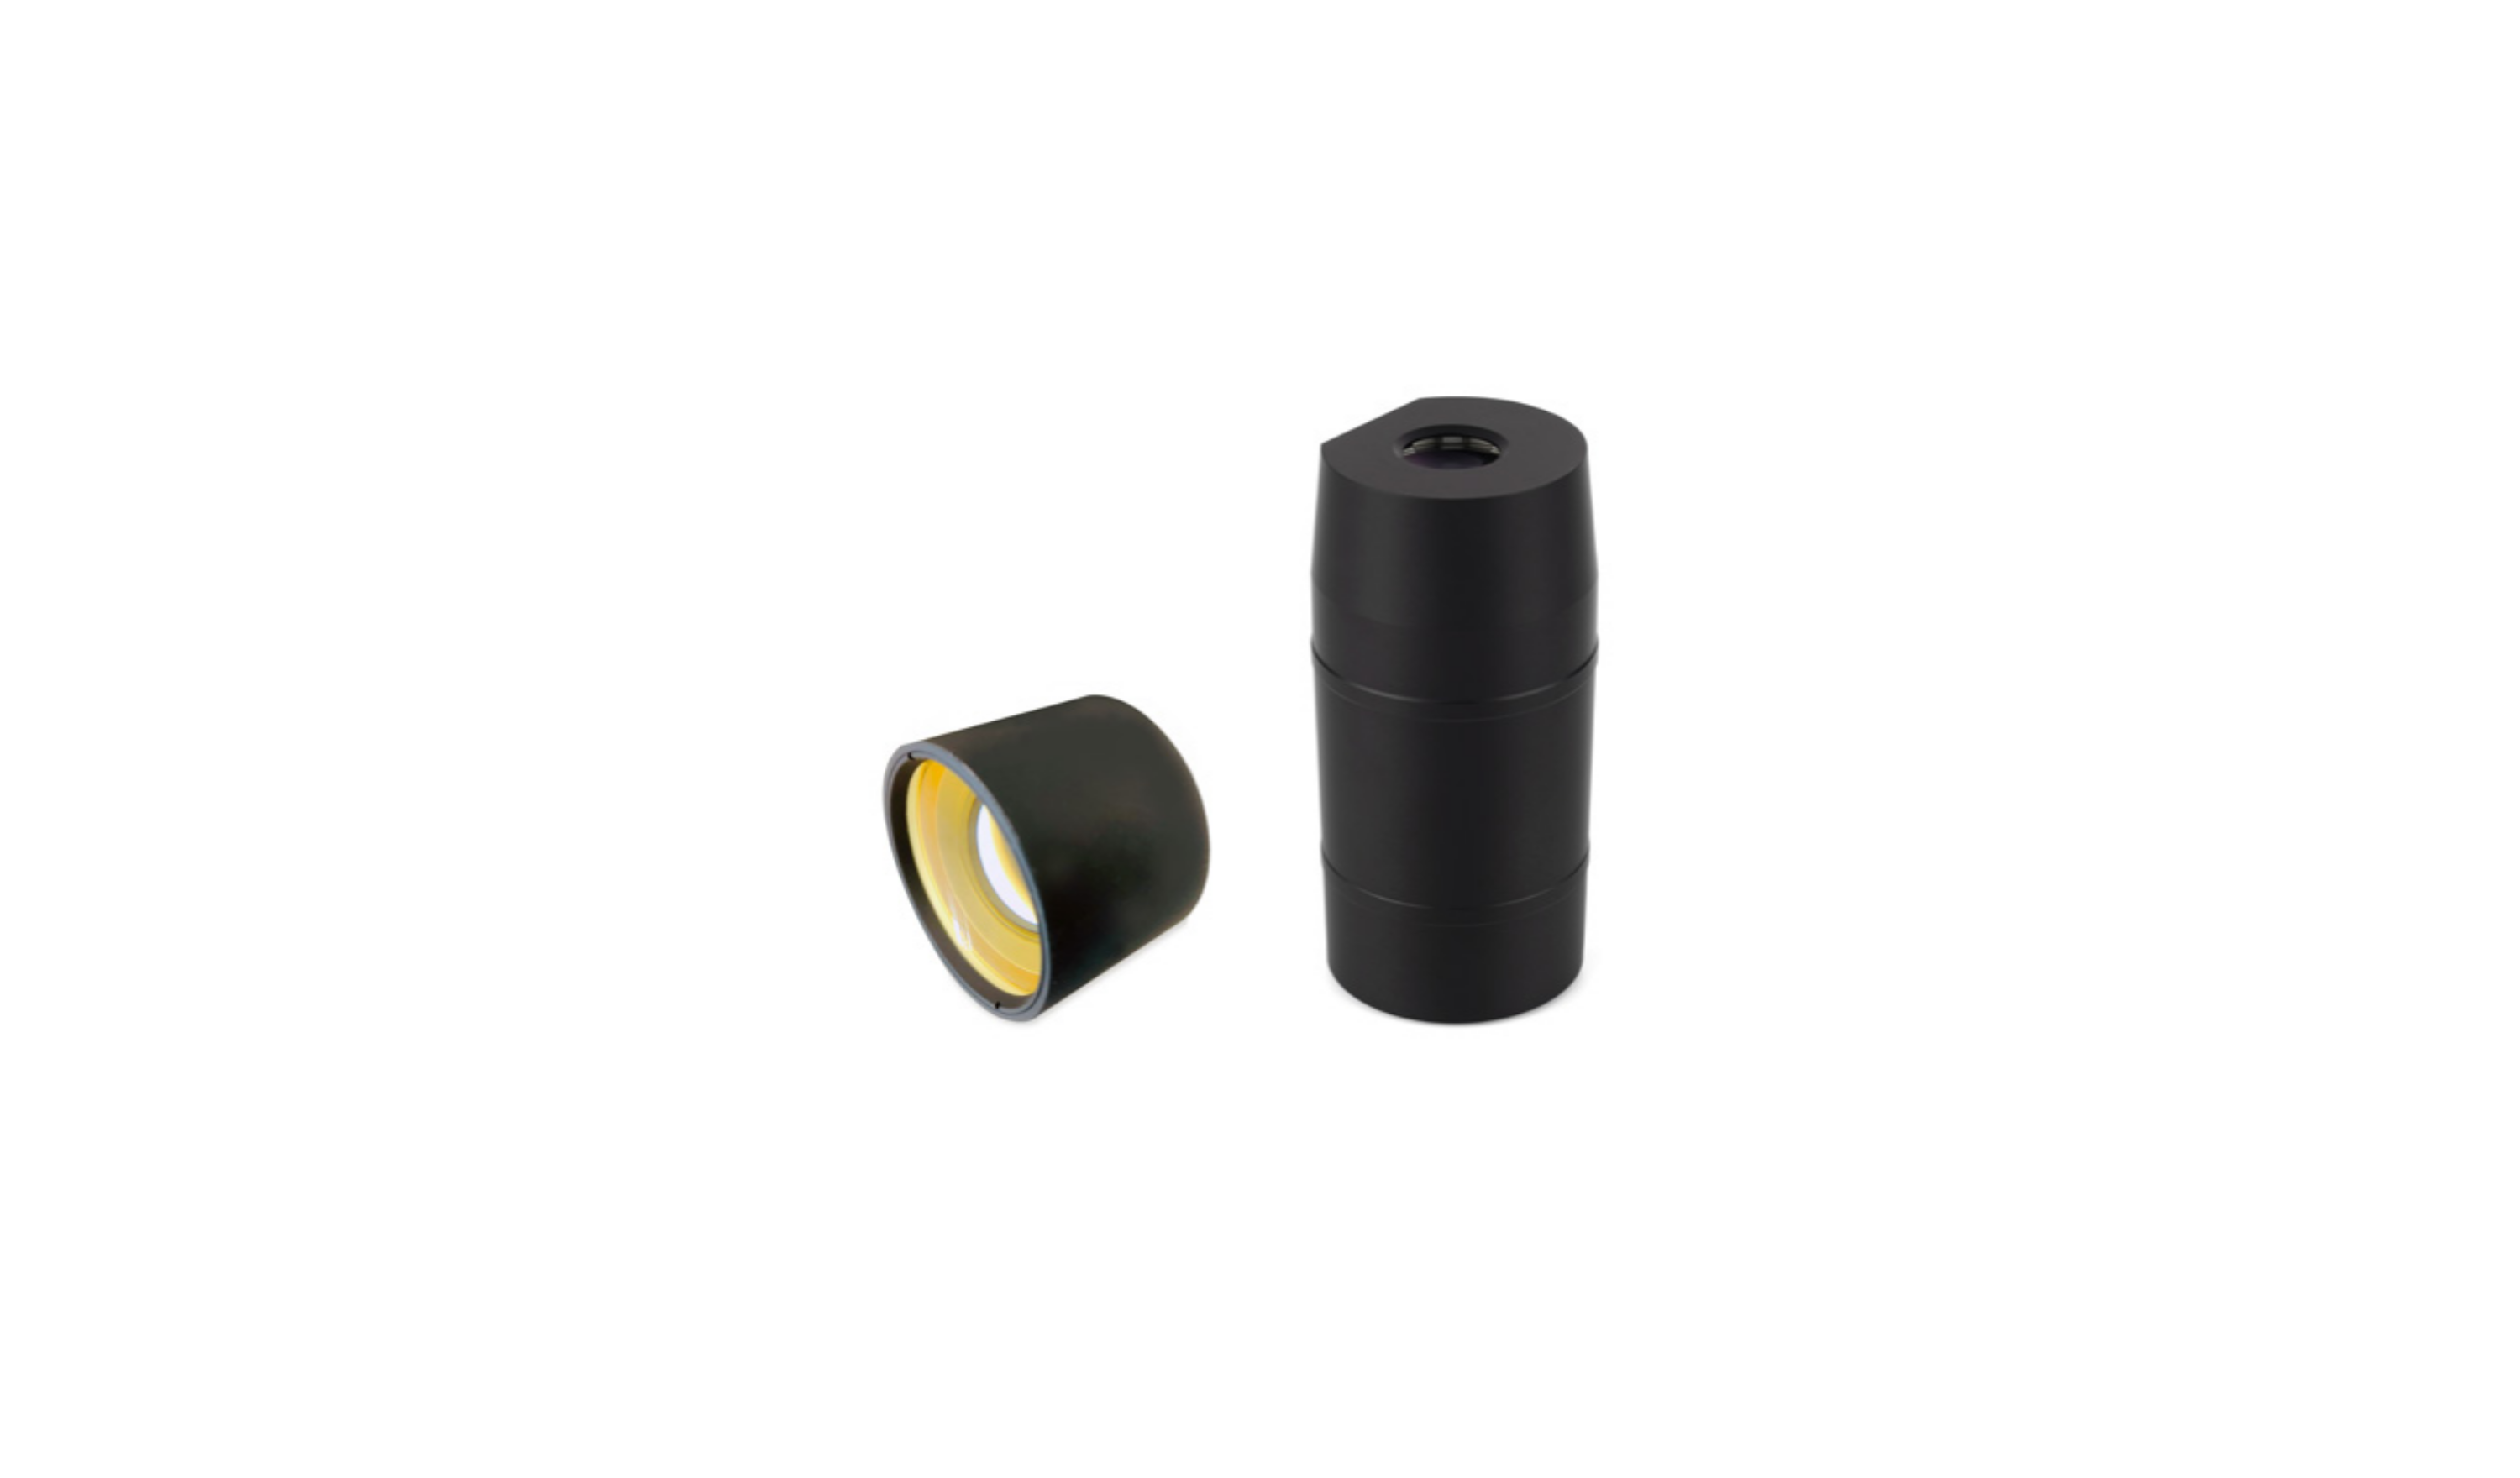
| Key Specifications | Applications |
| PGU projection lens | Head‑Up Display (HUD) |
| Collimating lens | |
| Customizable |
Glass lenses are transparent optical components that control light through refraction, enabling focusing, divergence, or collimation. Their curved surfaces determine the direction of light, making them essential components in cameras, microscopes, telescopes, eyewear, and other optical systems. Available types include convex, concave, and compound lenses.
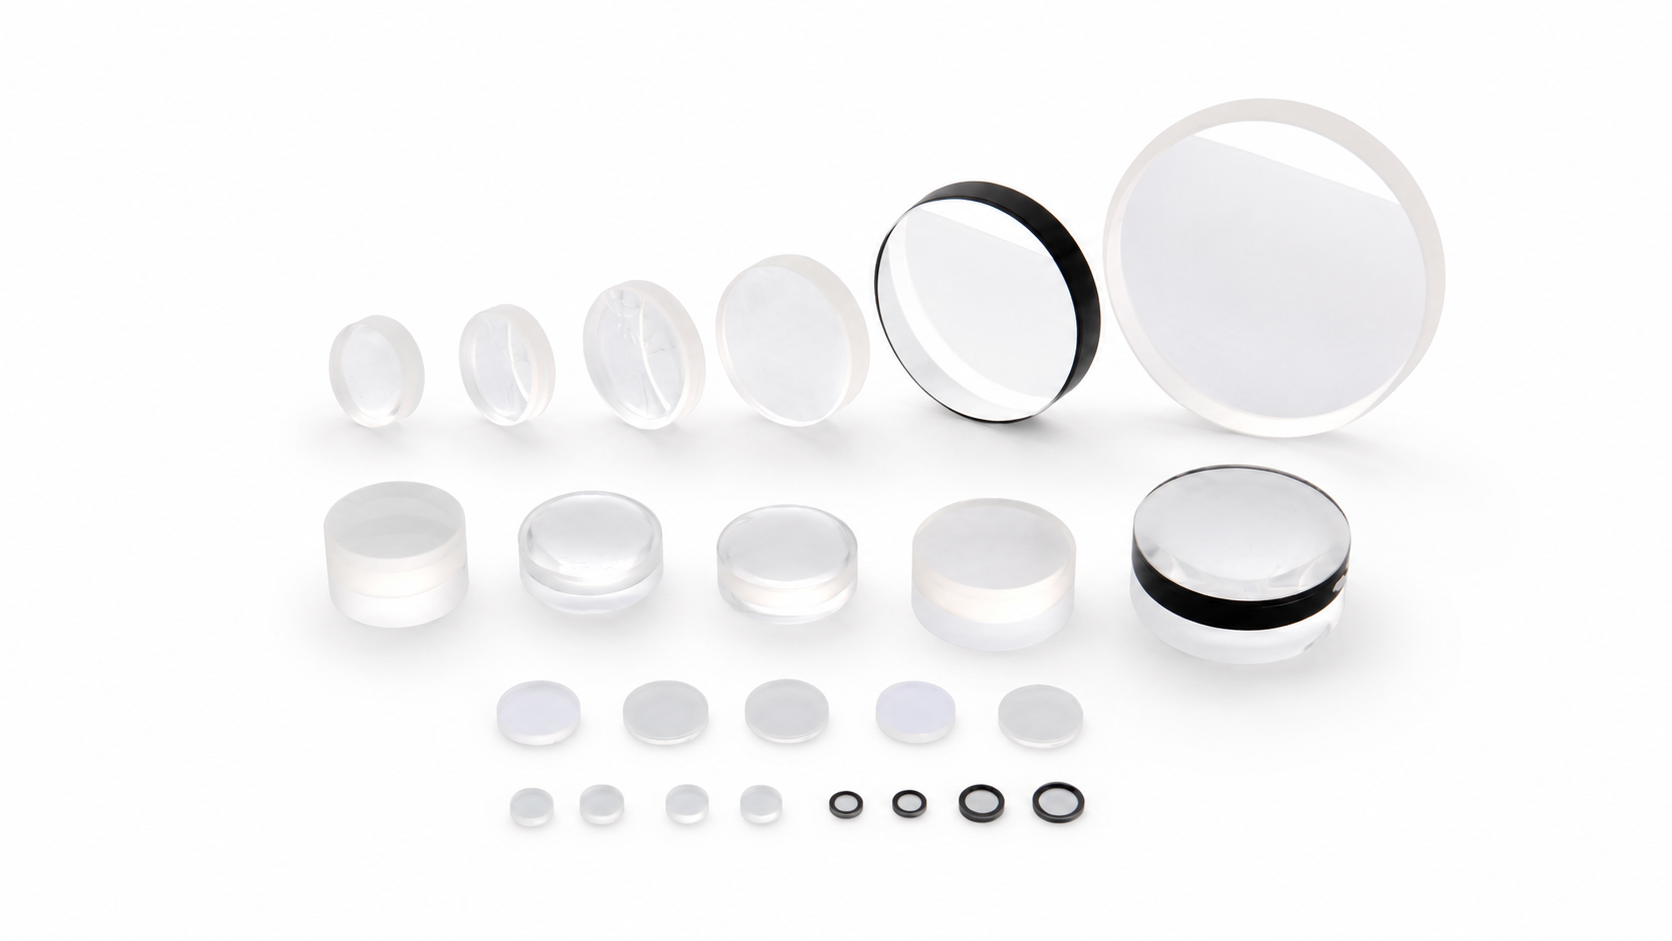
| Key Parameters | Capabilities | Inspection Equipment |
| Materials | Infrared materials, optical glass, Si, quartz, etc. | Refractometer |
| Diameter | Φ2–Φ80 mm | Digital Micrometer |
| Radius of Curvature | R > 0.5 mm | Interferometer and Laser Distance Meter |
| Center Thickness Tolerance | ±0.01 mm | Optical Thickness Gauge |
| Surface Imperfections | 2 × 0.10 | Visual Inspection or Microscope |
| Surface Form | 1 (0.2) | Interferometer |
Glass lenses are transparent optical components that control light through refraction, enabling focusing, divergence, or collimation. Their curved surfaces determine the direction of light, making them essential components in cameras, microscopes, telescopes, eyewear, and other optical systems. Available types include convex, concave, and compound lenses.
| Key Parameters | Capabilities | Inspection Equipment |
| Diameter | 2–80 mm | Digital Micrometer |
| Reflection Centration Error | 1′ (0.005 mm) | Optical Centration Tester |
| Transmission Centration Error | 0.5′ (0.005 mm) | Optical Centration Tester |
| Diameter Tolerance | ±0.005 mm | Digital Micrometer |
| Sag Tolerance | ±0.005 mm | Digital Micrometer |
Glass lenses are transparent optical components that control light through refraction, enabling focusing, divergence, or collimation. Their curved surfaces determine the direction of light, making them essential components in cameras, microscopes, telescopes, eyewear, and other optical systems. Available types include convex, concave, and compound lenses.
| Key Parameters | Capabilities | Inspection Equipment |
| Diameter | 2–80 mm | Digital Micrometer |
| Reflection Centration Error | 0.5′ (3 μm) | Optical Centration Tester |
| Surface Form | 1 (0.2) | Interferometer |
Glass lenses are transparent optical components that control light through refraction, enabling focusing, divergence, or collimation. Their curved surfaces determine the direction of light, making them essential components in cameras, microscopes, telescopes, eyewear, and other optical systems. Available types include convex, concave, and compound lenses.
| Key Parameters | Capabilities | Inspection Equipment |
| Diameter | 2‑50 mm | Digital Micrometer |
| Center Thickness Tolerance | ±0.005 mm | Digital Micrometer |
| Surface Figure Accuracy | PV ≤ 0.5 µm, RMS ≤ 0.2 µm | UA3P Profilometer |
| Centration Error | 3 µm | UA3P Profilometer |
| Surface Imperfection | 2×0.1 | Visual inspection or Microscope |
Plastic lenses are made from optical-grade polymers and control light through refraction to provide focusing, divergence, or collimation. Compared with glass lenses, they are lighter, more cost-effective, and impact-resistant, making them ideal for lightweight, high-volume applications. Available types include convex, concave, and compound plastic lenses.
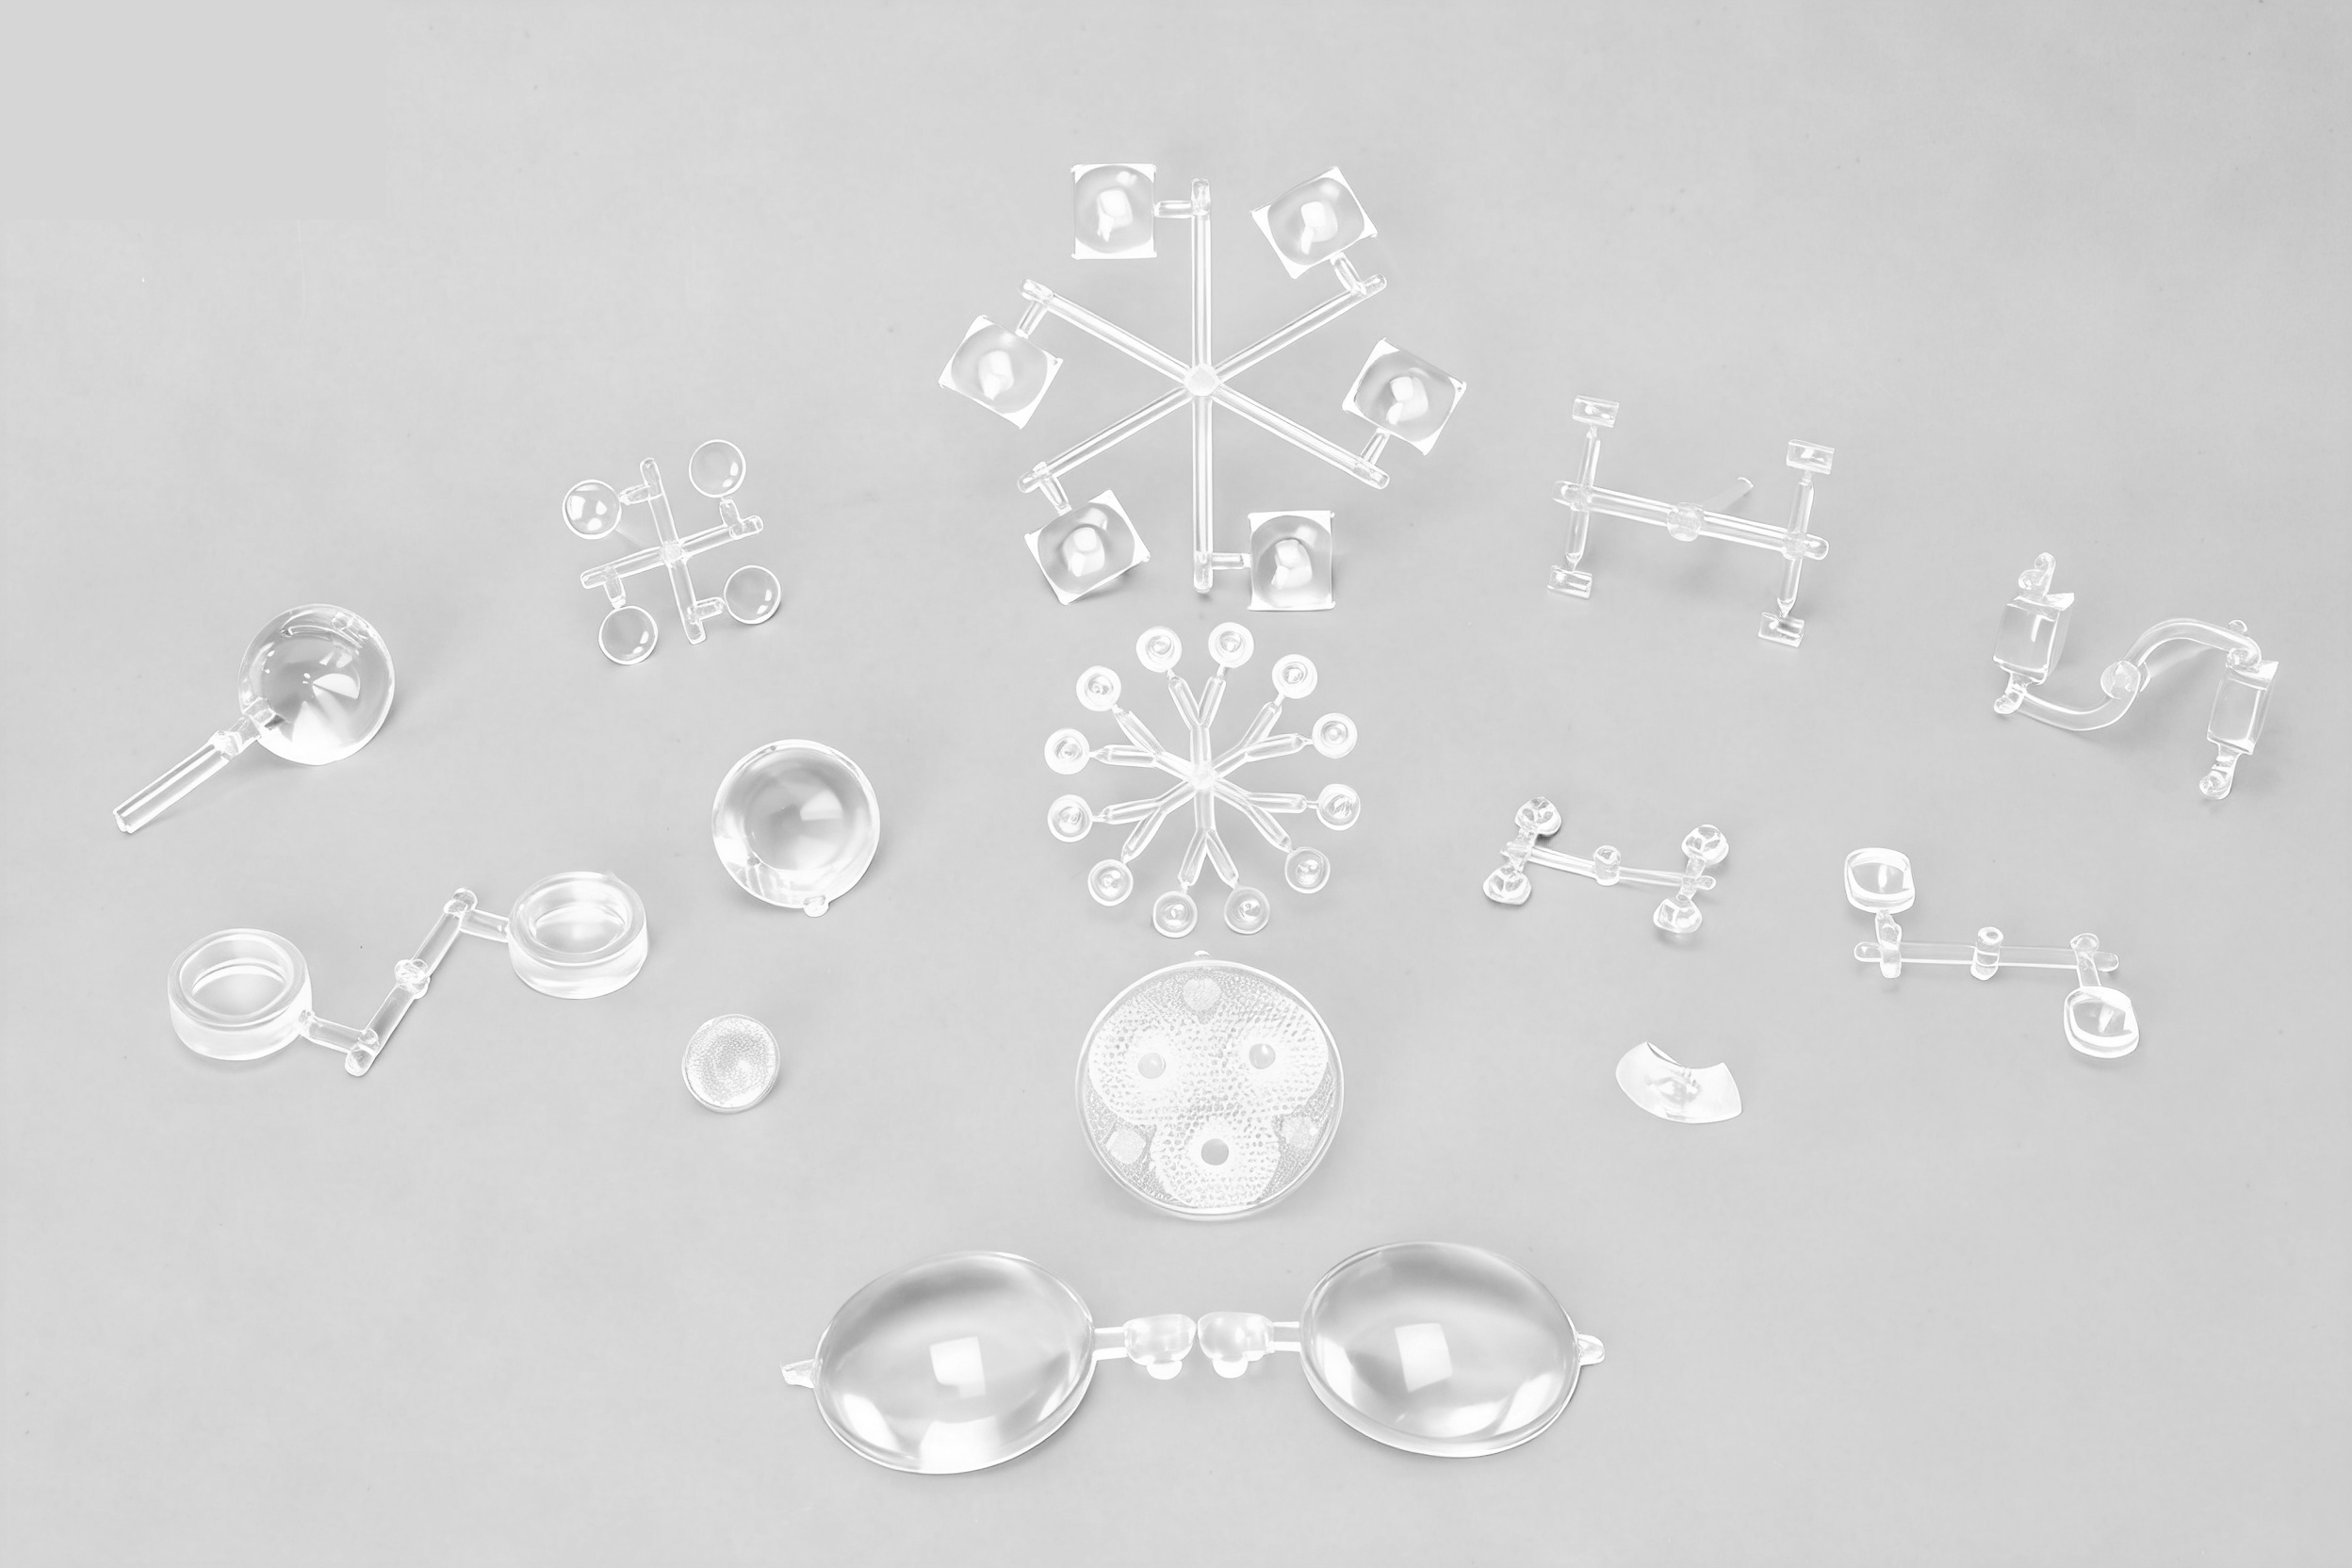
| Key Parameters | Capabilities | Inspection Equipment |
| Diameter | 1–80 mm | Digital Micrometer |
| Center Thickness Tolerance | ±0.003 mm | Digital Micrometer |
| Surface Form Accuracy | PV ≤ 0.6 µm, RMS ≤ 0.2 µm | UA3P Profilometer |
| Centering Error | 3 µm | UA3P Profilometer |
| Surface Imperfections | 2 × 0.1 | Visual Inspection or Microscope |
A cylindrical lens focuses light along one axis while expanding or compressing the image in the other. With positive or negative focal lengths, it can generate laser lines, modify image aspect ratios, shape anamorphic beams, and circularize laser output. Available types include plano-convex, plano-concave, bi-convex, bi-concave, meniscus, crossed-cylinder, custom-shaped, achromatic, reflective, freeform, and special-process cylindrical lenses.
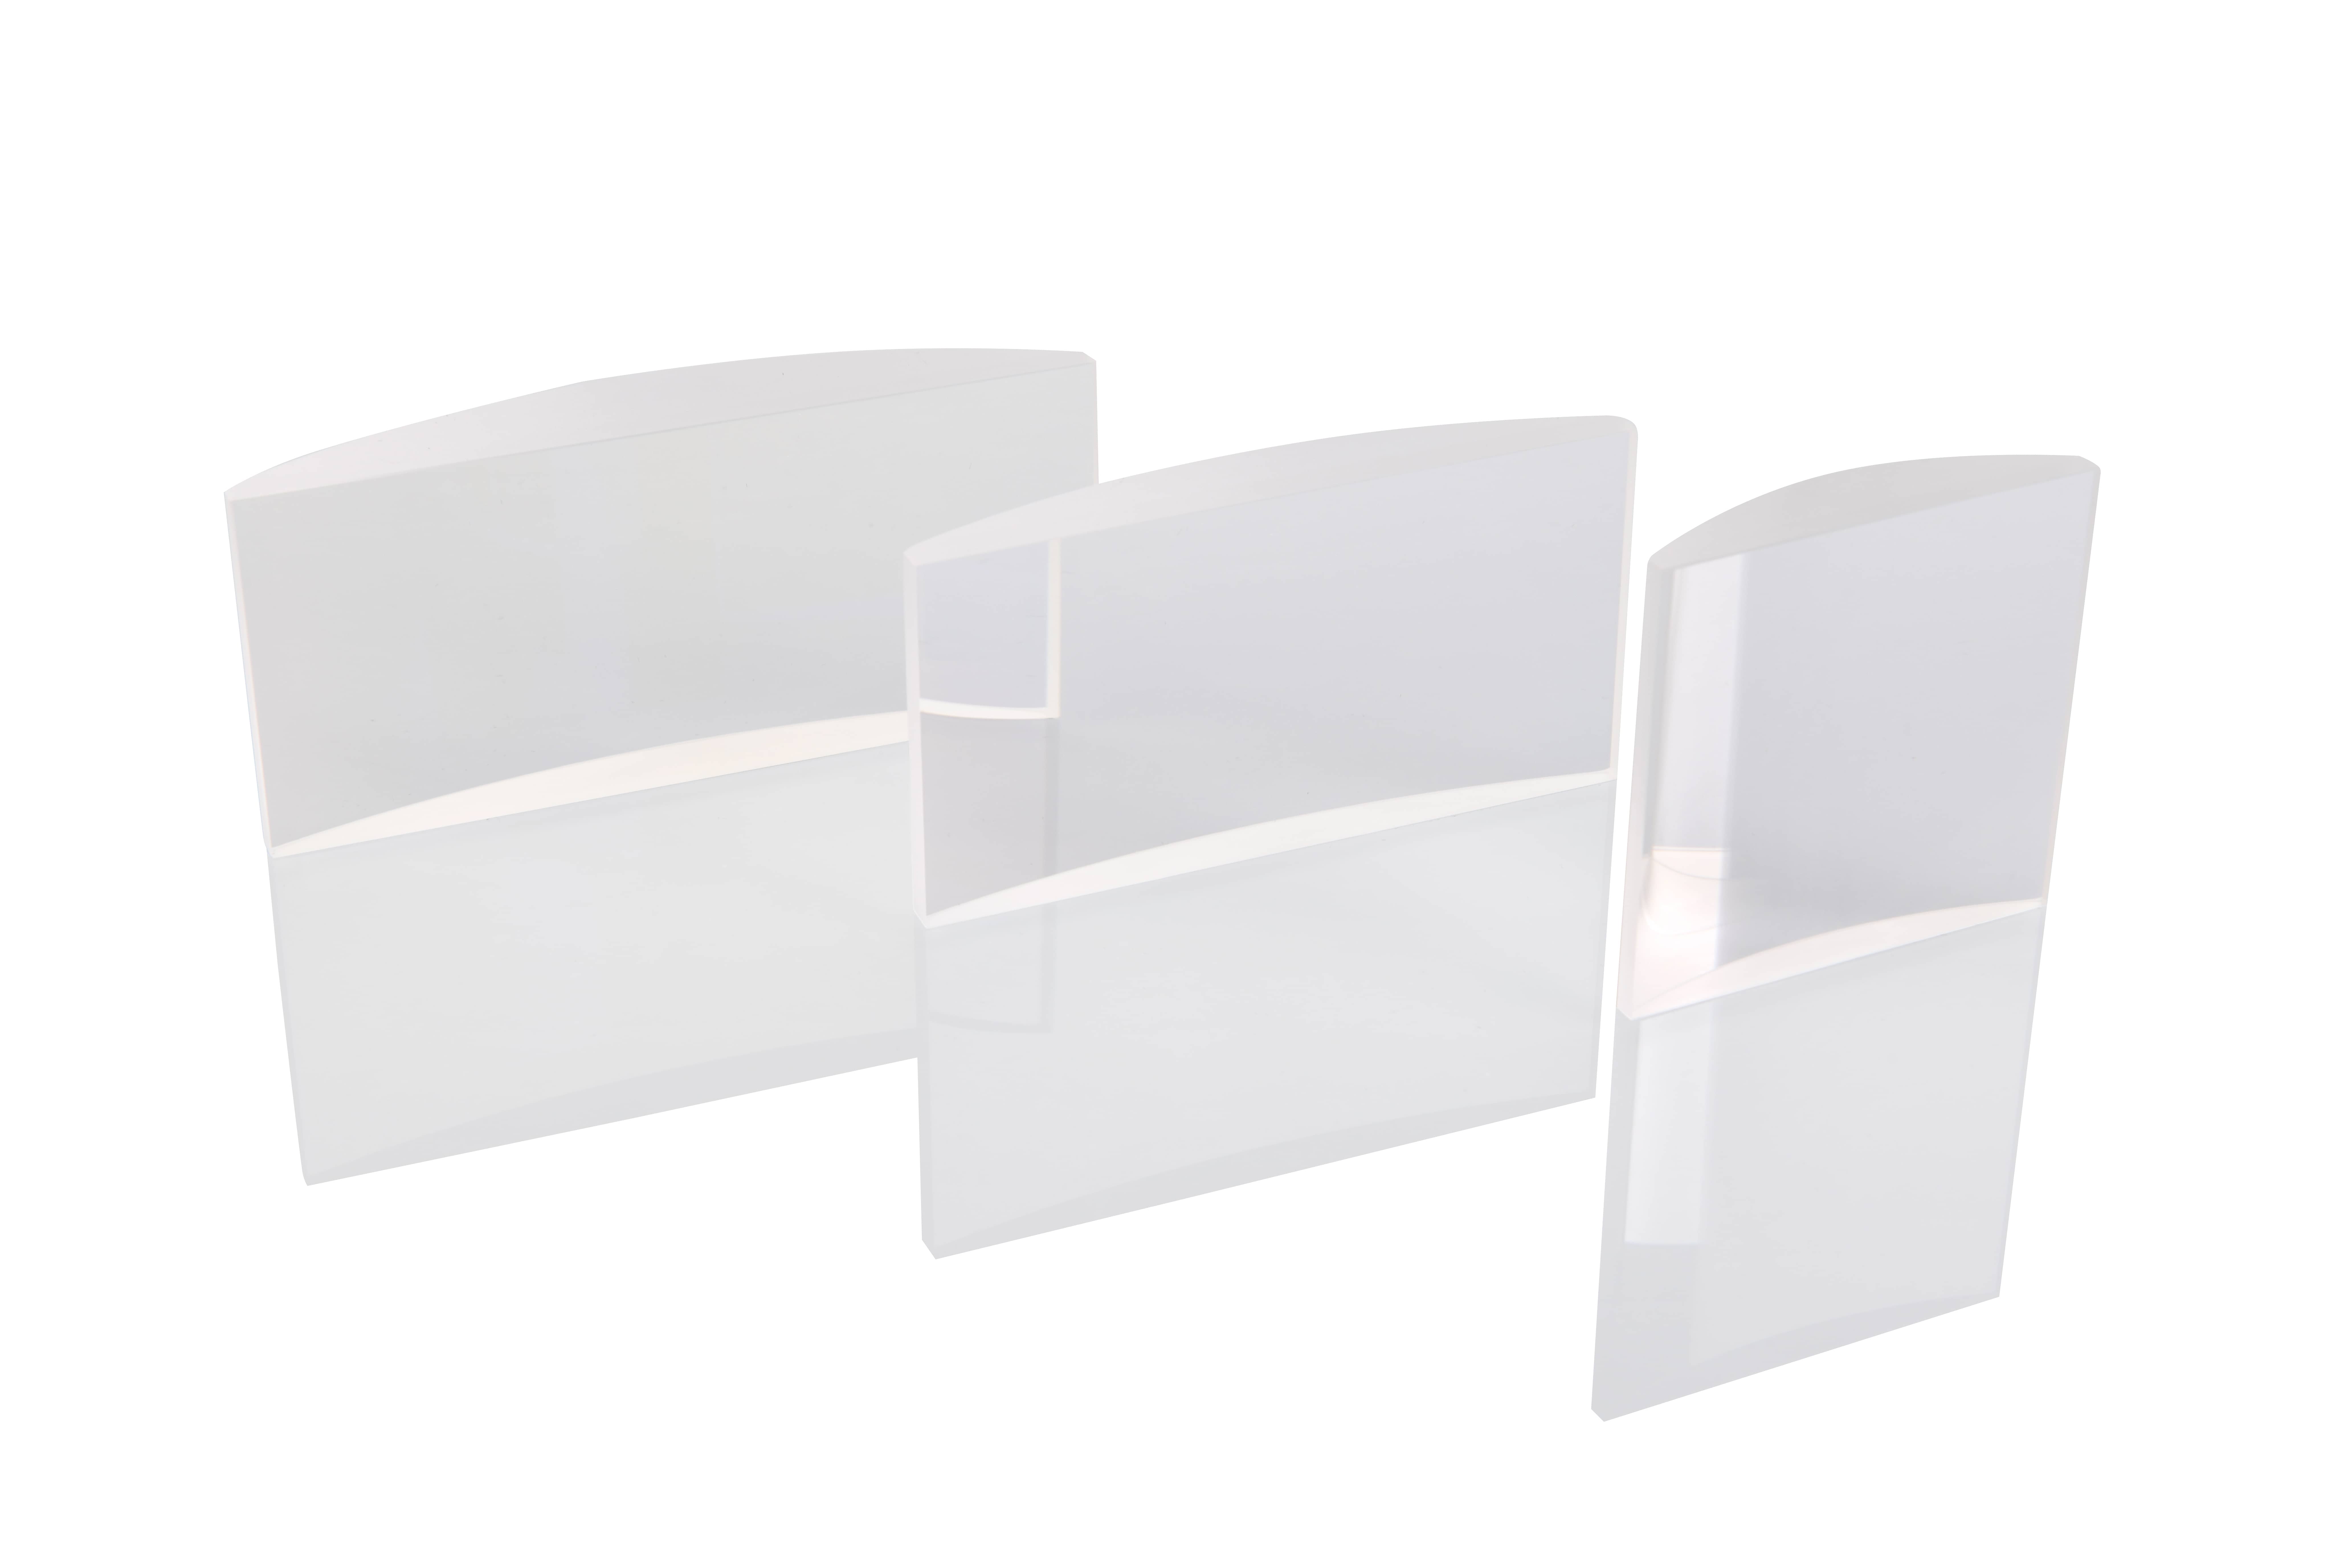
| Key Parameters | Capabilities | Inspection Equipment |
| Diameter | 2–100 mm | Vision Measuring System |
| Diameter Tolerance | ±0.02 mm | Vision Measuring System |
| Radius of Curvature | >5 mm | Interferometer and CGH |
| Reflection Centration Error | 0.5′ (5 μm) | Centration Tester |
| Surface Form | 1 (0.2) | Interferometer and CGH |
| Surface Imperfections | 2 × 0.1 | Visual Inspection or Microscope |
Optical filters selectively transmit specific wavelengths while blocking unwanted spectral ranges. They are widely used in fluorescence microscopy, spectroscopy, clinical chemistry, machine vision, life sciences, imaging, industrial applications, and defense systems. Available types include UV, visible, infrared, bandpass, cutoff, neutral density, notch, dichroic, glass, plastic, crystal, hard-coated, soft-coated, polarizing, liquid crystal tunable, and linear variable filters.
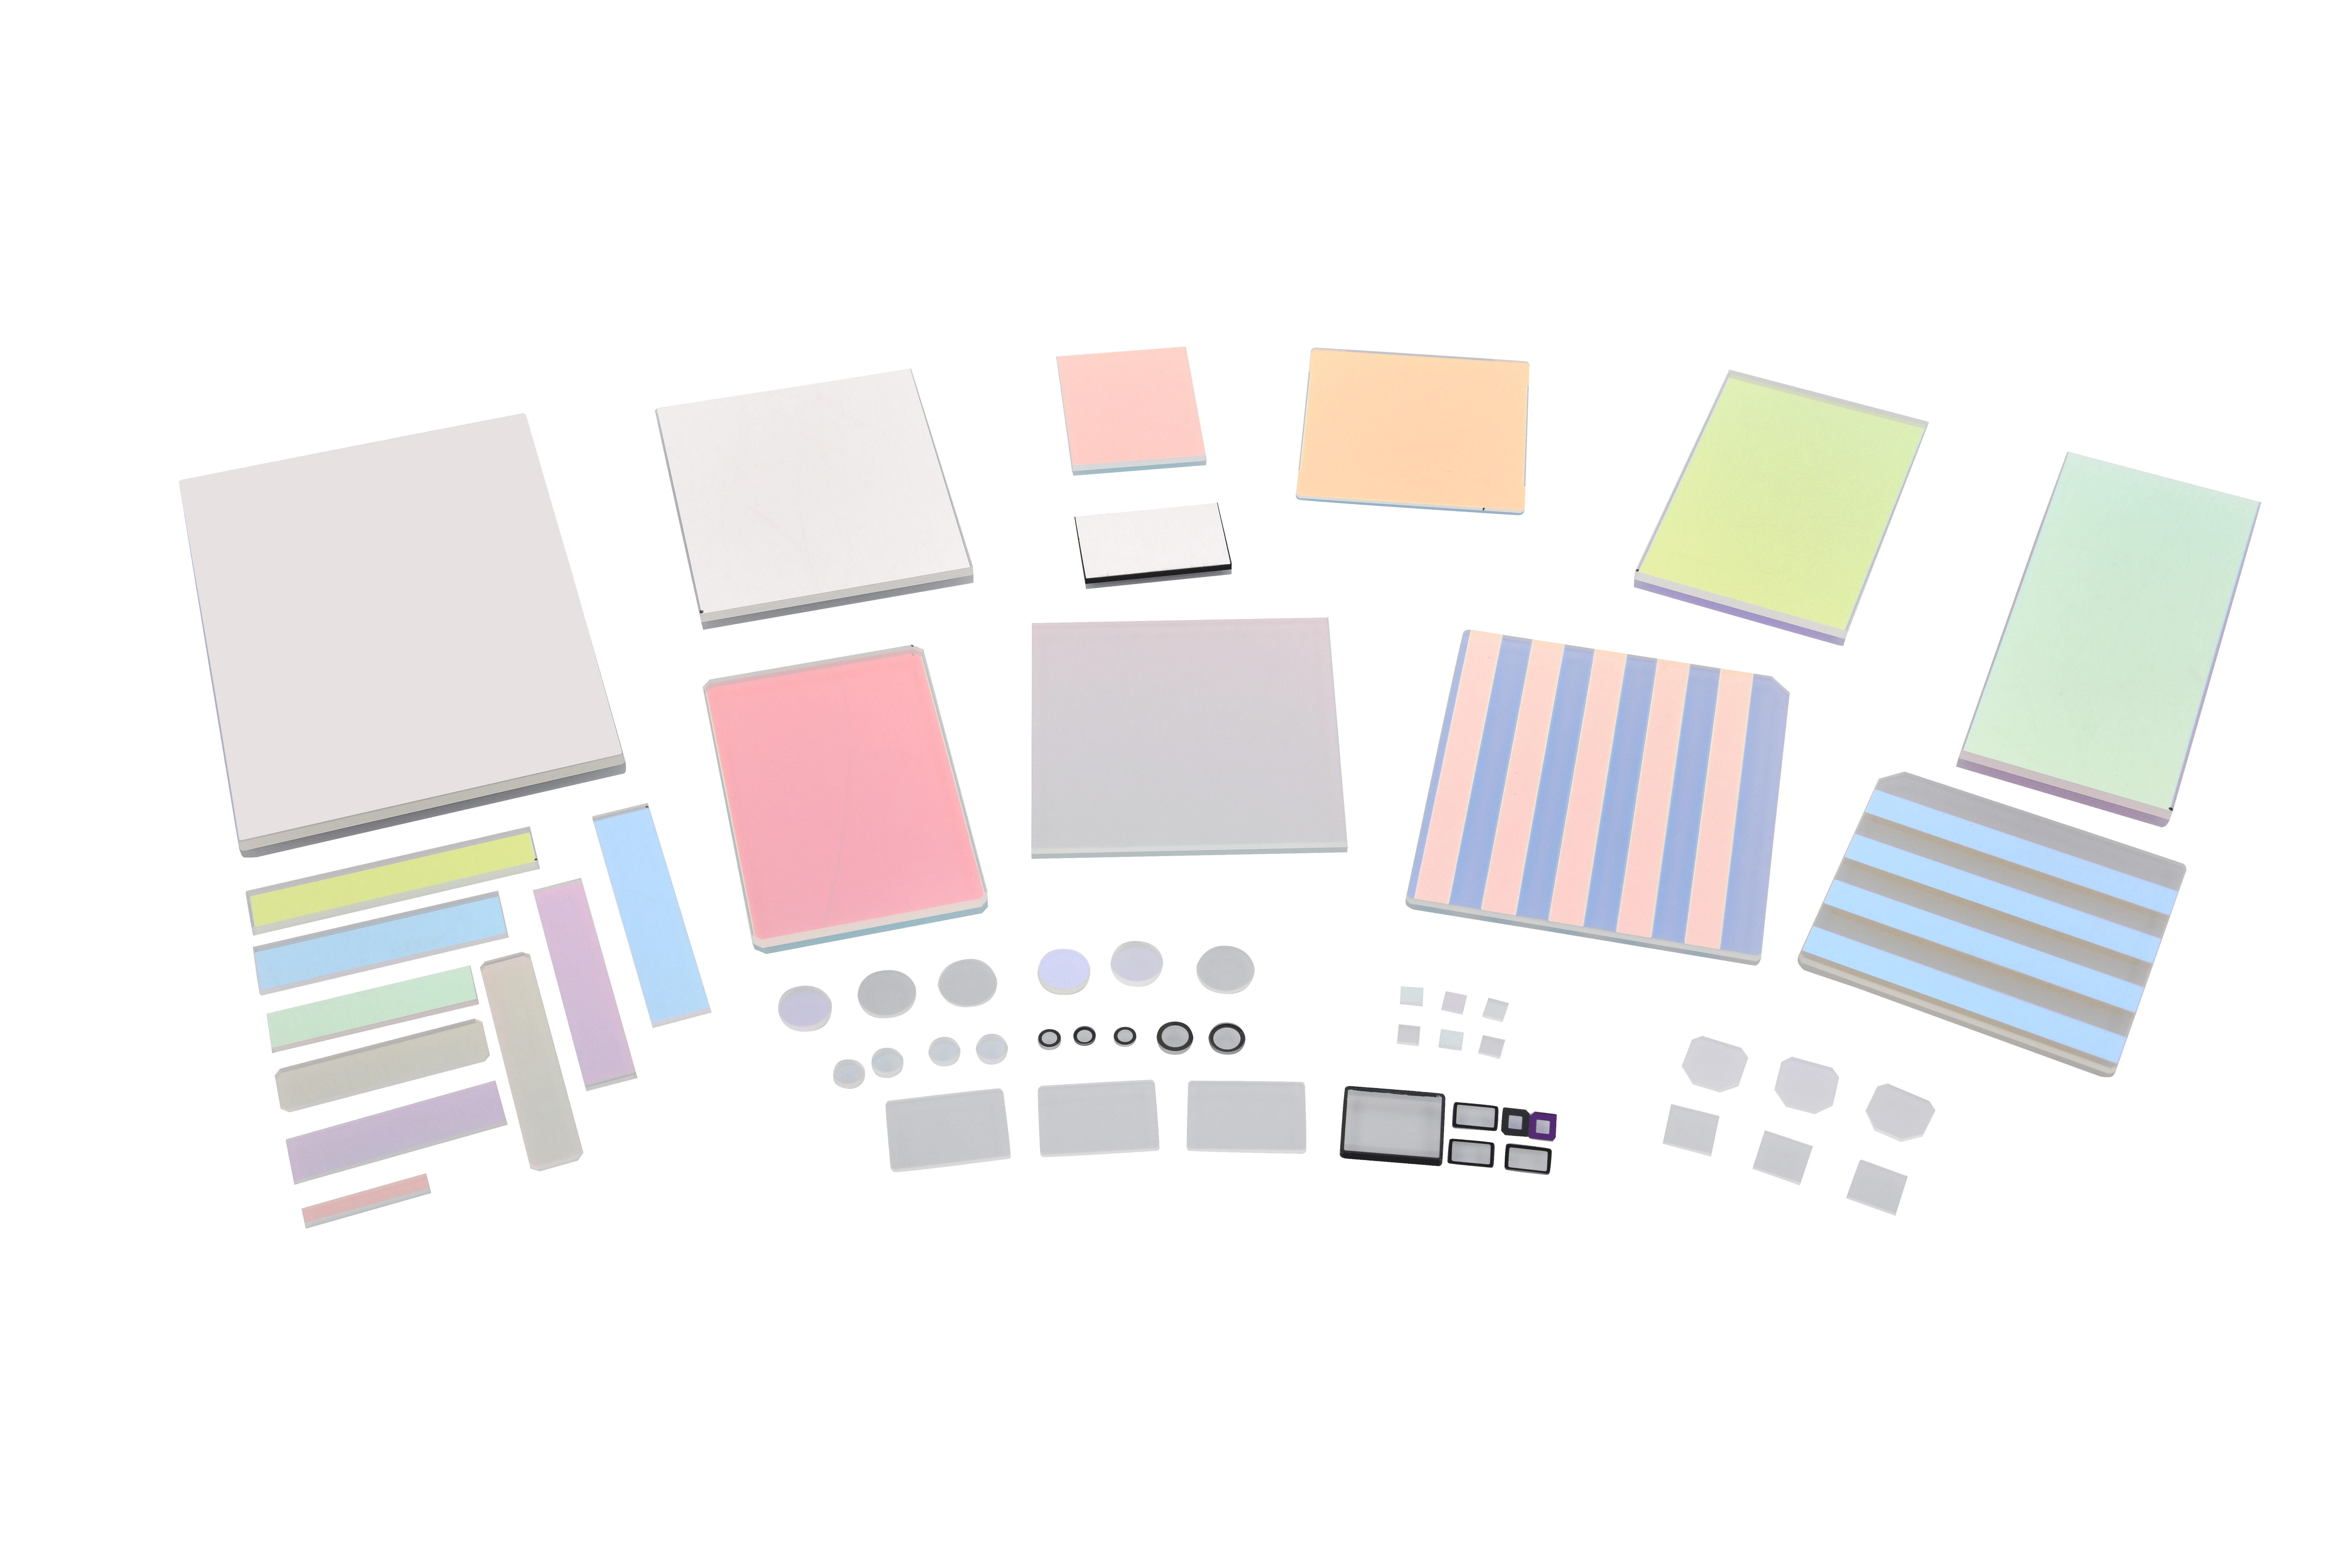
| Filter Type | Standard Performance | High-Precision Performance |
| AR (+ Anti-Fingerprint) Coating | UV/VIS/NIRAverage reflectance <0.4% | UV/VIS/NIRAverage reflectance <0.2% |
| Dielectric Mirror | VIS/NIRAverage reflectance >95% | VIS/NIRAverage reflectance >98% |
| Metallic Mirror | UV/VIS/NIRAverage reflectance >98% | UV/VIS/NIRAverage reflectance >99% |
| Short-Pass Filter | UV/VIS/NIRAverage transmission >90%, OD 4 | UV/VIS/NIRAverage transmission >95%, OD 7 |
| Long-Pass Filter | UV/VIS/NIRAverage transmission >90%, OD 4 | UV/VIS/NIRAverage transmission >95%, OD 7 |
| Bandpass Filter | VIS/NIRPeak transmission >90%, OD 4, FWHM 3–100 nm | VIS/NIRPeak transmission >93%, OD 7, FWHM 3–100 nm |
| Notch Filter | VIS/NIRAverage transmission >90%, OD 4 | VIS/NIRAverage transmission >95%, OD 7 |
| Neutral Density Filter | VIS/NIROD 0.1–4 | VIS/NIROD 0.1–4, average reflectance <1% |
| Beam Splitter | VIS/NIR, cube and plate typesExtinction ratio >500:1 | VIS/NIR, cube and plate typesExtinction ratio >1,000:1 |
| Black Coating | VIS: OD 3NIR: Average transmission >90% | VIS: OD 4NIR: Average transmission >94% |
| Ultra-Hard Coating | VISAverage transmission >80%, hardness 2,900 kg/mm² | VISAverage transmission >90%, hardness 2,900 kg/mm² |
Optical mirrors reflect and direct light for beam steering, interferometry, imaging, and illumination. They are widely used in life sciences, metrology, semiconductor manufacturing, and solar energy systems. Available types include plane, spherical, concave, aspheric, custom-shaped, high-reflectivity, partially reflective, and special-function mirrors, with glass, metal, or flexible substrates, as well as deformable mirror designs.
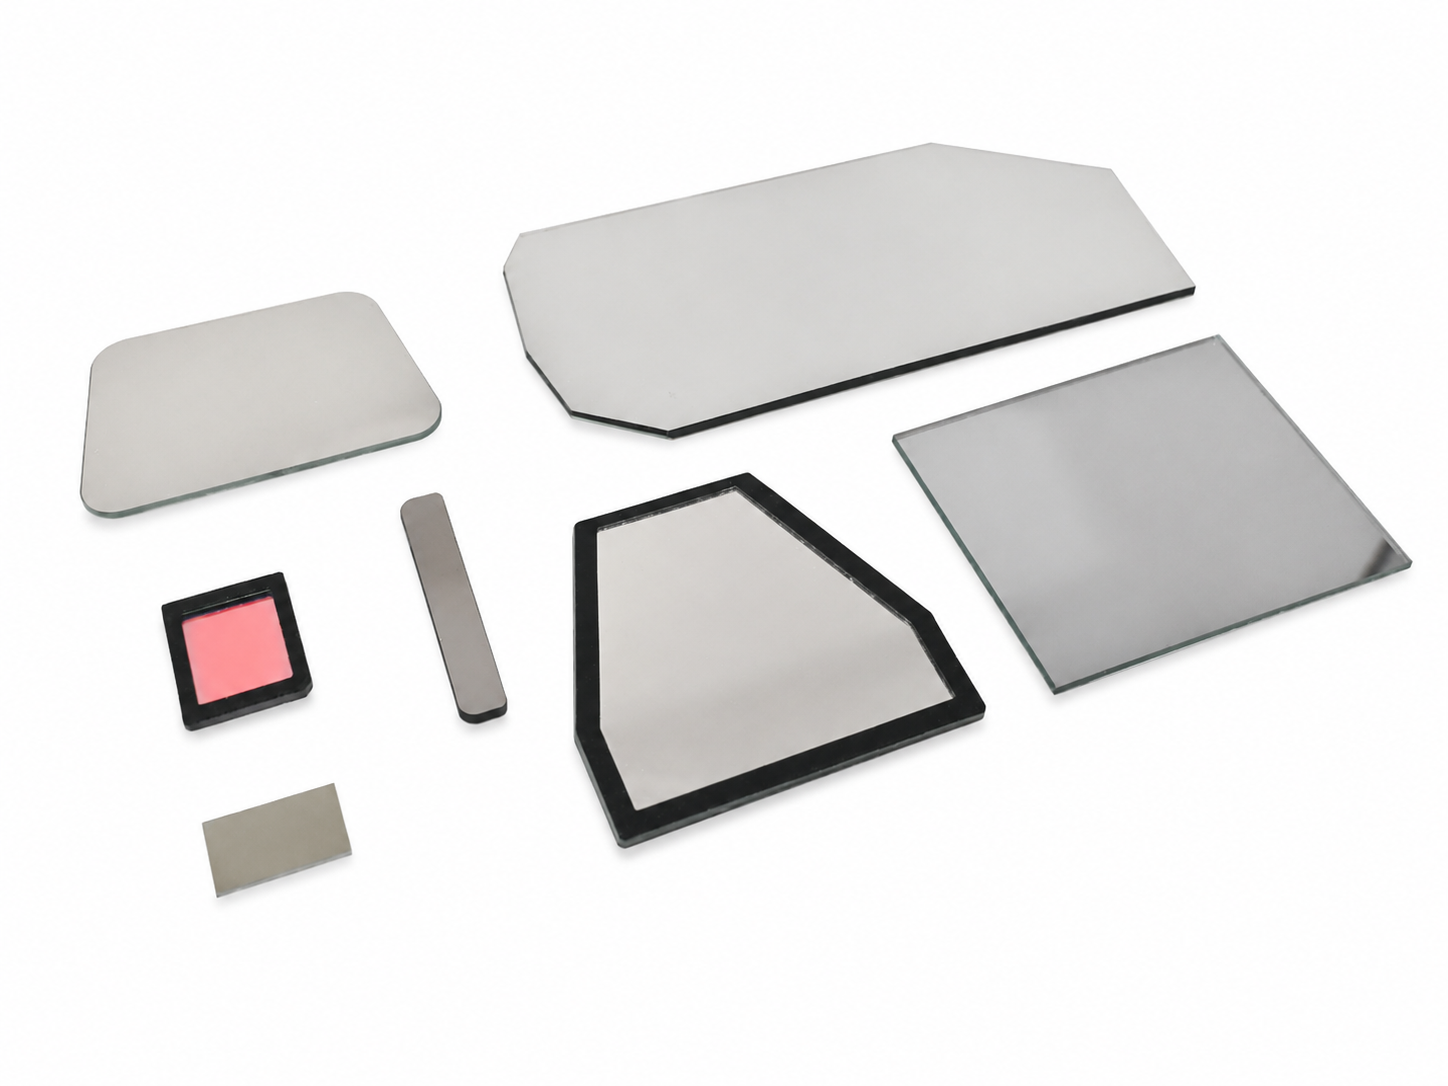
| Filter Type | Standard Performance | High-Precision Performance |
| Dielectric Mirror | VIS/NIRAverage reflectance >95% | VIS/NIRAverage reflectance >98% |
| Metallic Mirror | UV/VIS/NIRAverage reflectance >98% | UV/VIS/NIRAverage reflectance >99% |
Optical windows combine high light transmission with environmental protection, allowing observation, inspection, or signal transmission while protecting internal components. They are widely used in industrial equipment, medical instruments, aerospace systems, and other demanding applications. Available types include glass, crystal, and plastic windows, functional-coated windows, industrial and tempered windows, sapphire windows, window assemblies, screen-printed windows, and polarizing windows.
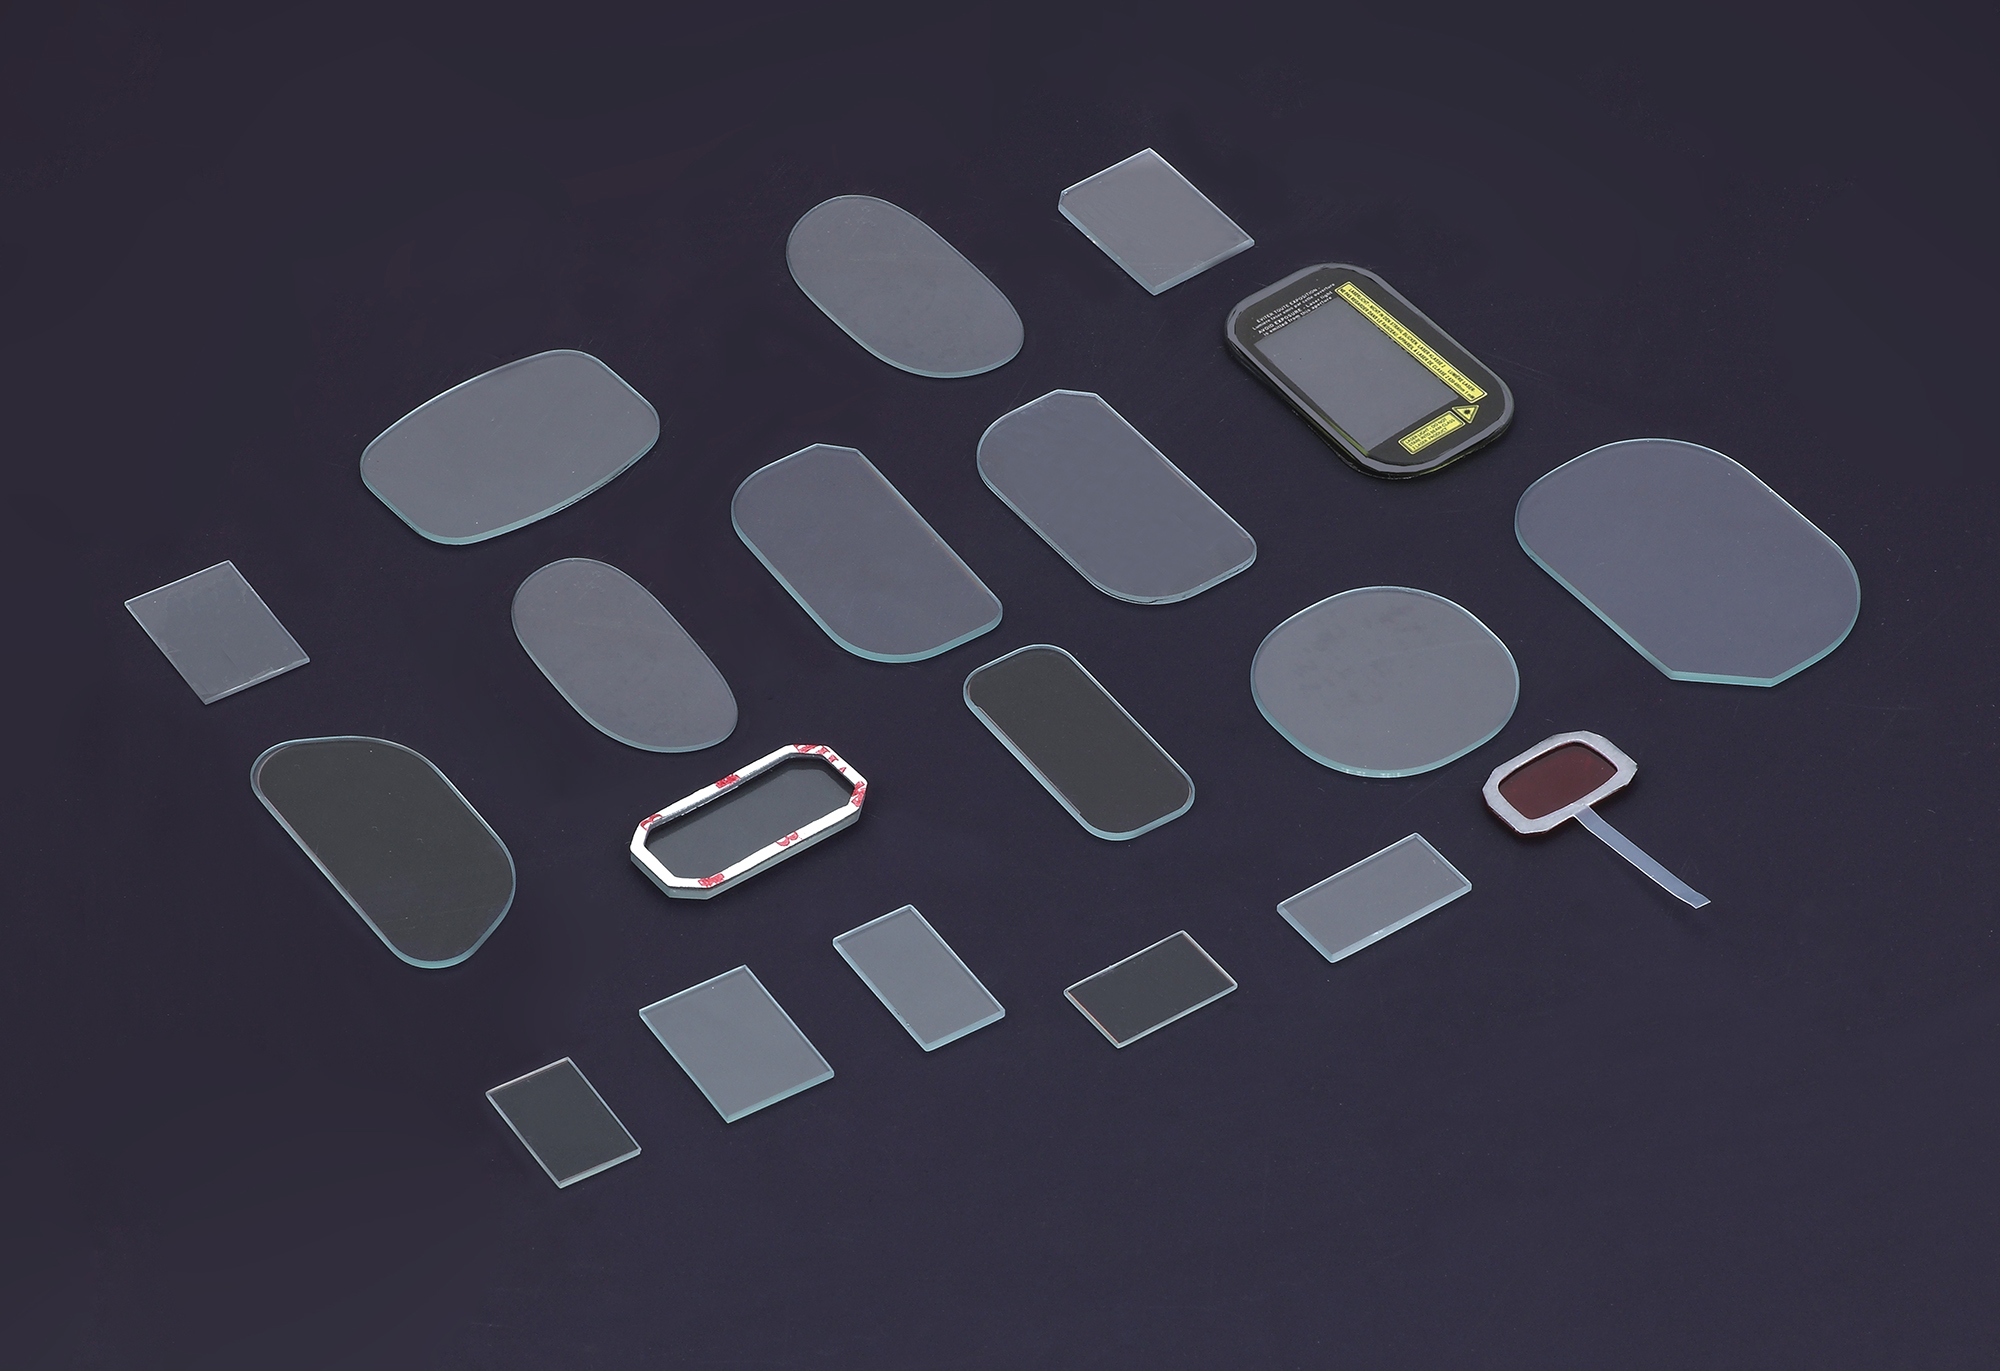
| Filter Type | Standard Performance | High-Precision Performance |
| AR (+ Anti-Fingerprint) Coating | UV/VIS/NIRAverage reflectance <0.4% | UV/VIS/NIRAverage reflectance <0.2% |
| Ultra-Hard Coating | VISAverage transmission >80%, hardness 2,900 kg/mm² | VISAverage transmission >90%, hardness 2,900 kg/mm² |
Imaging lenses are core components that precisely focus images onto camera sensors for observation and analysis. Different designs can reduce angular and measurement errors or provide adjustable magnification, field of view, and focal length for specific applications. Available types include fixed-focal-length, telecentric, liquid, ruggedized, all-glass, glass-plastic hybrid, and plastic lenses.
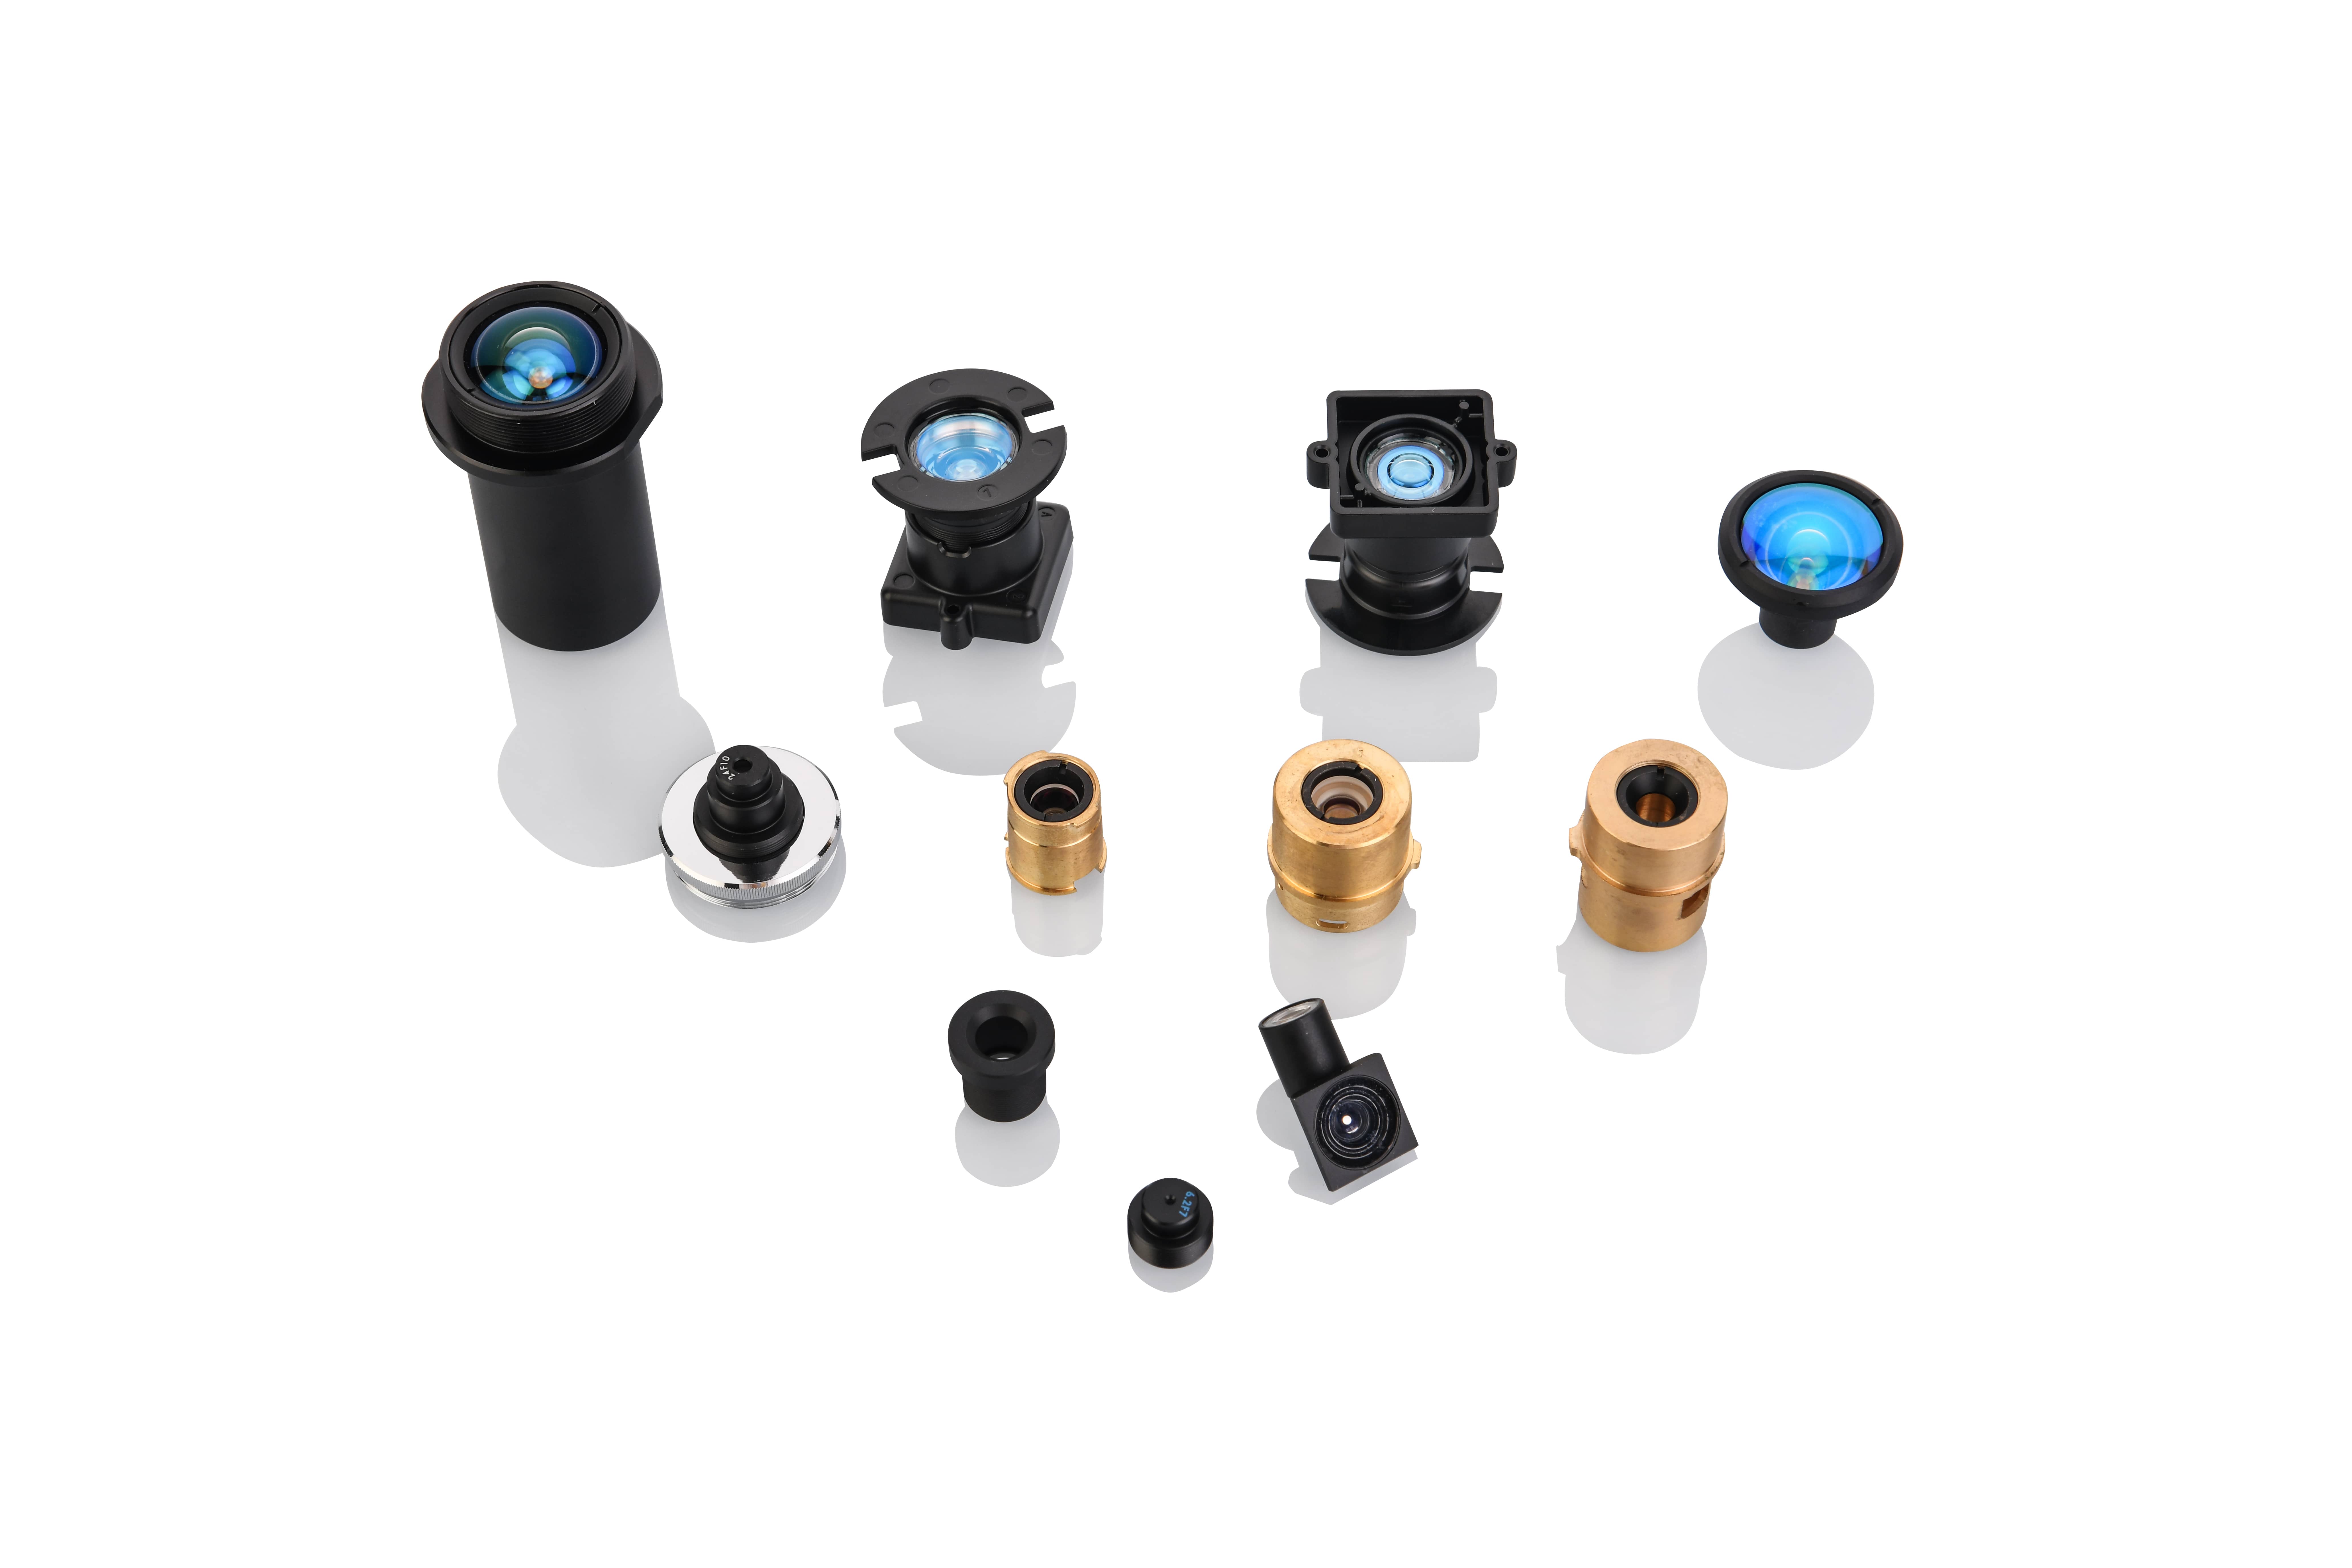
| Key Parameters | Capabilities | Inspection Equipment |
| Lens Size | 1.5–100 mm | — |
| Assembly Decentering | 1 μm | Centration Tester |
| Assembly Accuracy | ±0.005 mm | — |
| Dispensing Accuracy | Weight ±10% | — |
Collimating lenses convert divergent or convergent light into a parallel beam, improving optical path accuracy in laser systems, spectroscopy, and optical inspection. Based on precise focal-length design, they minimize beam divergence and convergence. Available types include singlet, multi-element, and infrared collimating lenses.
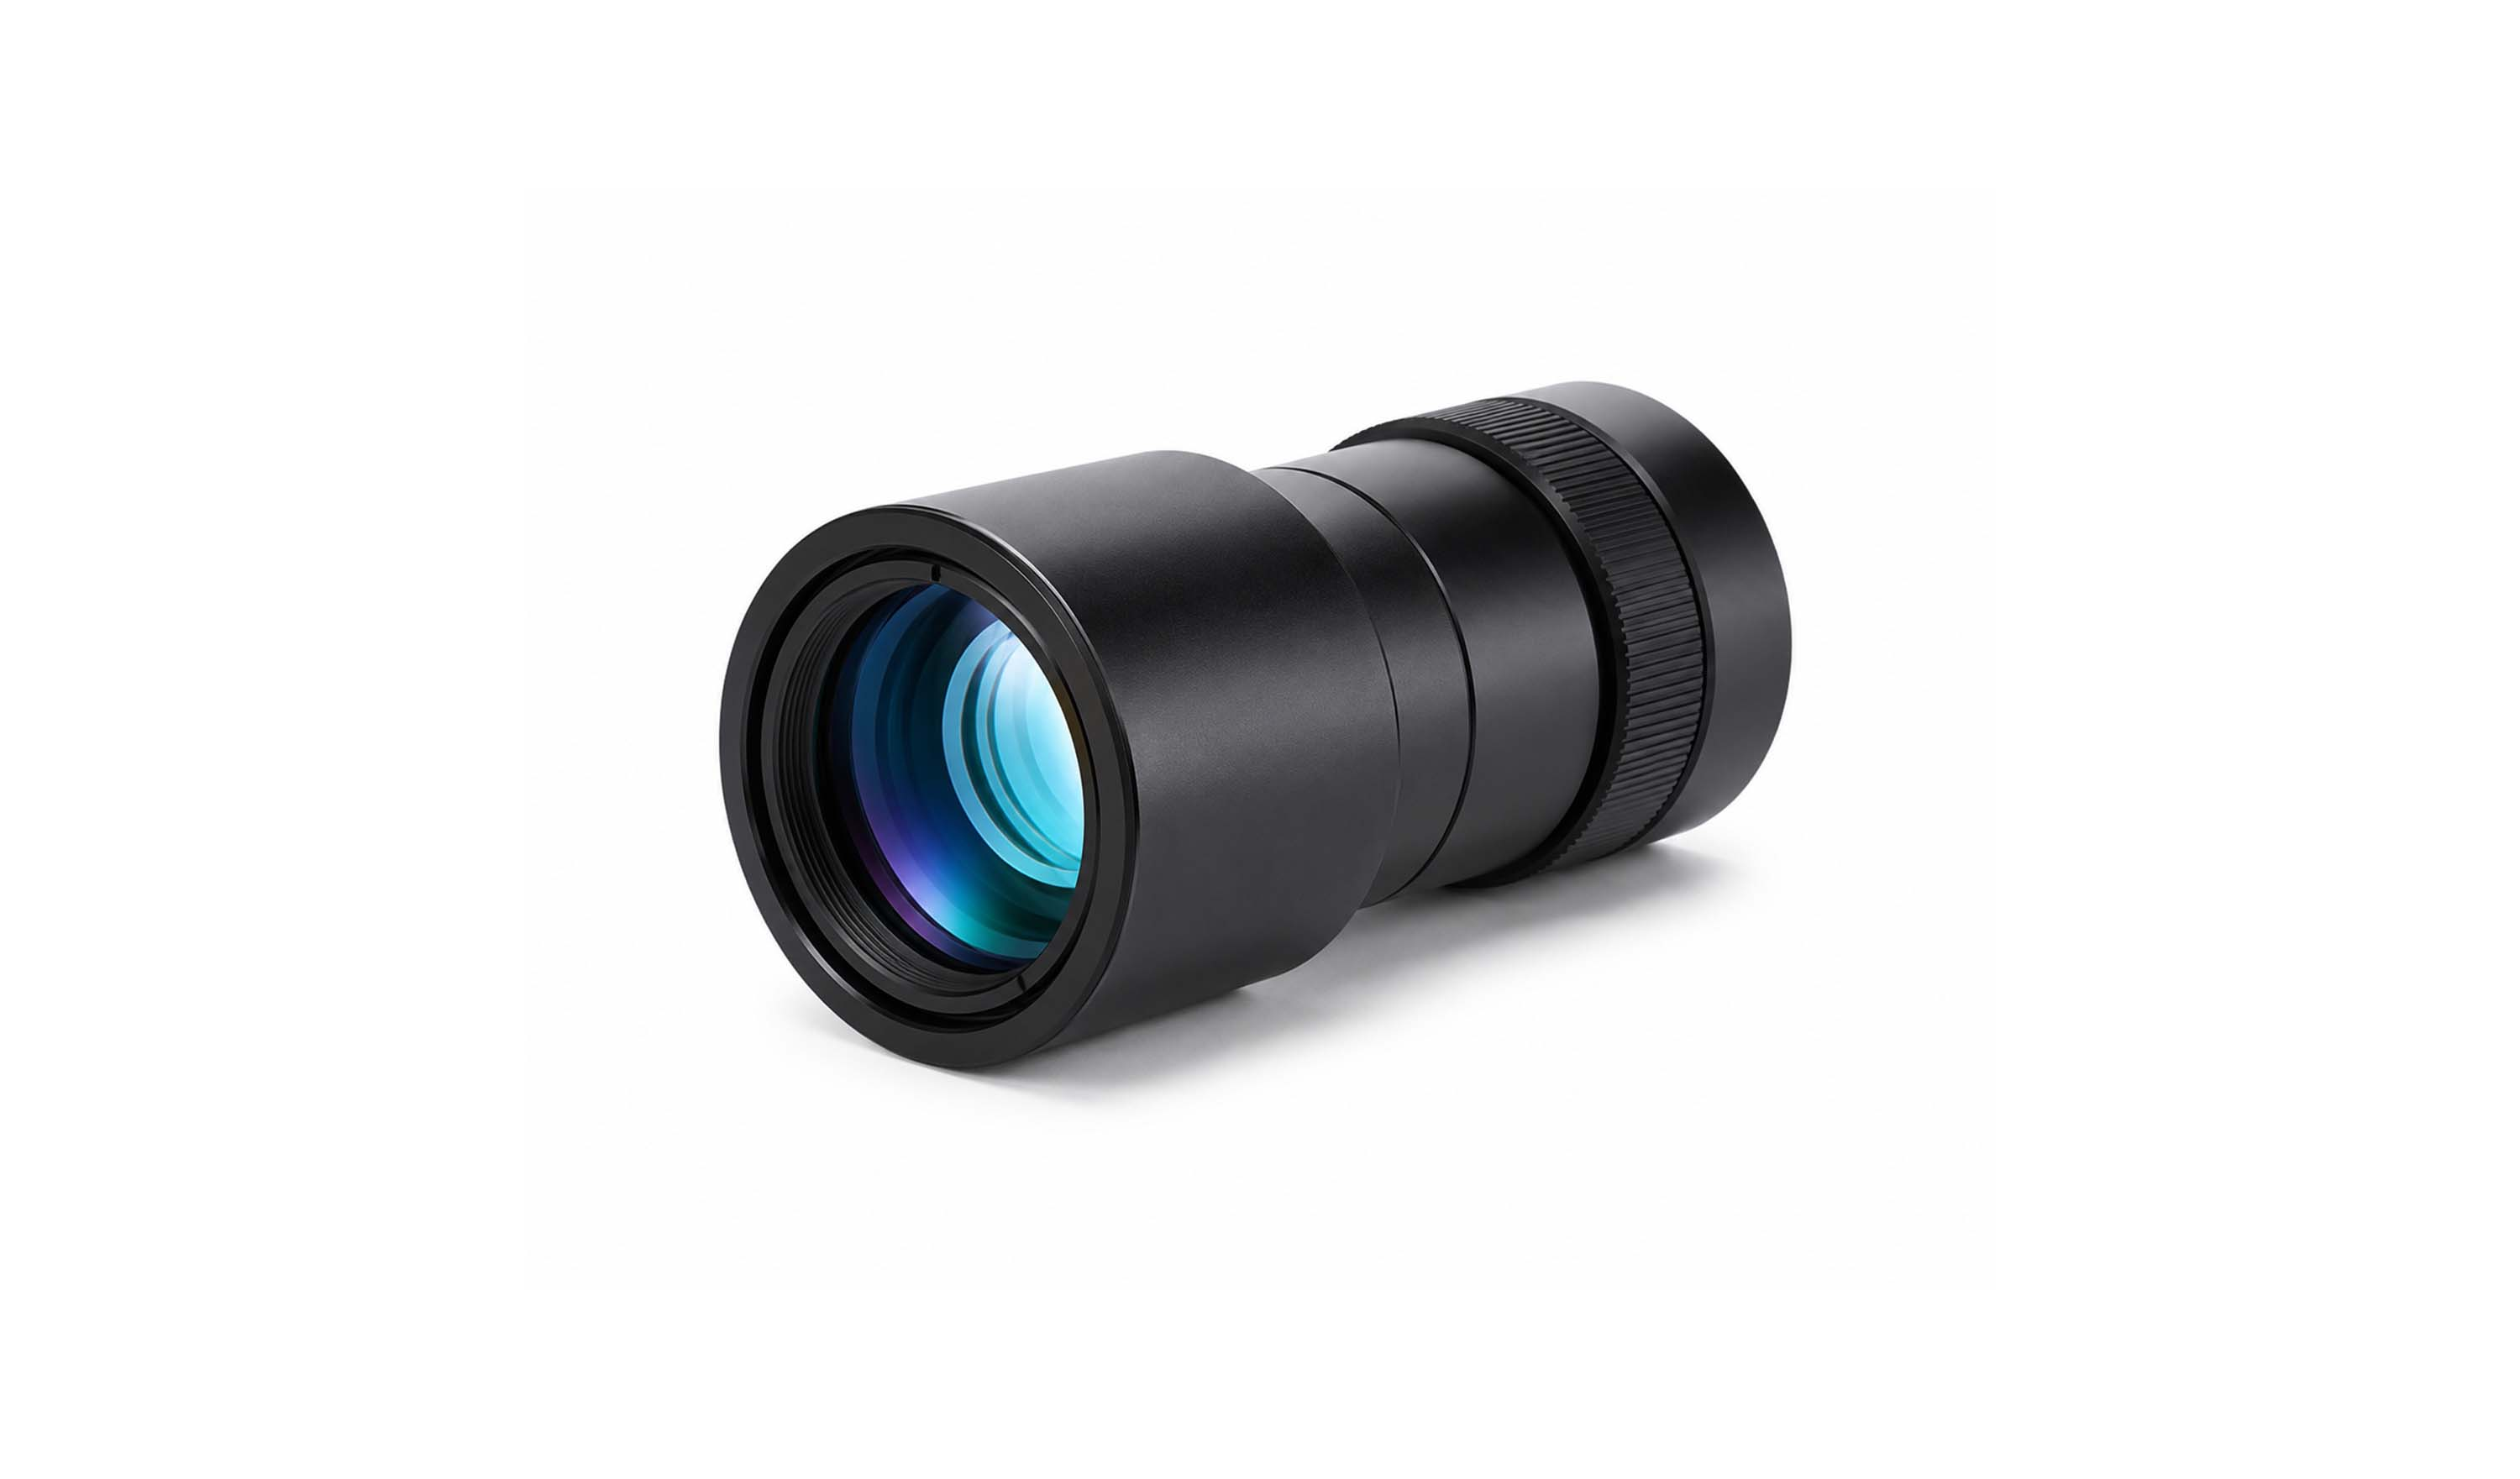
| Key Parameters | Capabilities | Inspection Equipment |
| Lens Size | 1.5–100 mm | — |
| Assembly Decentering | 1 μm | Centration Tester |
| Assembly Accuracy | ±0.005 mm | — |
| Dispensing Accuracy | Weight ±10% |
Projection lenses magnify the pixel array from an image source and project it accurately onto a screen, producing a clear, uniform, large-format image. Their optical design directly determines image size, clarity, and installation flexibility and must be precisely matched to the resolution of the imaging source. Available types include ultra-short-throw, fixed-focal-length, and custom-shaped projection lenses.
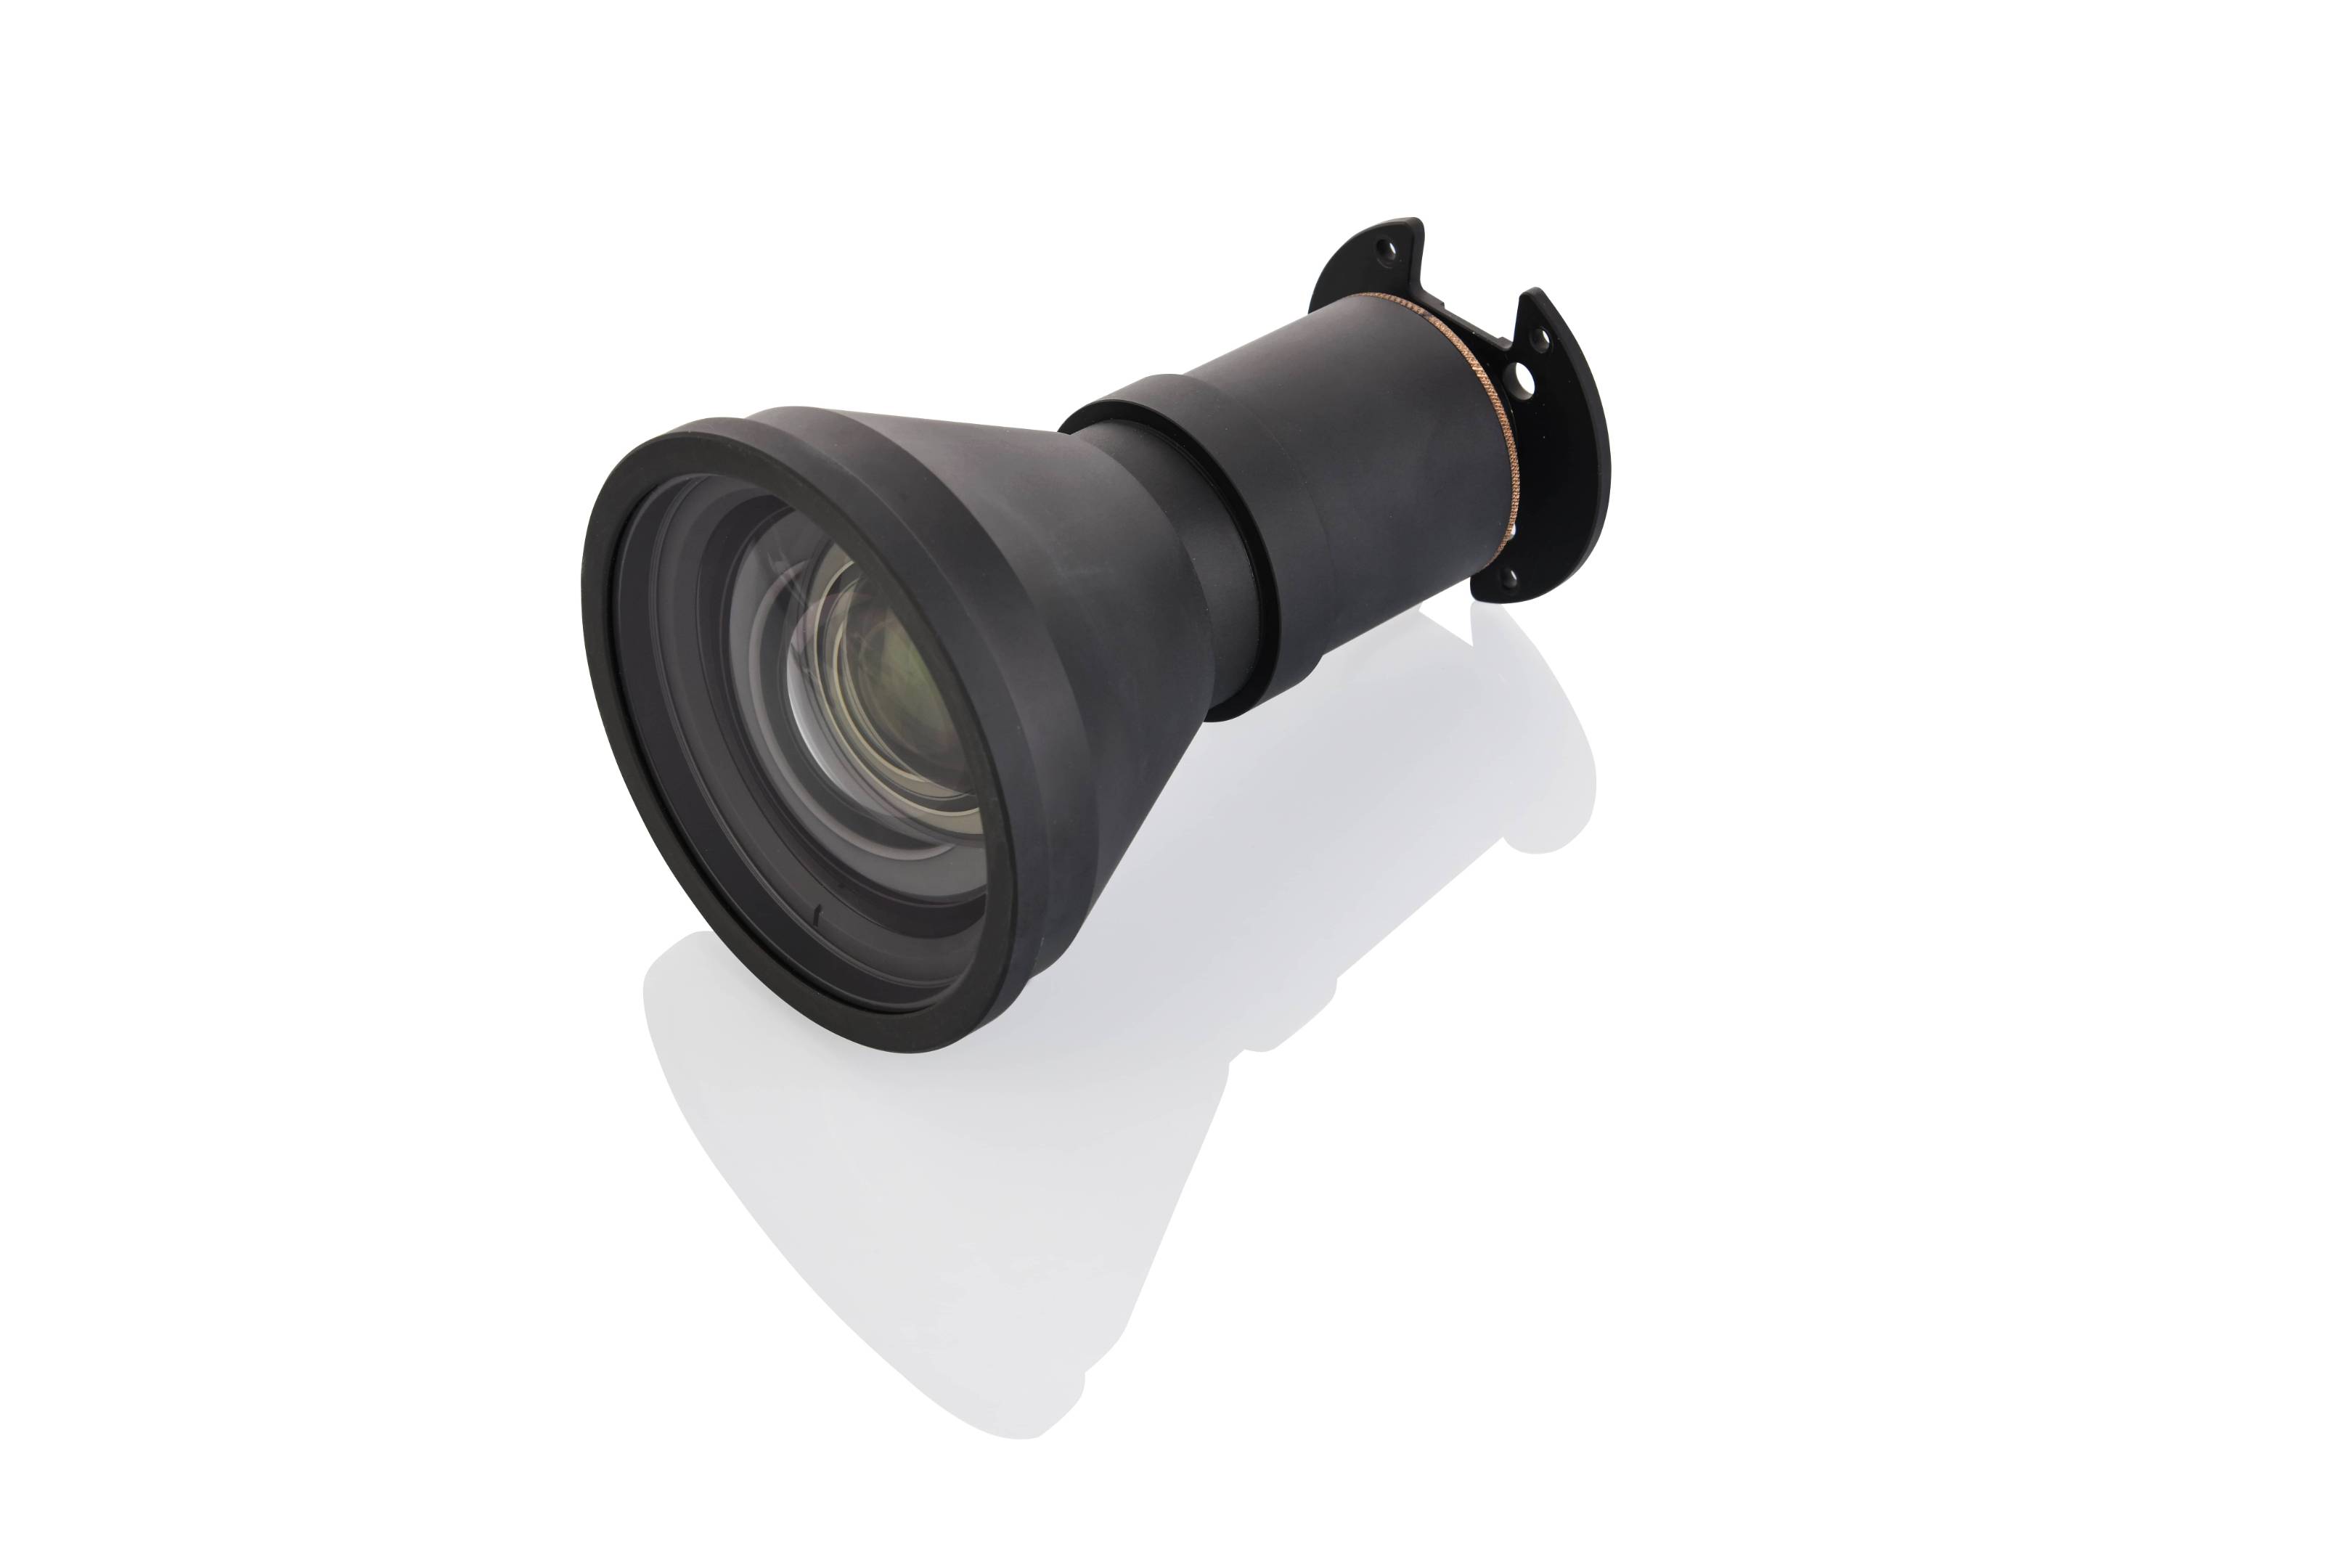
| Key Parameters | Capabilities | Inspection Equipment |
| Lens Size | 1.5–100 mm | — |
| Assembly Decentering | 1 μm | Centration Tester |
| Assembly Accuracy | ±0.005 mm | — |
| Dispensing Accuracy | Weight ±10% | — |
Zoom lenses provide adjustable magnification for inspection, microscopy, and other imaging applications. Designed for seamless integration with imaging systems, they support manual or motorized control and allow flexible adjustment of magnification and focal length while maintaining consistent imaging performance.
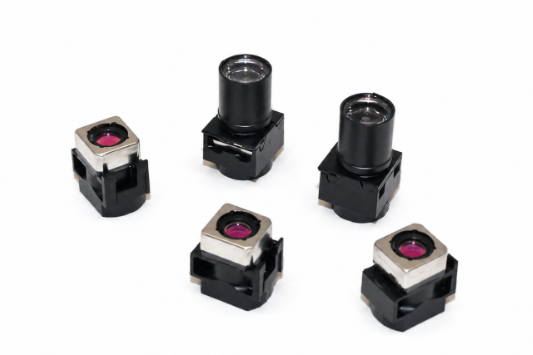
| Key Parameters | Capabilities | Inspection Equipment |
| Lens Size | 1.5–100 mm | — |
| Assembly Decentering | 1 μm | Centration Tester |
| Assembly Accuracy | ±0.005 mm | — |
| Dispensing Accuracy | Weight ±10% | — |
Panoramic lenses are designed for ultra-wide-angle and full-view imaging. Through specialized optical designs or multi-lens configurations, they capture fields of view exceeding 180° to produce immersive panoramic images and videos with minimal blind spots. Widely used in surveillance, VR/AR, filmmaking, and automotive sensing, available types include ultra-wide-angle, single-lens, and automotive panoramic lenses.
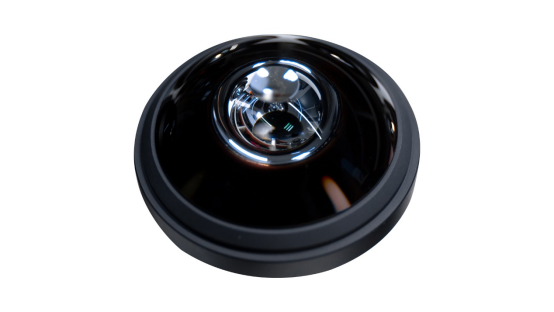
| Key Parameters | Capabilities | Inspection Equipment |
| Lens Size | 1.5–100 mm | — |
| Assembly Decentering | 1 μm | Centration Tester |
| Assembly Accuracy | ±0.005 mm | — |
| Dispensing Accuracy | Weight ±10% | — |
A 3D line laser module integrates a line laser generator, imaging unit, and signal-processing unit into a complete 3D sensing system. The laser line is projected onto an object, while the built-in camera captures its deformation across surface height variations. Algorithms then calculate 3D coordinates for fast, high-precision modeling and dimensional measurement. Available types include single-line, grid-laser, and triangulation-based 3D line laser modules.
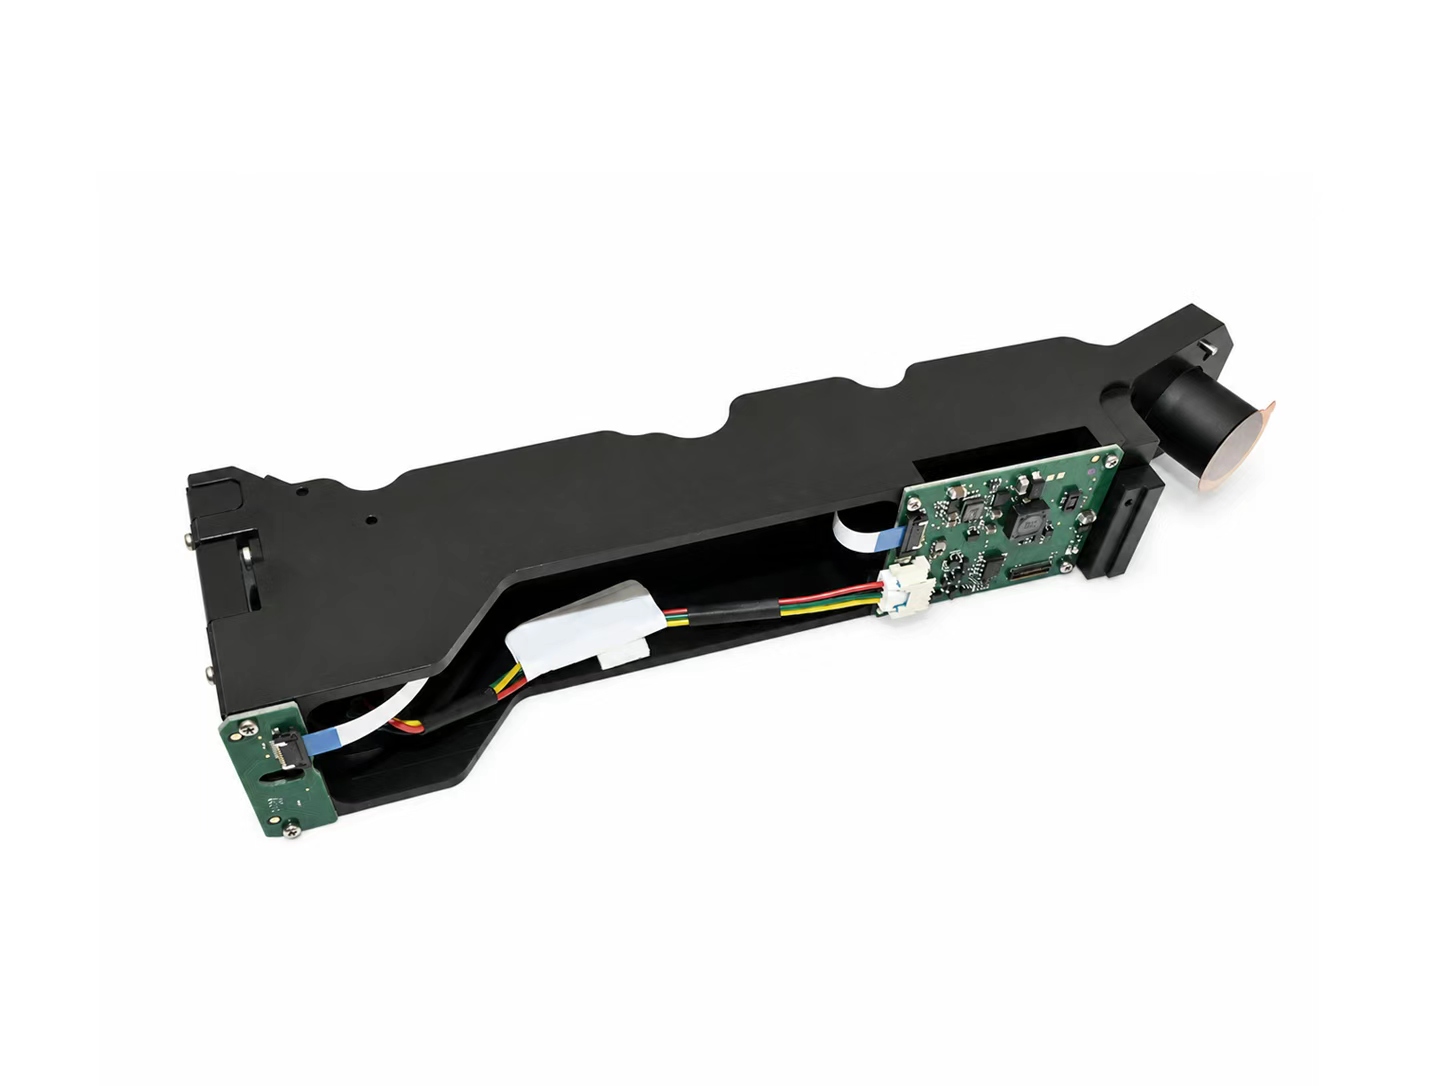

An imaging module integrates an optical lens, image sensor, driver circuit, and signal-processing unit into a complete imaging system. It focuses reflected light onto the sensor, converts it into electrical signals, and processes the data to produce clear digital images. Available types include endoscopic, automotive, and line-scan imaging modules.
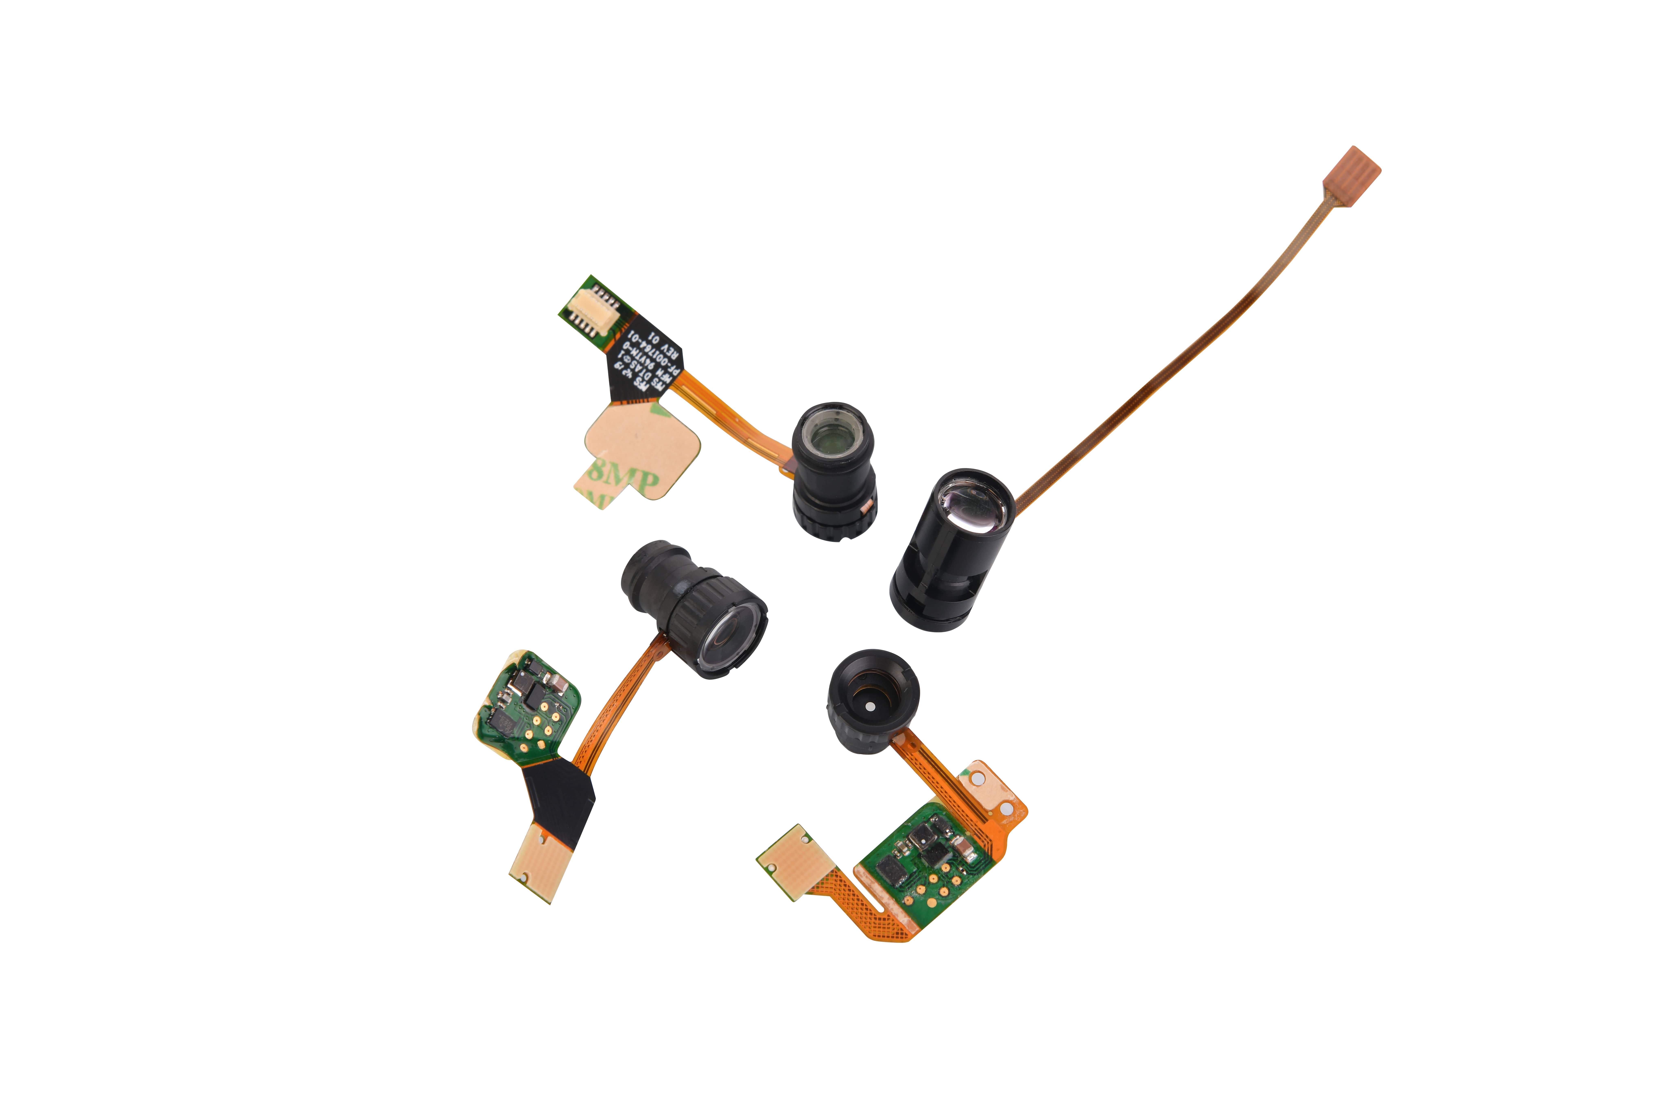
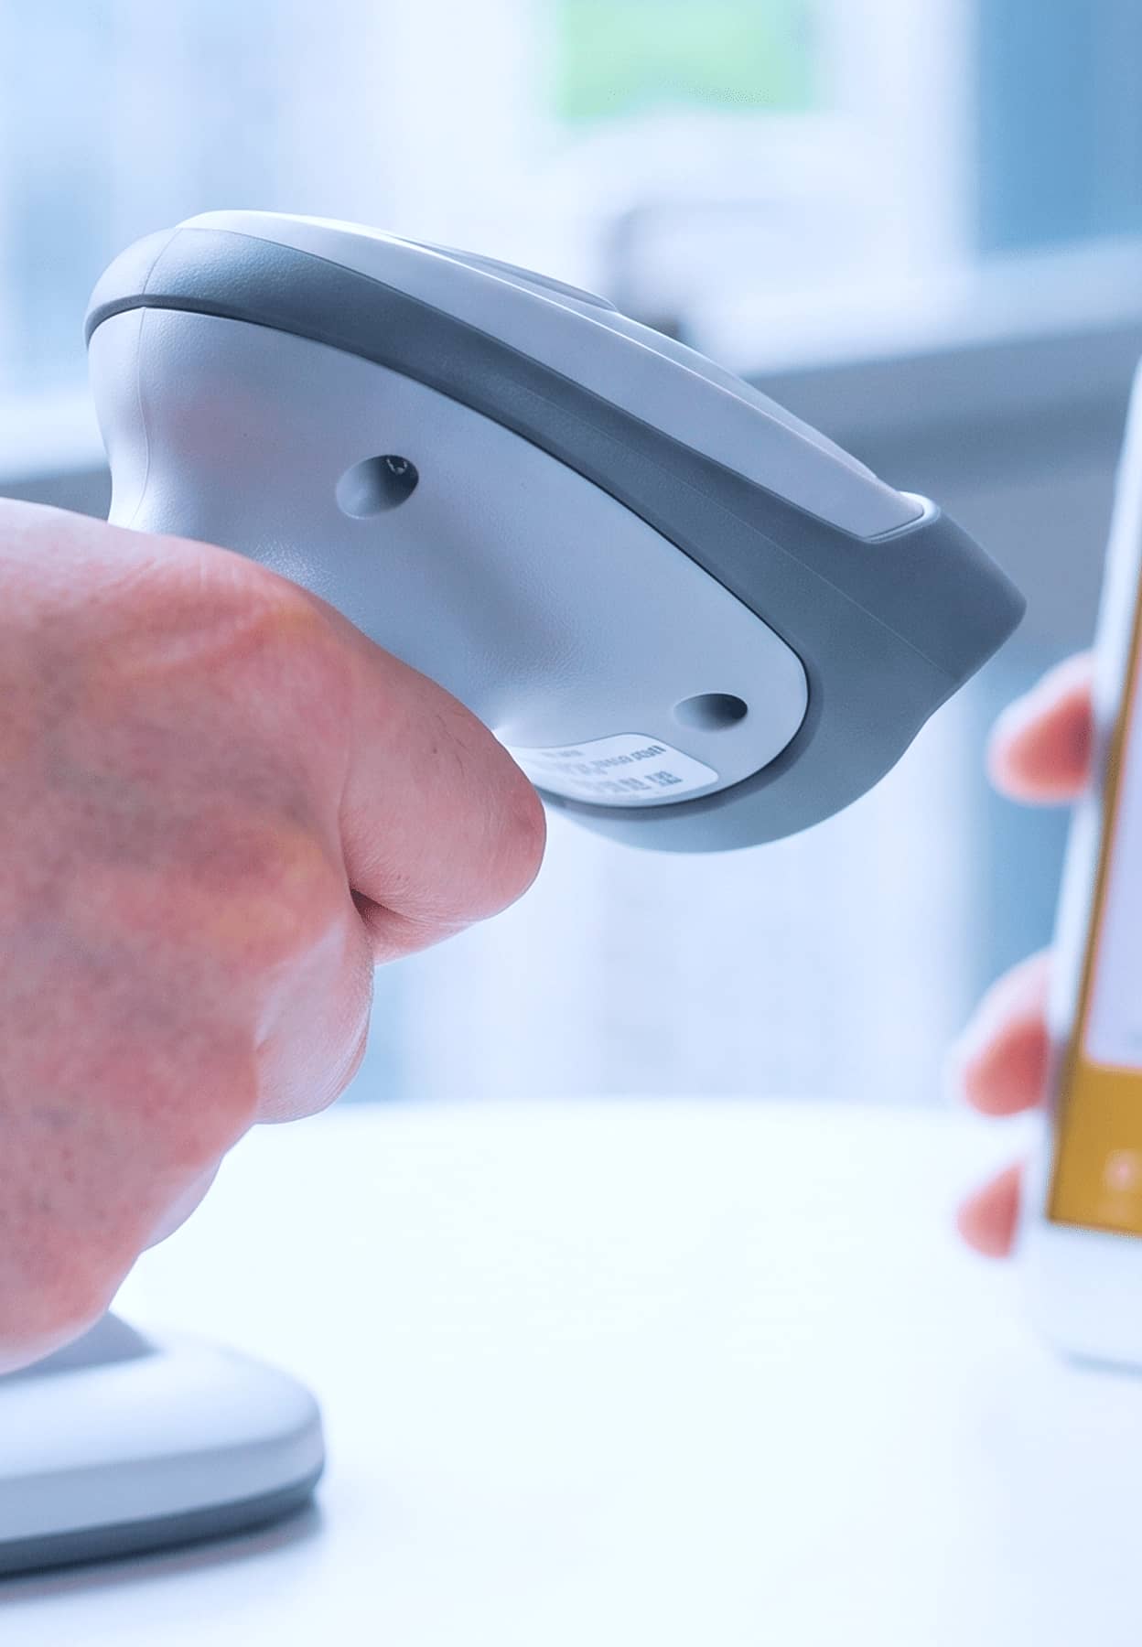
A barcode scanning engine integrates optical capture, photoelectric conversion, decoding algorithms, and signal output into a compact identification component. It captures barcode images, converts optical signals into electrical data, decodes the stored numeric or character information, and outputs signals recognizable by the connected device. Available types include consumer-grade, industrial-grade, and high-temperature barcode scanning engines.
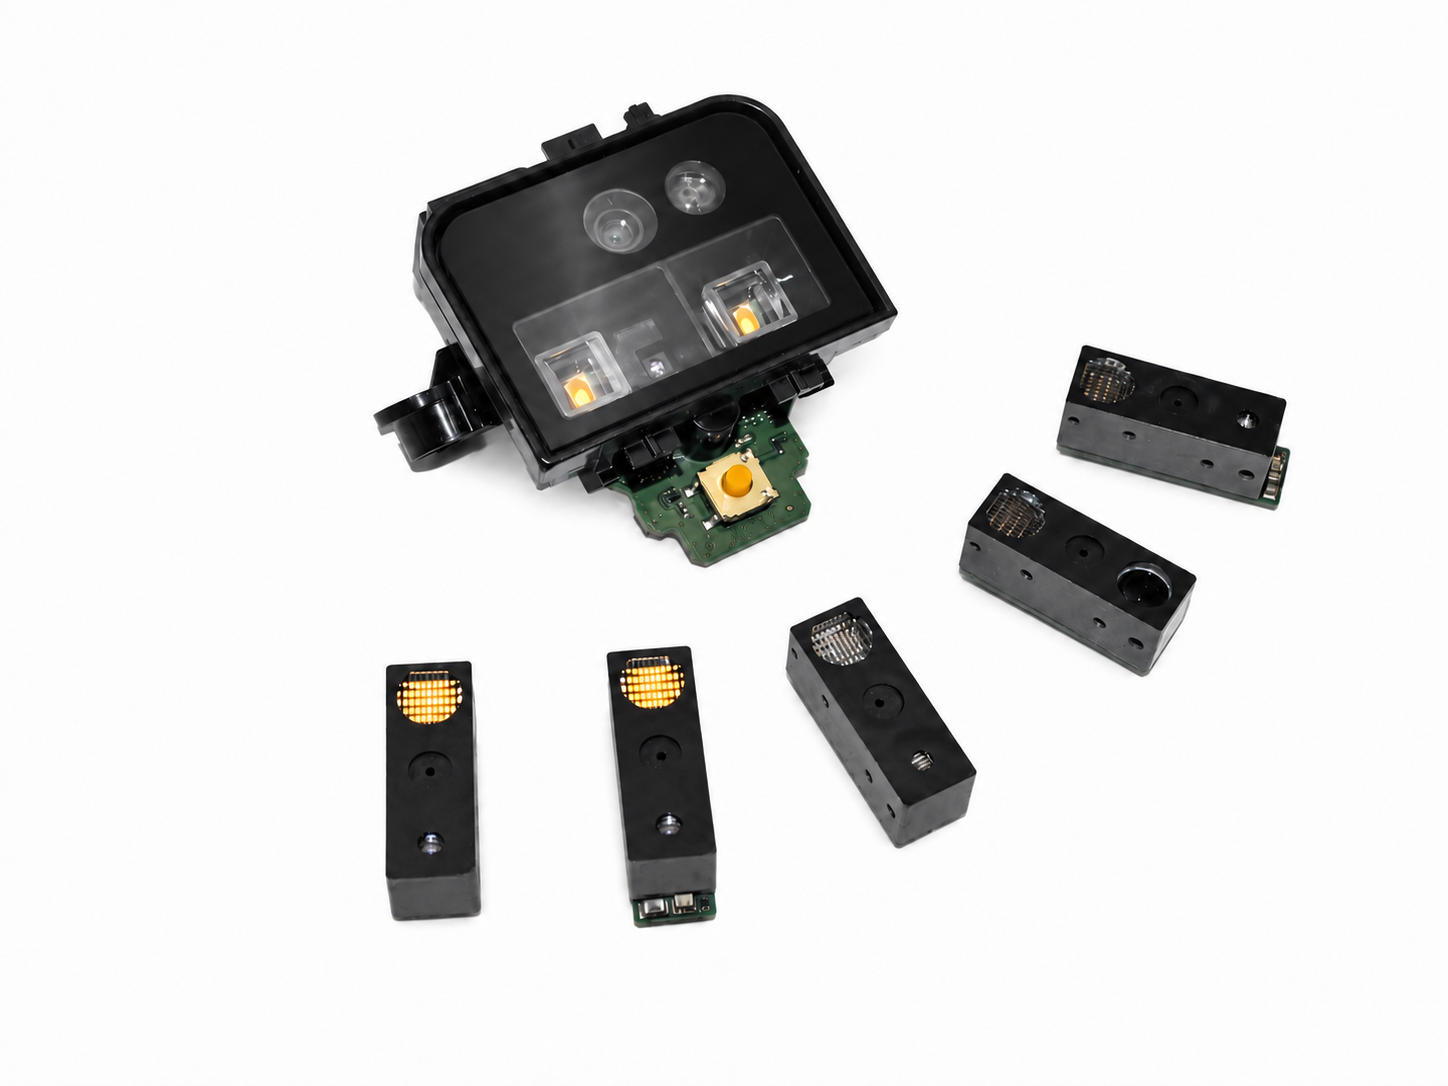
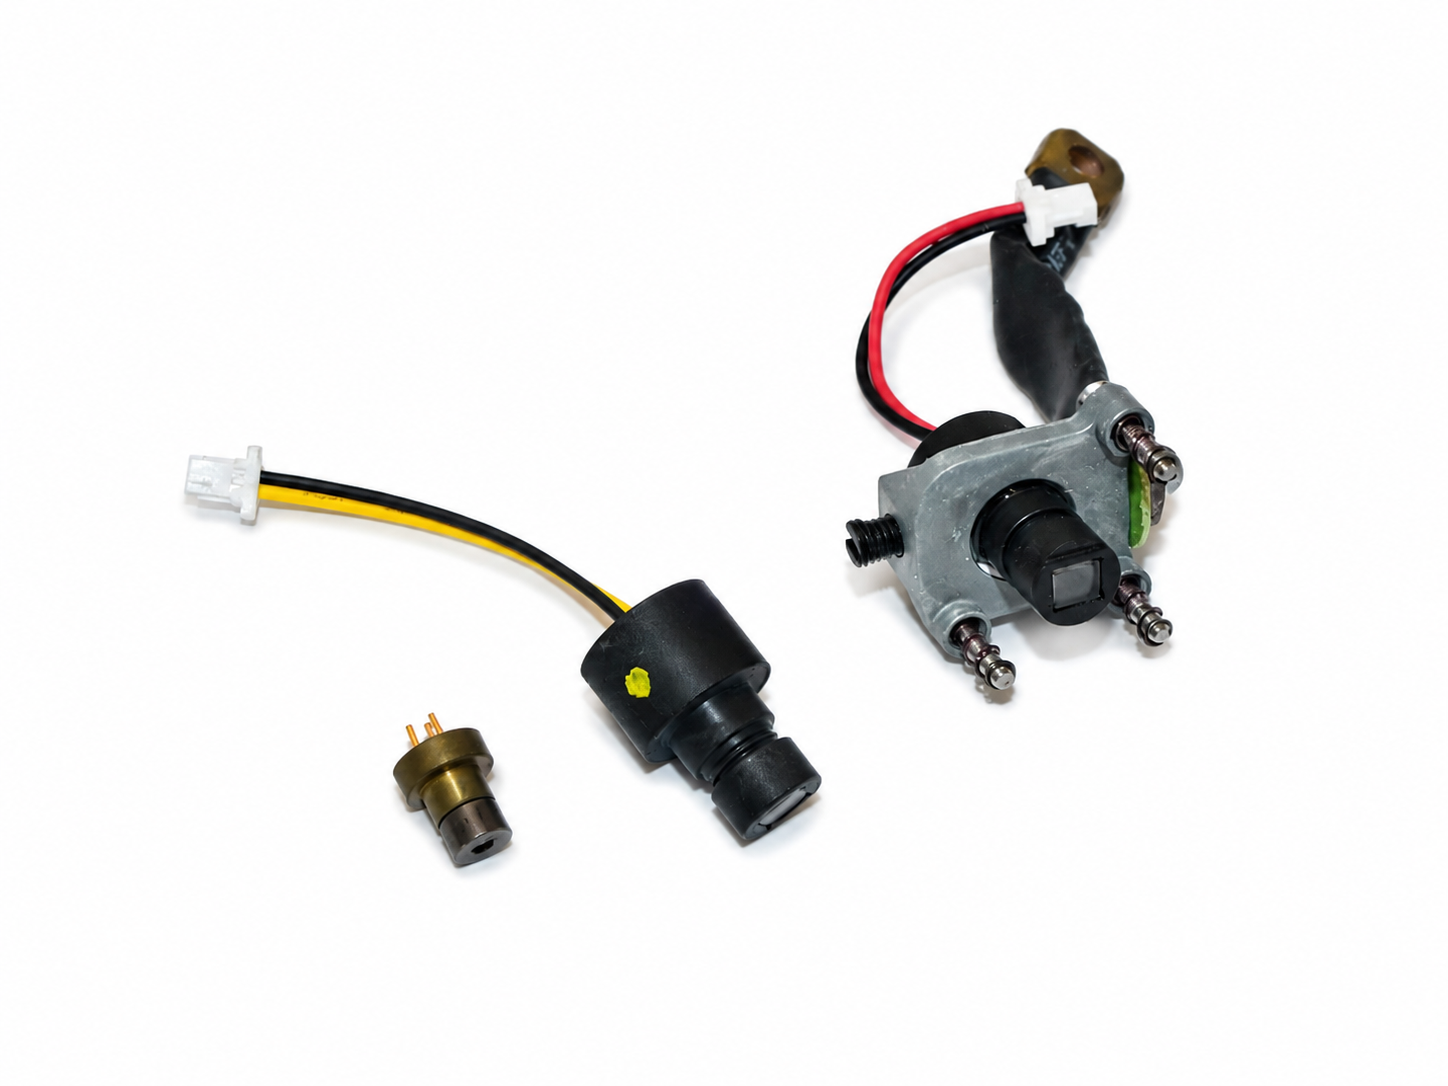
A laser collimation module integrates a laser source, optical collimation system, and driver control unit. It converts divergent light from a laser diode into a low-divergence parallel beam while maintaining stable laser power and continuous output. Available types include visible, ultraviolet, and reflective laser collimation modules.
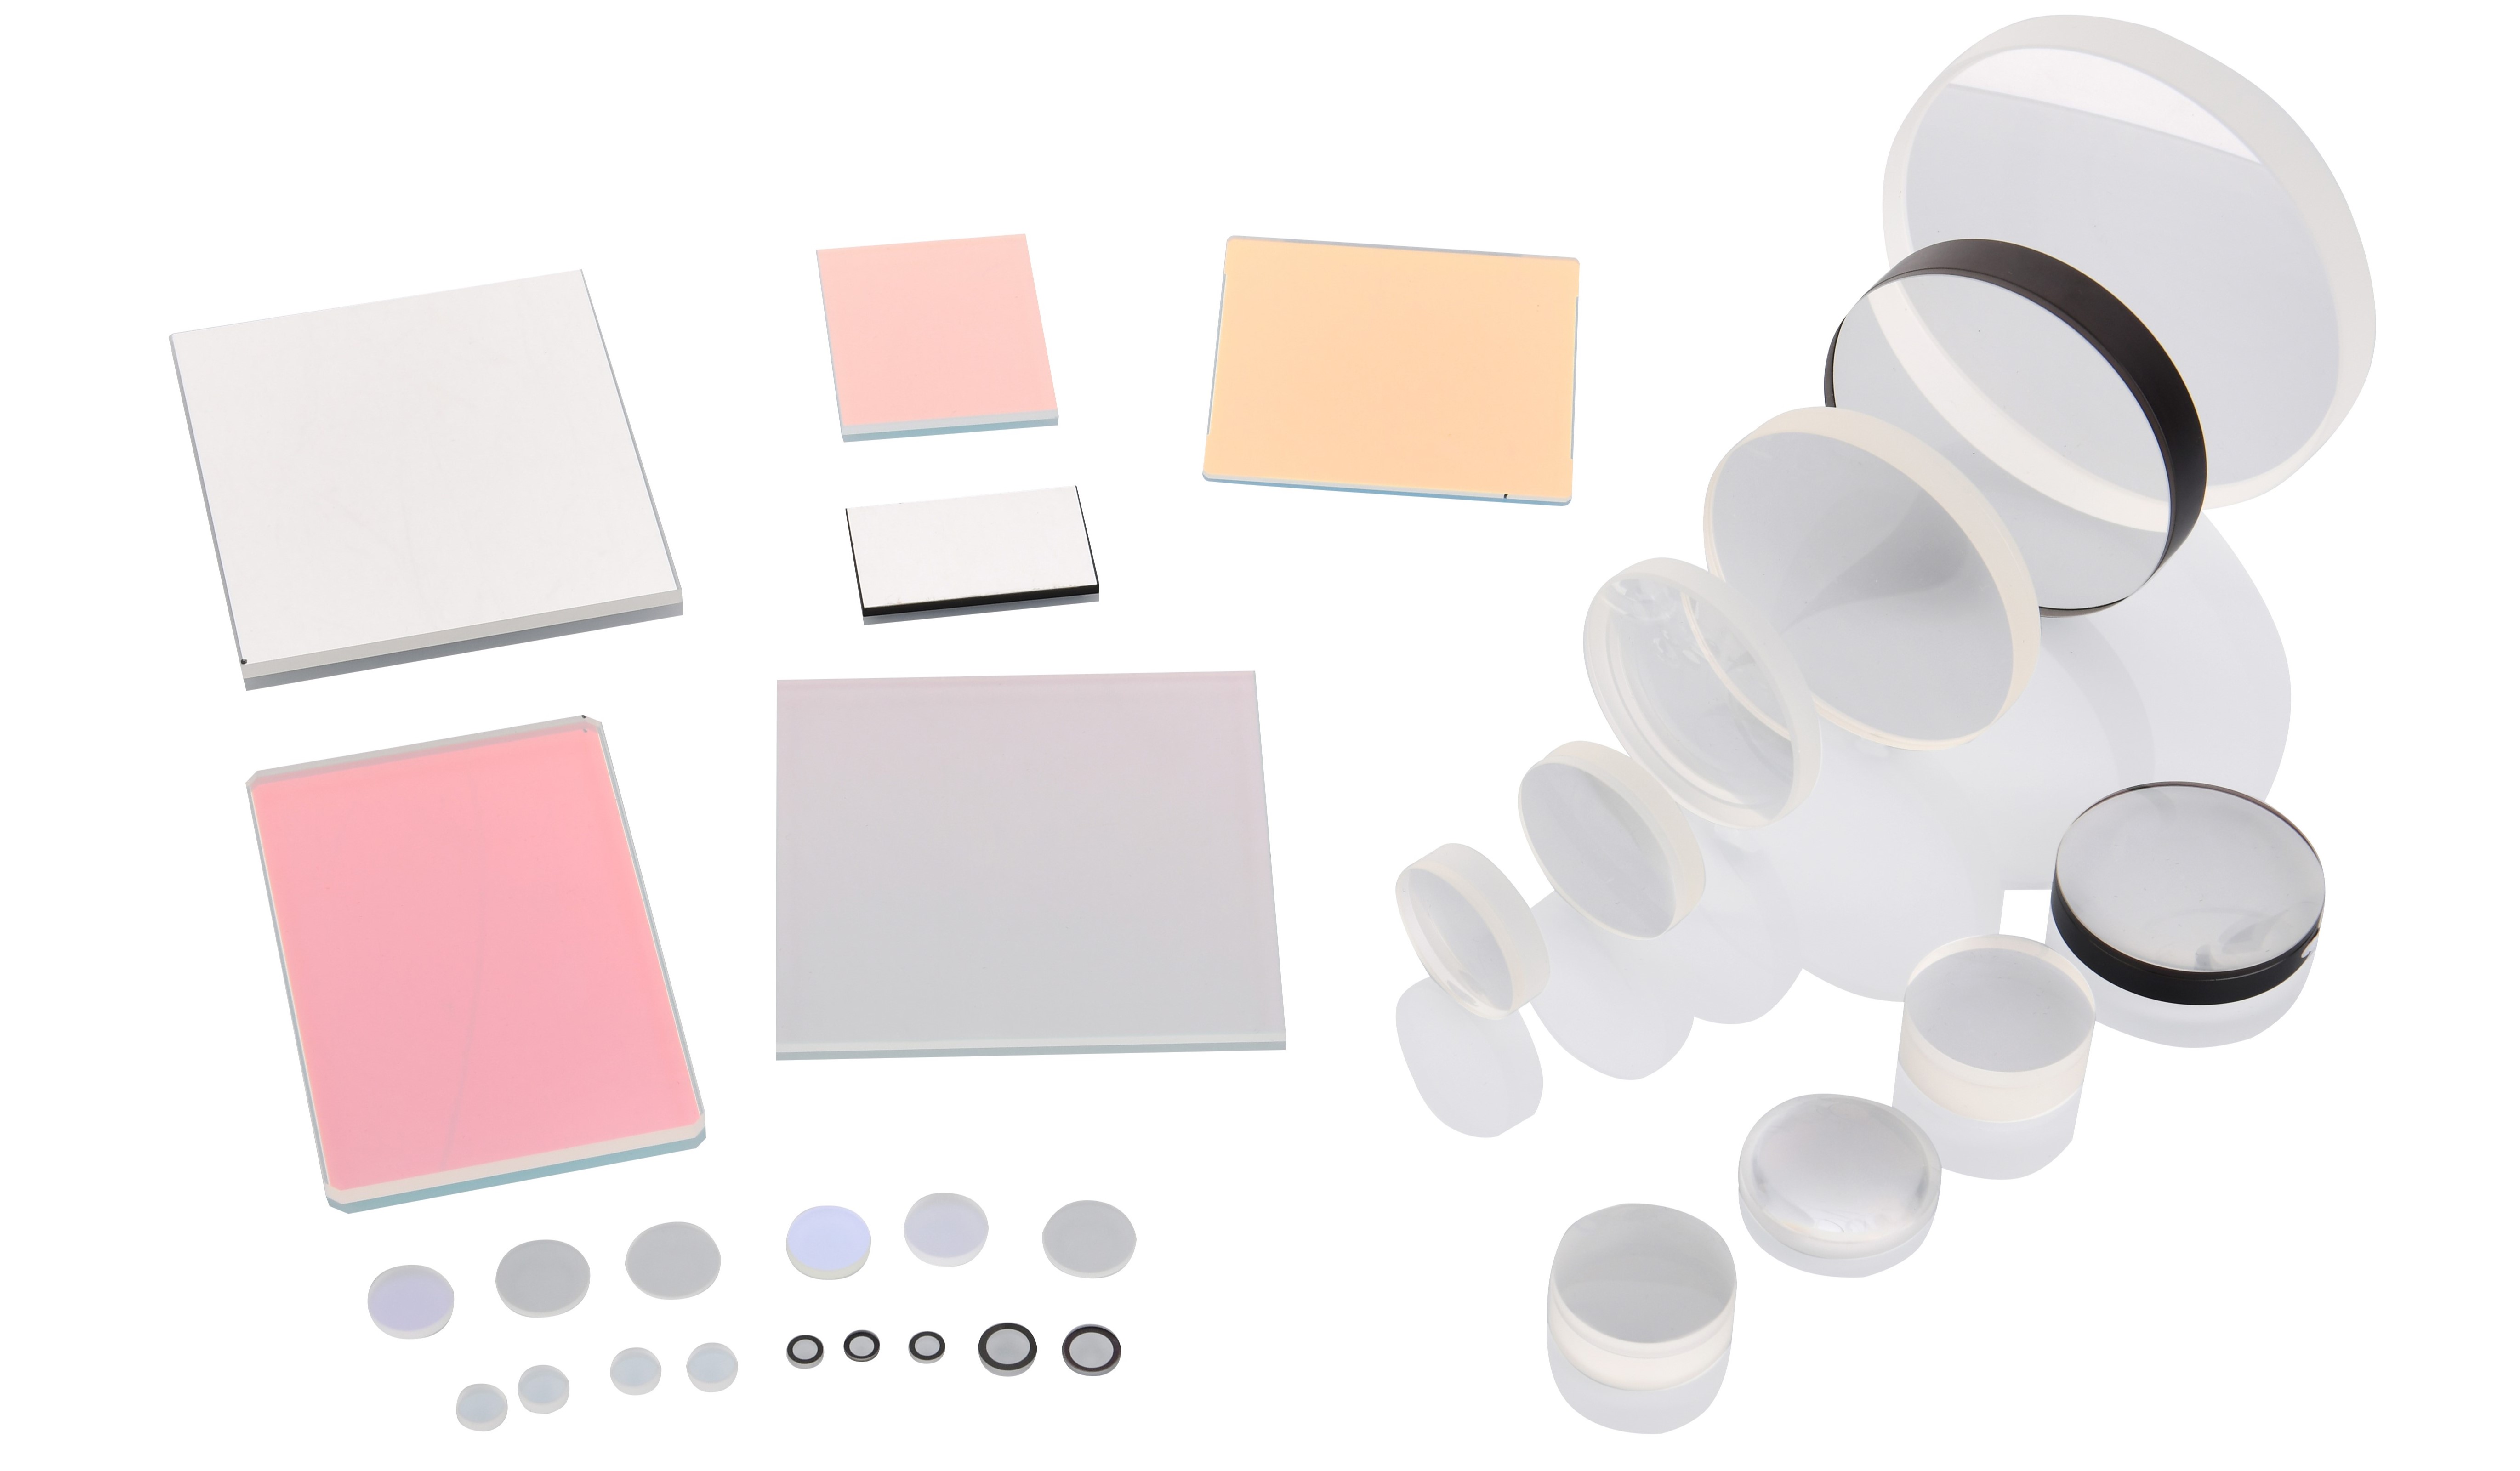
Glass lenses are transparent optical components that control light through refraction, enabling focusing, divergence, or collimation. Their curved surfaces determine the direction of light, making them essential components in cameras, microscopes, telescopes, eyewear, and other optical systems. Available types include convex, concave, and compound lenses.
| Key Parameters | Standard Performance | Best Performance | Inspection Equipment |
| Diameter | 2–35 mm | 1.2–50 mm | Digital Micrometer |
| Center Thickness Tolerance | ±0.01 mm | ±0.005 mm | Digital Micrometer |
| Surface Form Accuracy | PV ≤ 0.8 μmRMS ≤ 0.4 μm | PV ≤ 0.4 μmRMS ≤ 0.2 μm | UA3P Profilometer |
| Centering Error | 5 μm | 3 μm | UA3P Profilometer |
| Surface Imperfections | 3 × 0.25 | 2 × 0.1 | Visual Inspection or Microscope |
Plastic lenses are made from optical-grade polymers and control light through refraction to provide focusing, divergence, or collimation. Compared with glass lenses, they are lighter, more cost-effective, and impact-resistant, making them ideal for lightweight and high-volume applications. Available types include convex, concave, and compound plastic lenses.
| Key Parameters | Standard Performance | Best Performance | Inspection Equipment |
| Diameter | 2–10 mm | 1–20 mm | Digital Micrometer |
| Center Thickness Tolerance | ±0.05 mm | ±0.003 mm | Digital Micrometer |
| Surface Form Accuracy | PV ≤ 1.5 μmRMS ≤ 0.5 μm | PV ≤ 0.6 μmRMS ≤ 0.2 μm | UA3P Profilometer |
| Centering Error | 5 μm | 3 μm | UA3P Profilometer |
| Surface Imperfections | 3 × 0.25 | 2 × 0.1 | Visual Inspection or Microscope |
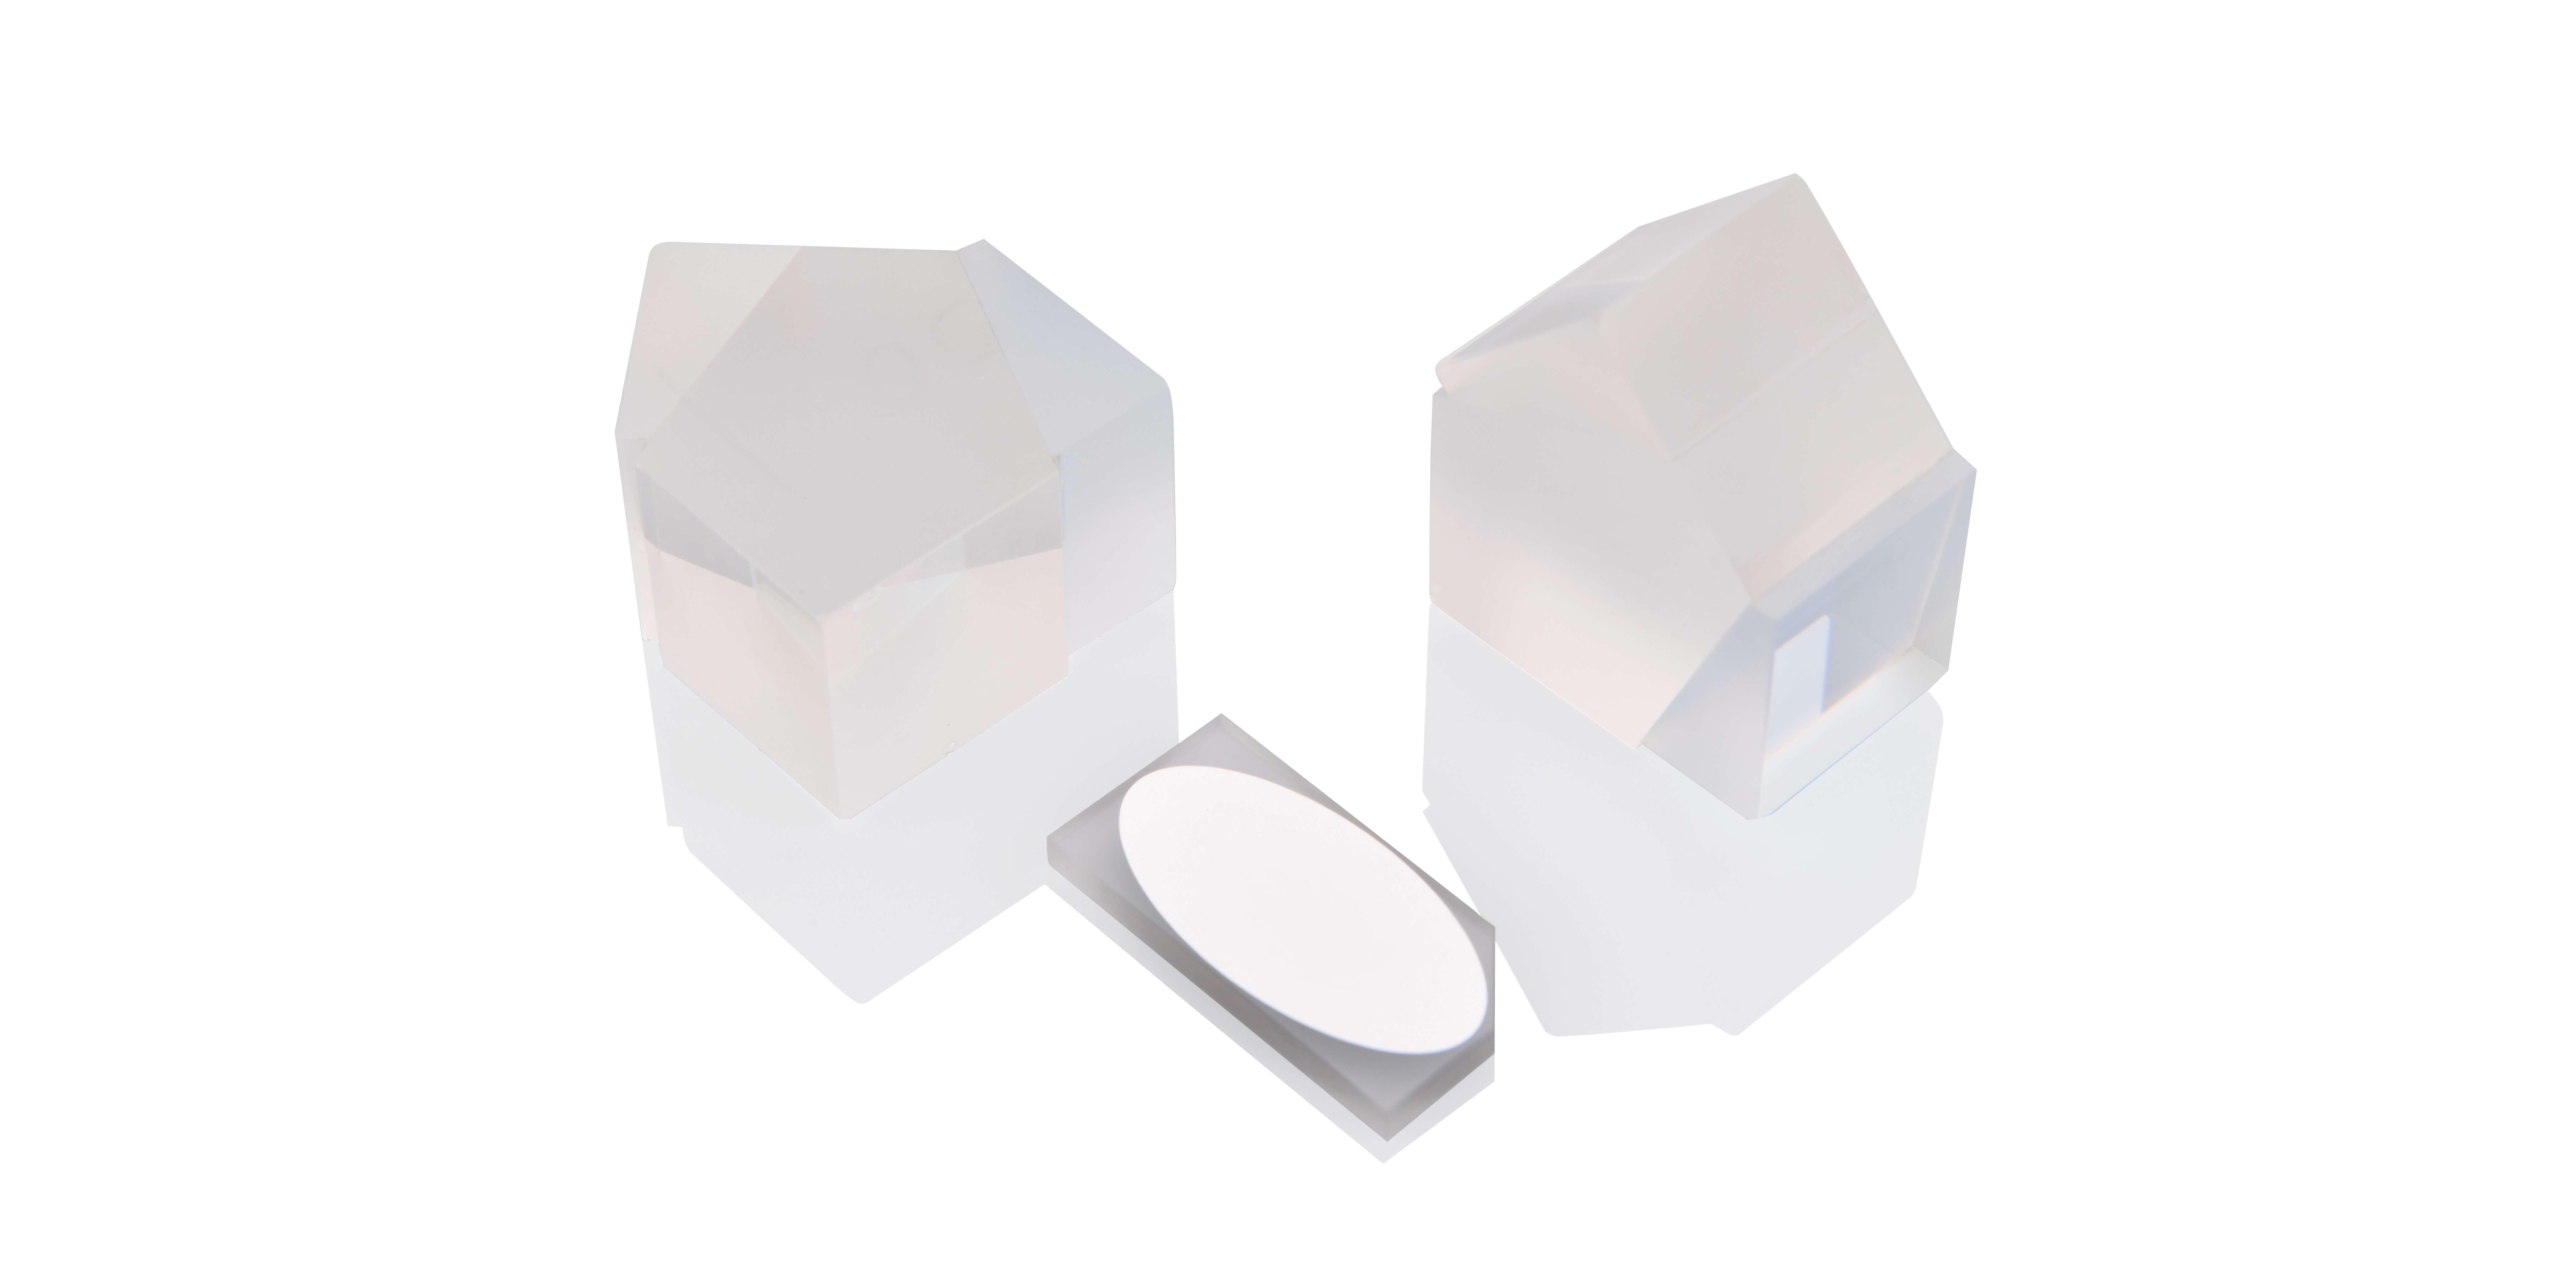
Prisms redirect light at specific angles and can also shift beams or change image orientation. Depending on their design, they operate through reflection, refraction, or a combination of both. Right-angle prisms typically redirect light by 90° through internal reflection, while wedge prisms shift light through refraction caused by their varying thickness. Available types include dispersing, reflecting, and roof prisms.
| Key Parameters | Standard Performance | Best Performance | Inspection Equipment |
| Dimensions | 3–100 mm | 1.5–150 mm | Digital Micrometer or Vision Measuring System |
| Dimensional Tolerance | ±0.03 mm | ±0.005 mm | Digital Micrometer or Vision Measuring System |
| Prism Angle Error | 2 arcmin | 30 arcsec | Goniometer |
| Local Surface Error | 0.3λ per inch | 0.1λ per inch | Interferometer |
| Surface Imperfections | 3 × 0.1 | 2 × 0.016 | Magnifier or Microscope |
Cylindrical lenses feature one cylindrical surface, which enables incident light to be focused in one dimension while producing a stretching effect on the image. Their focal lengths can be positive or negative. Leveraging this property, cylindrical lenses are widely used in various scenarios: first, to focus incident light into a line or alter the aspect ratio of an image; second, for laser‑line generation, deformed beam shaping, and even annular laser output. Types of cylindrical lenses include: plano‑convex cylindrical lenses, plano‑concave cylindrical lenses, biconvex cylindrical lenses, biconcave cylindrical lenses, meniscus cylindrical lenses, cylinder‑to‑cylinder lenses, special‑shaped cylindrical lenses, achromatic cylindrical lenses, reflective cylindrical lenses, free‑form cylindrical lenses, and special‑process cylindrical lenses.
| Key Parameters | Standard Performance | Best Performance | Testing Equipment |
| Diameter | Φ1.2 ‑ Φ80 mm | Φ0.8 ‑ Φ200 mm | Digital Micrometer |
| Radius of Curvature | R > 0.8 mm | R > 0.5 mm | Optical Template / (Interferometer + Distance Meter) |
| Center Thickness Tolerance | ±0.03 mm | ±0.01 mm | Digital Micrometer |
| Surface Imperfection | 2×0.1 | 2×0.016 | Visual Inspection or Microscope |
| Sagitta (Local Irregularity of Fringe) | 3 (0.5) | 1 (0.2) | Interferometer |
Optical filters selectively transmit specific wavelengths while blocking unwanted spectral ranges. They are widely used in fluorescence microscopy, spectroscopy, clinical chemistry, machine vision, life sciences, imaging, industrial applications, and defense systems. Available types include UV, visible, infrared, bandpass, cutoff, neutral density, notch, dichroic, glass, plastic, crystal, hard-coated, soft-coated, polarizing, liquid crystal tunable, and linear variable filters.
| Filter Type | Standard Performance | High-Precision Performance |
| AR (+ Anti-Fingerprint) Coating | UV/VIS/NIRAverage reflectance <0.4% | UV/VIS/NIRAverage reflectance <0.2% |
| Dielectric Mirror | VIS/NIRAverage reflectance >95% | VIS/NIRAverage reflectance >98% |
| Metallic Mirror | UV/VIS/NIRAverage reflectance >98% | UV/VIS/NIRAverage reflectance >99% |
| ... |
Optical mirrors reflect and direct light for beam steering, interferometry, imaging, and illumination. They are widely used in life sciences, metrology, semiconductor manufacturing, solar energy, and other optical applications. Available types include plane, spherical, concave, aspheric, custom-shaped, high-reflectivity, partially reflective, and special-function mirrors. Substrate options include glass, metal, and flexible materials, as well as deformable mirror designs.
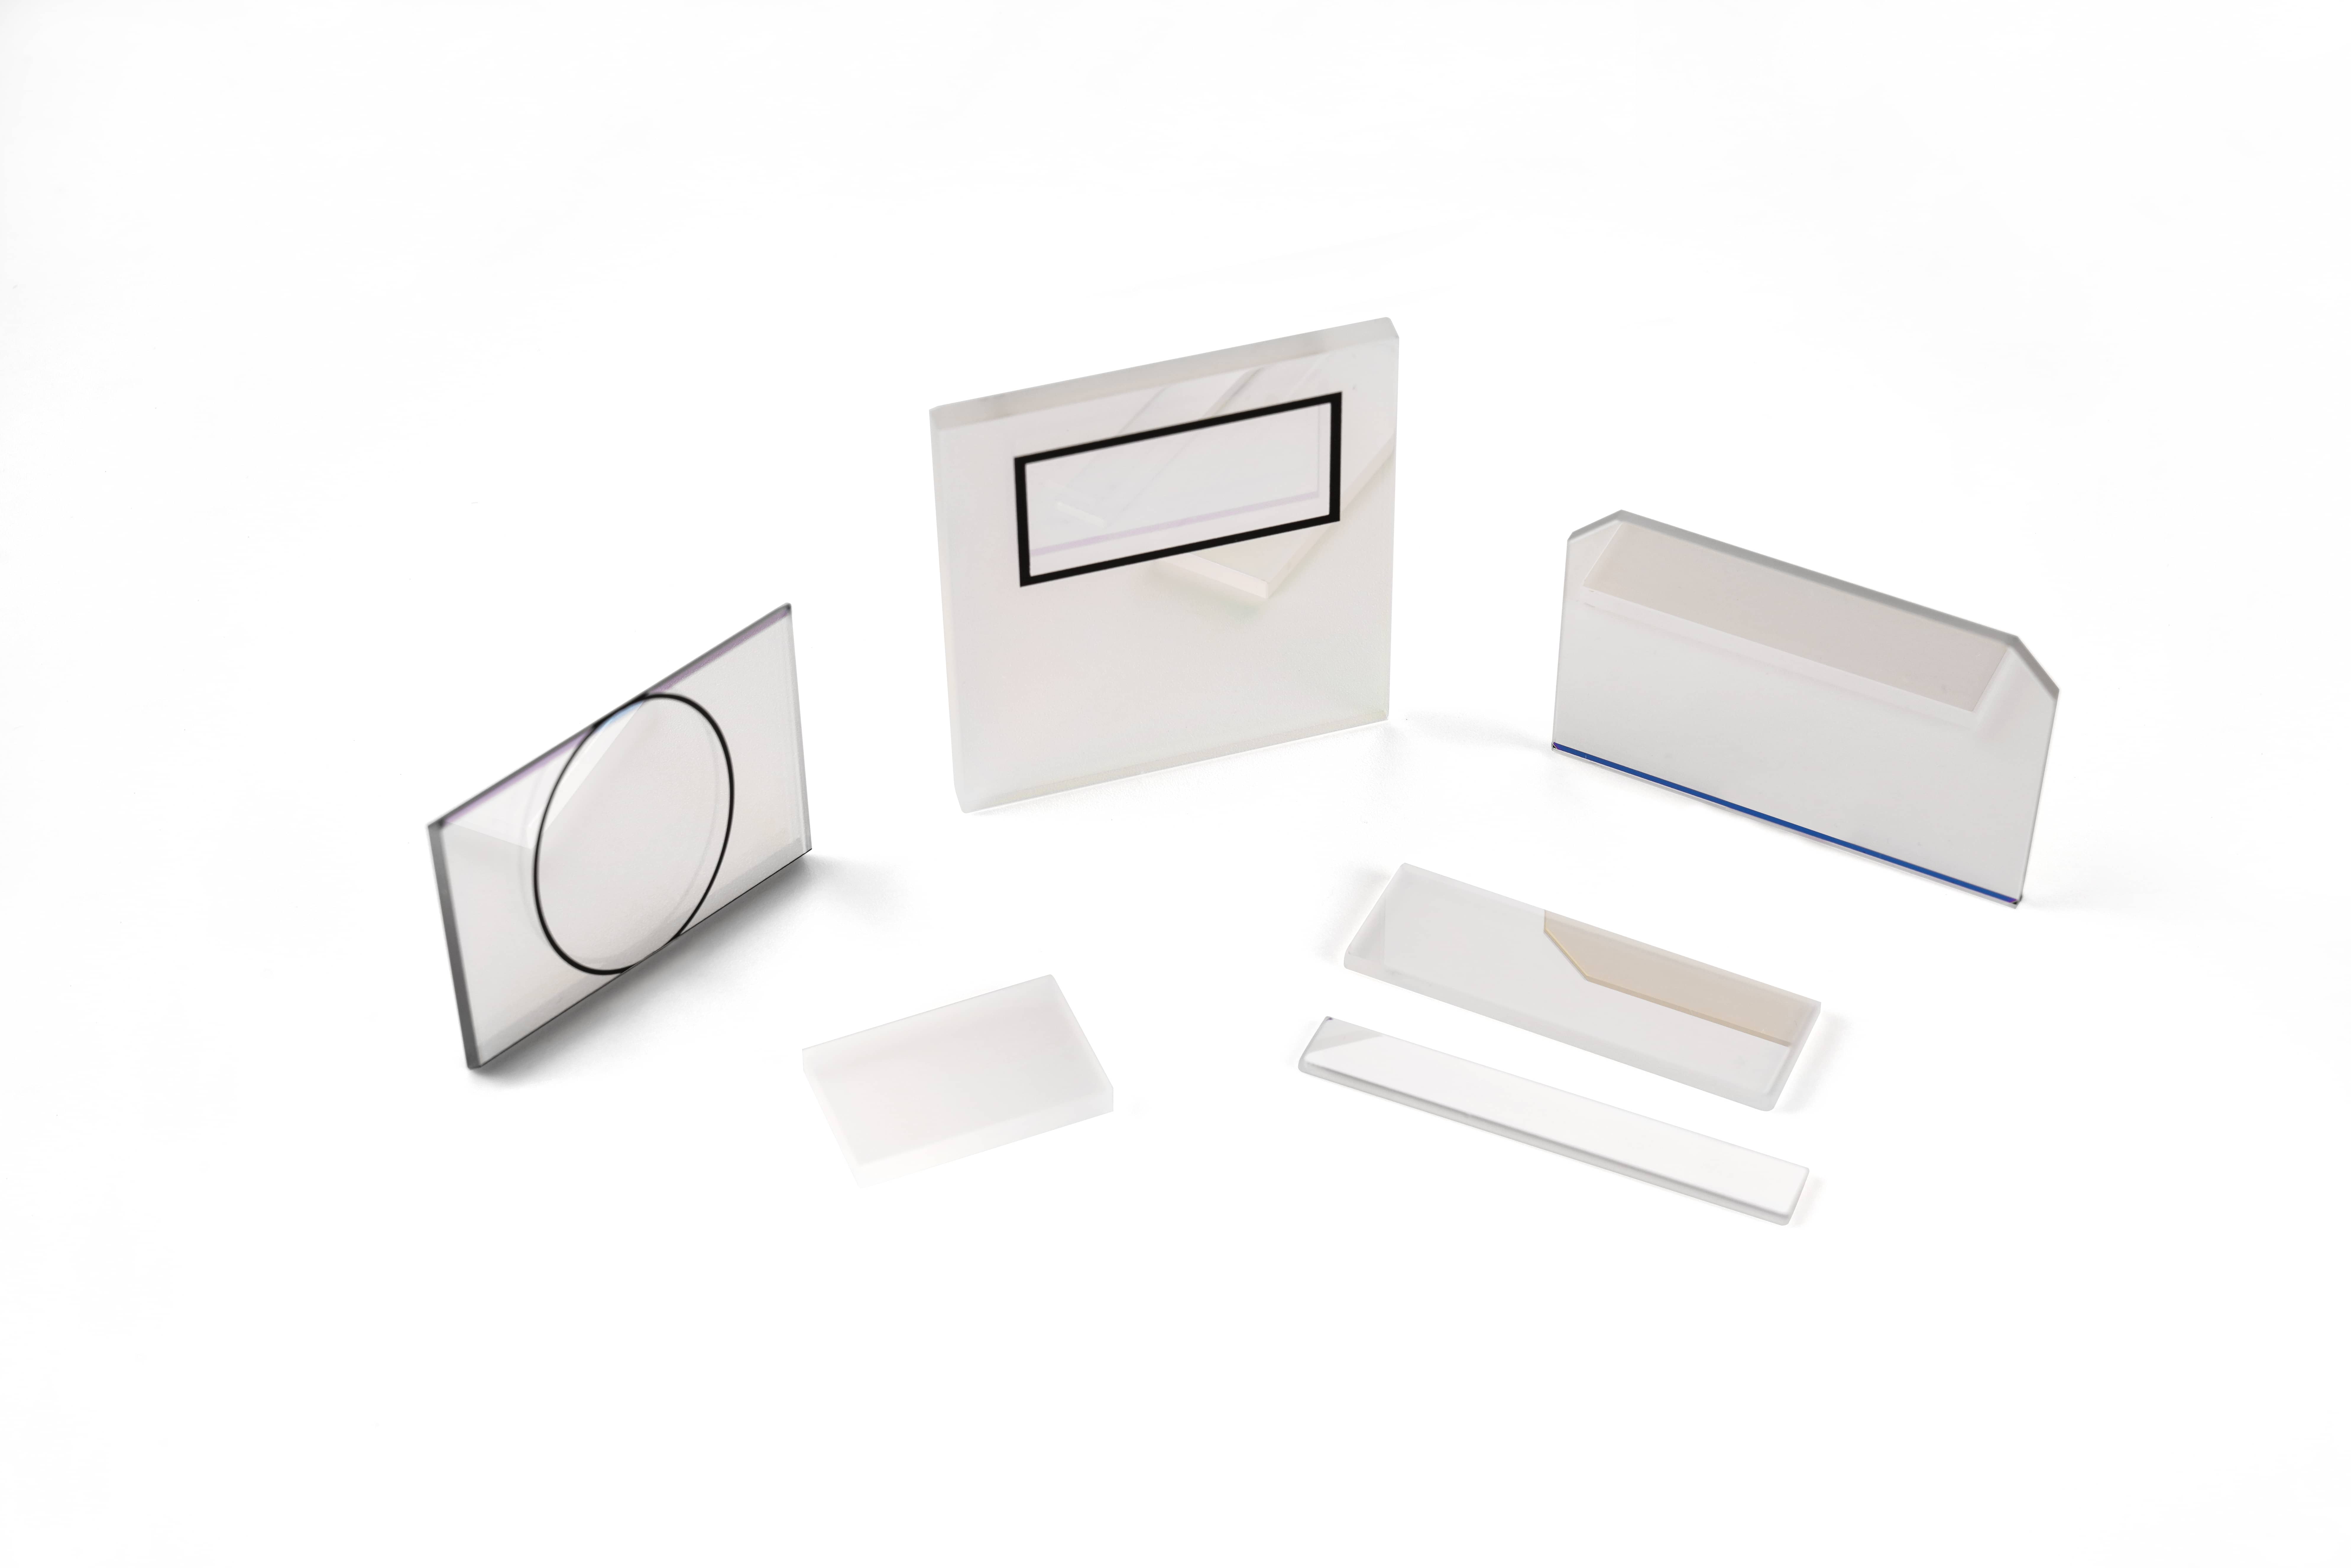
| Key Parameters | Standard Performance | Best Performance | Inspection Equipment |
| Diameter | Φ1.2–Φ80 mm | Φ0.8–Φ200 mm | Digital Micrometer |
| Radius of Curvature | R > 0.8 mm | R > 0.5 mm | Optical Test Plate / Interferometer and Laser Distance Meter |
| Center Thickness Tolerance | ±0.03 mm | ±0.01 mm | Digital Micrometer |
| Surface Imperfections | 2 × 0.1 | 2 × 0.016 | Visual Inspection or Microscope |
| Surface Form (Power/Irregularity) | 3 (0.5) | 1 (0.2) | Interferometer |
Optical windows combine high light transmission with environmental protection, allowing observation, inspection, or signal transmission while protecting internal components. They are widely used in industrial equipment, medical instruments, aerospace systems, and other demanding applications. Available types include glass, crystal, and plastic windows, functional-coated windows, industrial and tempered windows, sapphire windows, window assemblies, screen-printed windows, and polarizing windows.
| Filter Type | Standard Performance | High-Precision Performance |
| AR (+ Anti-Fingerprint) Coating | UV/VIS/NIRAverage reflectance <0.4% | UV/VIS/NIRAverage reflectance <0.2% |
| Dielectric Mirror | VIS/NIRAverage reflectance >95% | VIS/NIRAverage reflectance >98% |
| Metallic Mirror | UV/VIS/NIRAverage reflectance >98% | UV/VIS/NIRAverage reflectance >99% |
| ... |
Metal structural components provide precision support and functionality within optical systems. They securely position optical elements, maintain optical alignment, protect against external interference, and minimize the impact of mechanical structures on optical performance. Available types include mounting and support components, adjustment and alignment mechanisms, protective and sealing parts, and connection and transmission components.


Injection-molded structural components are manufactured from optical-grade plastics using high-precision molding processes. They combine structural accuracy with optical compatibility to provide mounting, light transmission, adjustment, integration, protection, and sealing functions. Available types include mounting and support components, light-transmitting components, adjustment and integration parts, and protective and sealing components.
Projection lenses magnify the pixel array from an image source and project it accurately onto a screen to produce a clear, uniform, large-format image. Based on throw ratio, they are available in ultra-short-throw, short-throw, medium-throw, and long-throw designs, with both fixed-focus and zoom options.
| Key Applications | Key Features |
| Home ProjectionBusiness PresentationsCinema ProjectionLaser TV | Projection lenses generally use a fixed aperture to maximize light output and are commonly designed with fixed focal lengths. Zoom models typically offer ratios from 1.5× to 5×, with higher ratios available for professional systems.The clear aperture is closely related to the throw ratio, F-number, and application requirements and is generally larger than that of a comparable consumer camera lens. Different throw-ratio designs support various projection distances and image sizes. |
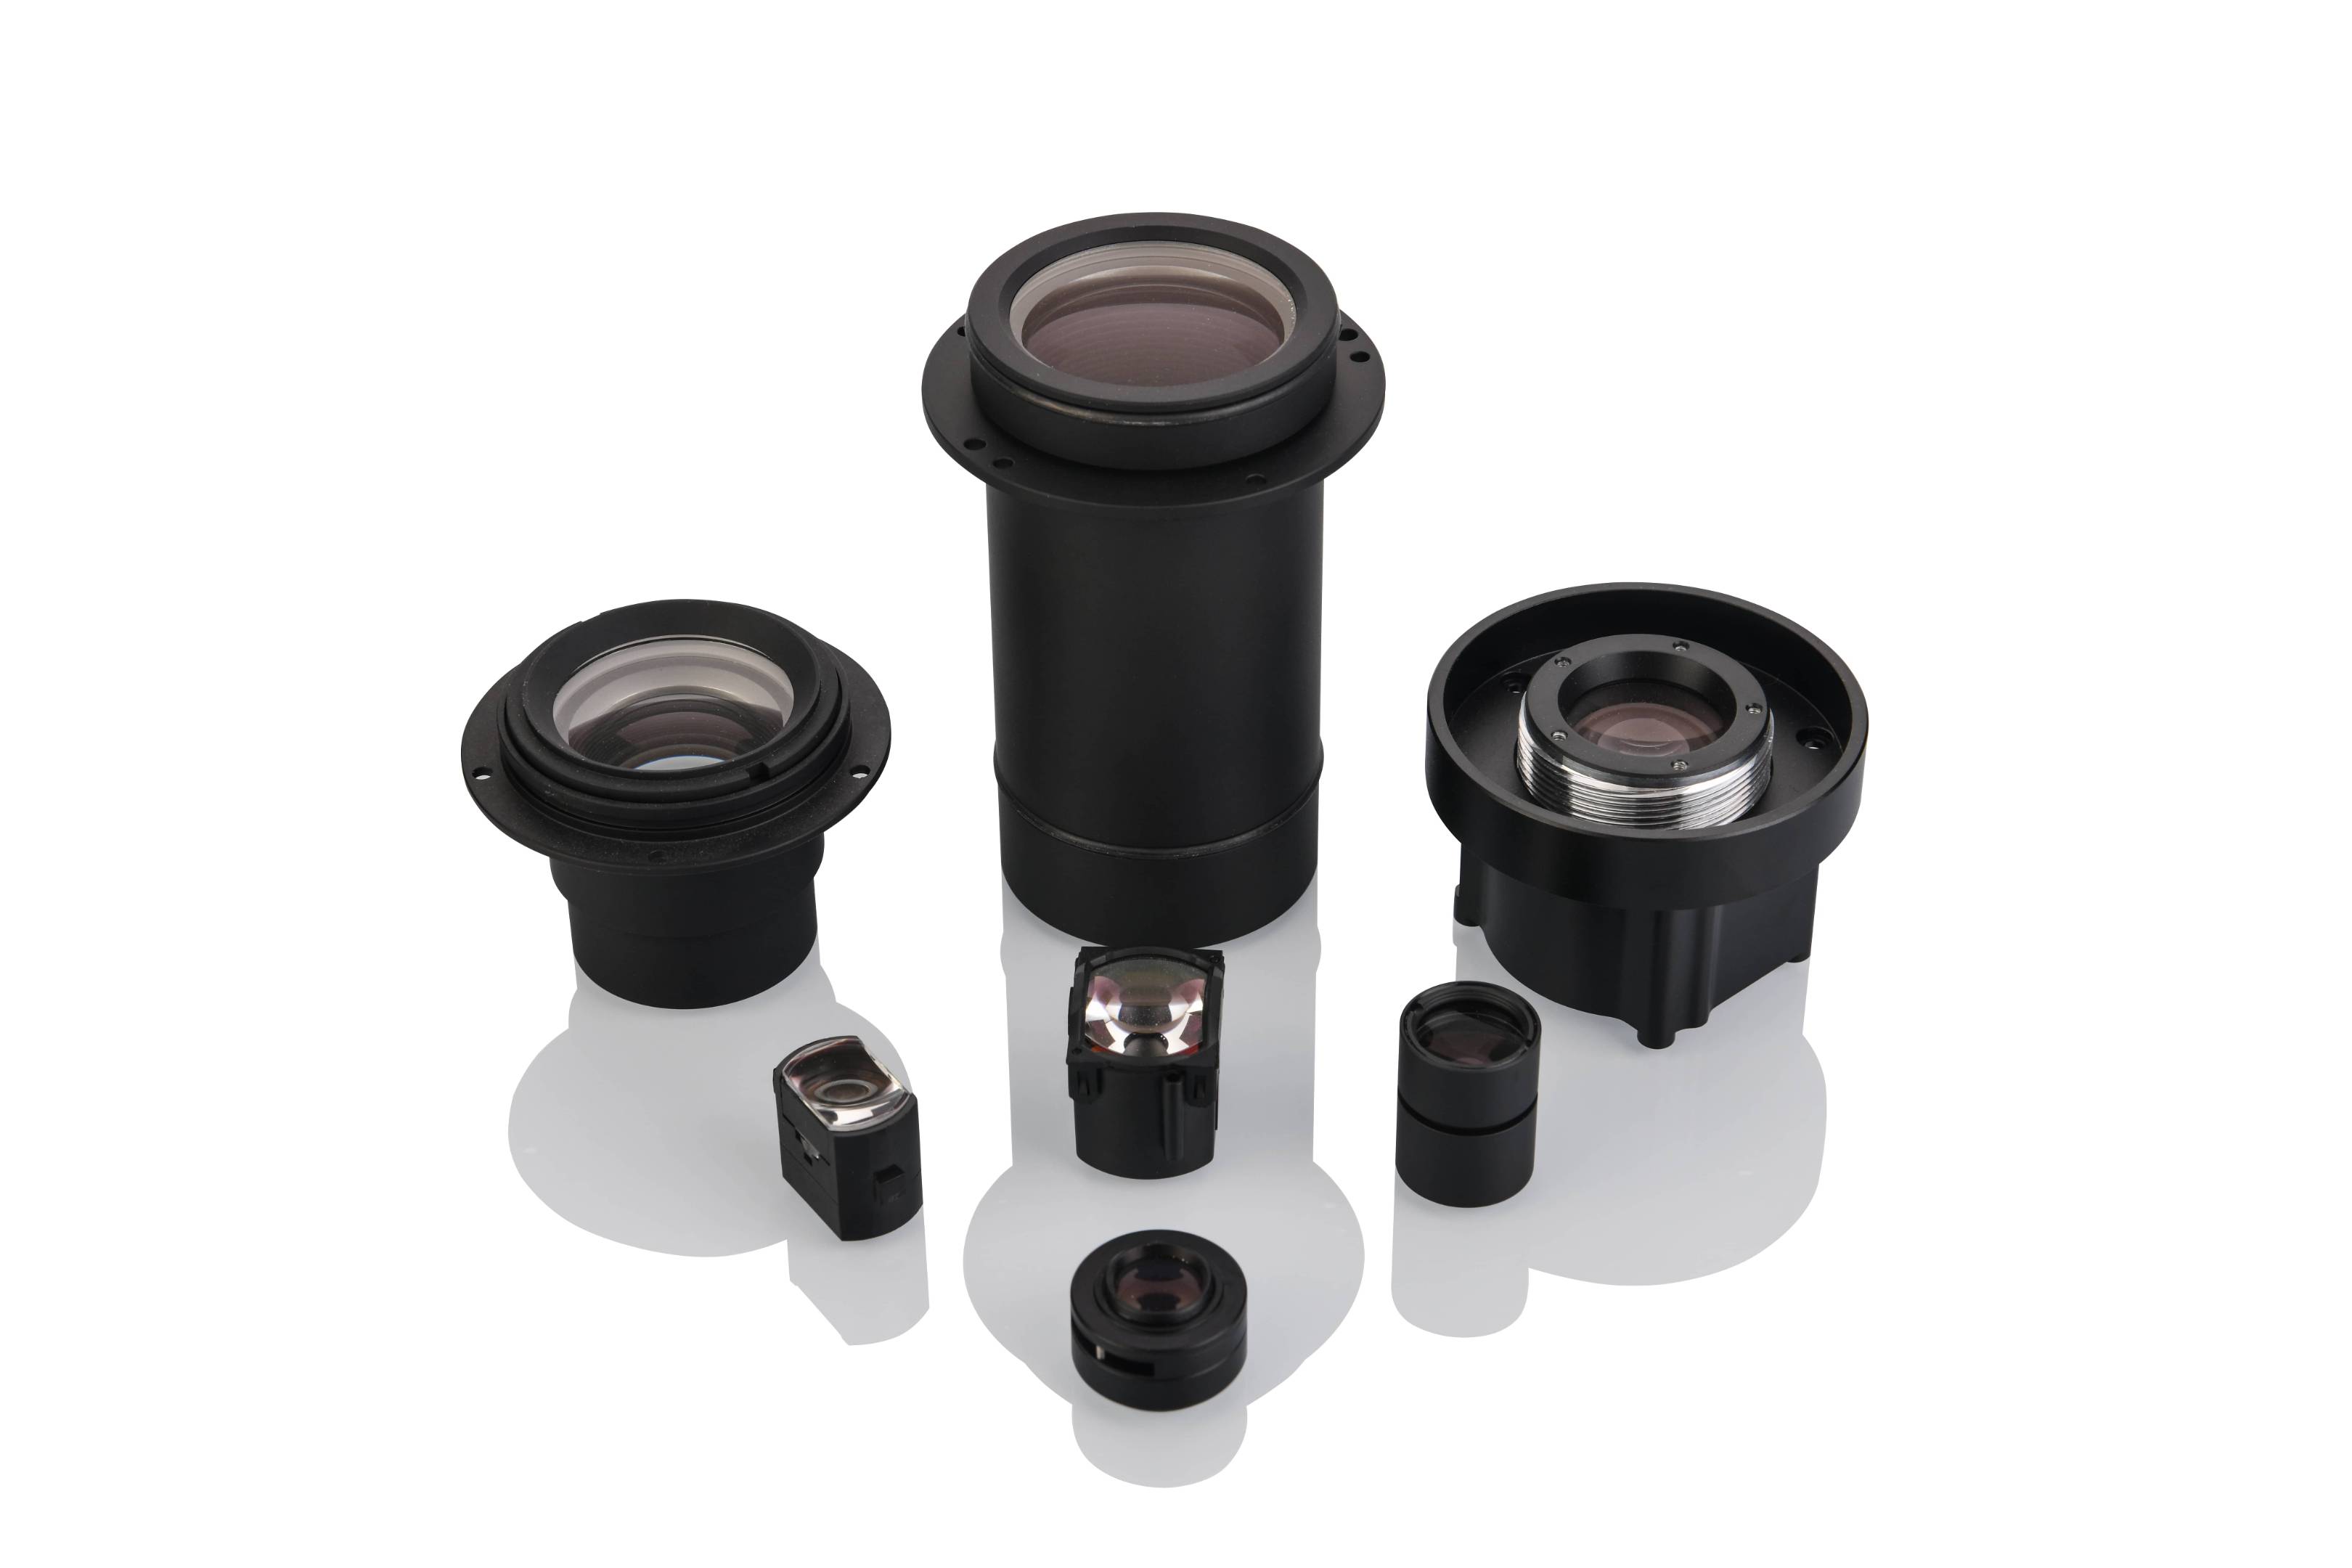
Photographic lenses focus reflected light precisely onto CMOS or CCD sensors to produce clear, accurate images. Our portfolio includes fixed-focal-length, zoom, wide-angle, and telephoto lenses, delivering high resolution, low distortion, broad spectral coverage, and wide-aperture performance for professional photography, filmmaking, and industrial imaging.
| Key Applications | Key Features |
| CinematographyFilm and Television ProductionHigh-End PhotographyImage Display | Available for different image aspect ratios. Anamorphic cinema lenses compress the image horizontally during capture and restore it during post-production or projection, often using achromatic cylindrical elements.Aspheric photographic lenses provide better correction of peripheral aberrations than comparable spherical designs, improving edge-to-edge image quality. |

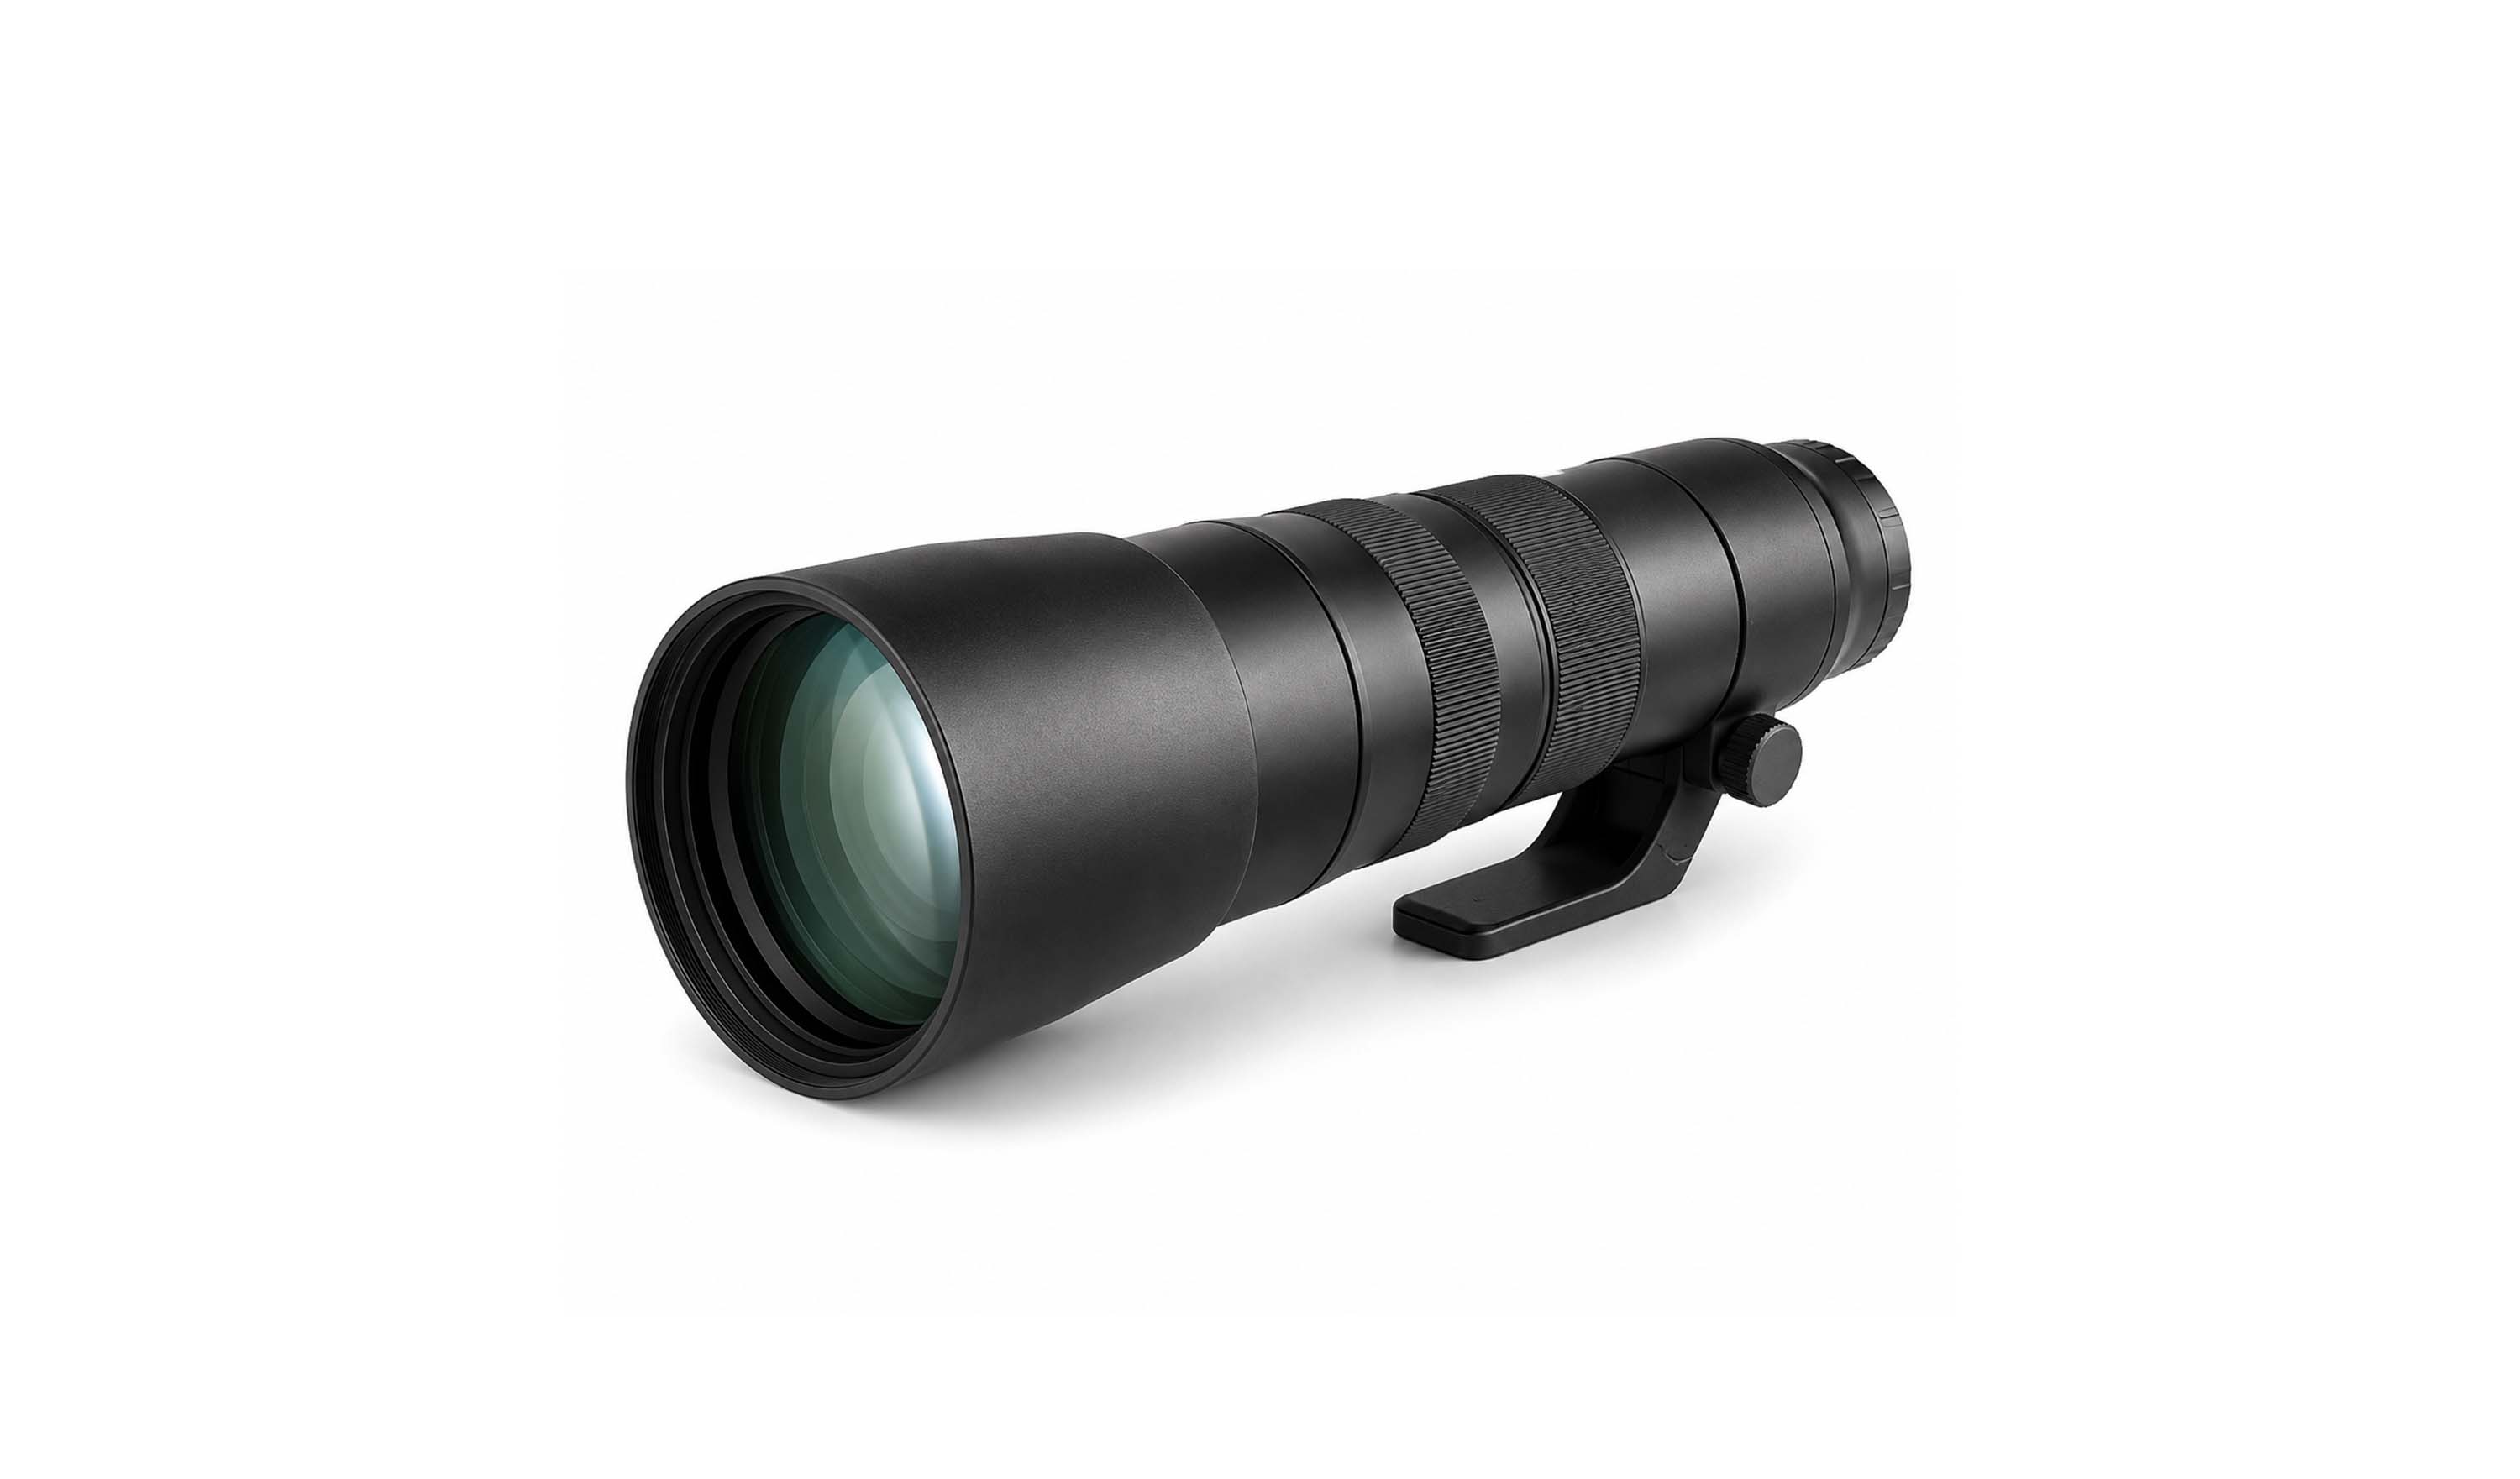
Telephoto lenses use long focal lengths to magnify distant subjects, compress perspective, isolate the subject, and create strong background blur. Our telephoto lenses deliver high resolution, high contrast, and excellent long-range imaging performance.
| Key Applications | Key Features |
| Sports OpticsLong-Range SurveillanceAstronomical ObservationAerospace Remote Sensing | Features long focal lengths, typically 70 mm or longer, with common full-frame options including 200 mm, 400 mm, and 600 mm. The narrow field of view and high magnification bring distant subjects closer, while perspective compression and shallow depth of field enhance subject isolation.Low-dispersion glass elements help correct chromatic aberration, with selected models supporting optical image stabilization and clear long-distance imaging. |
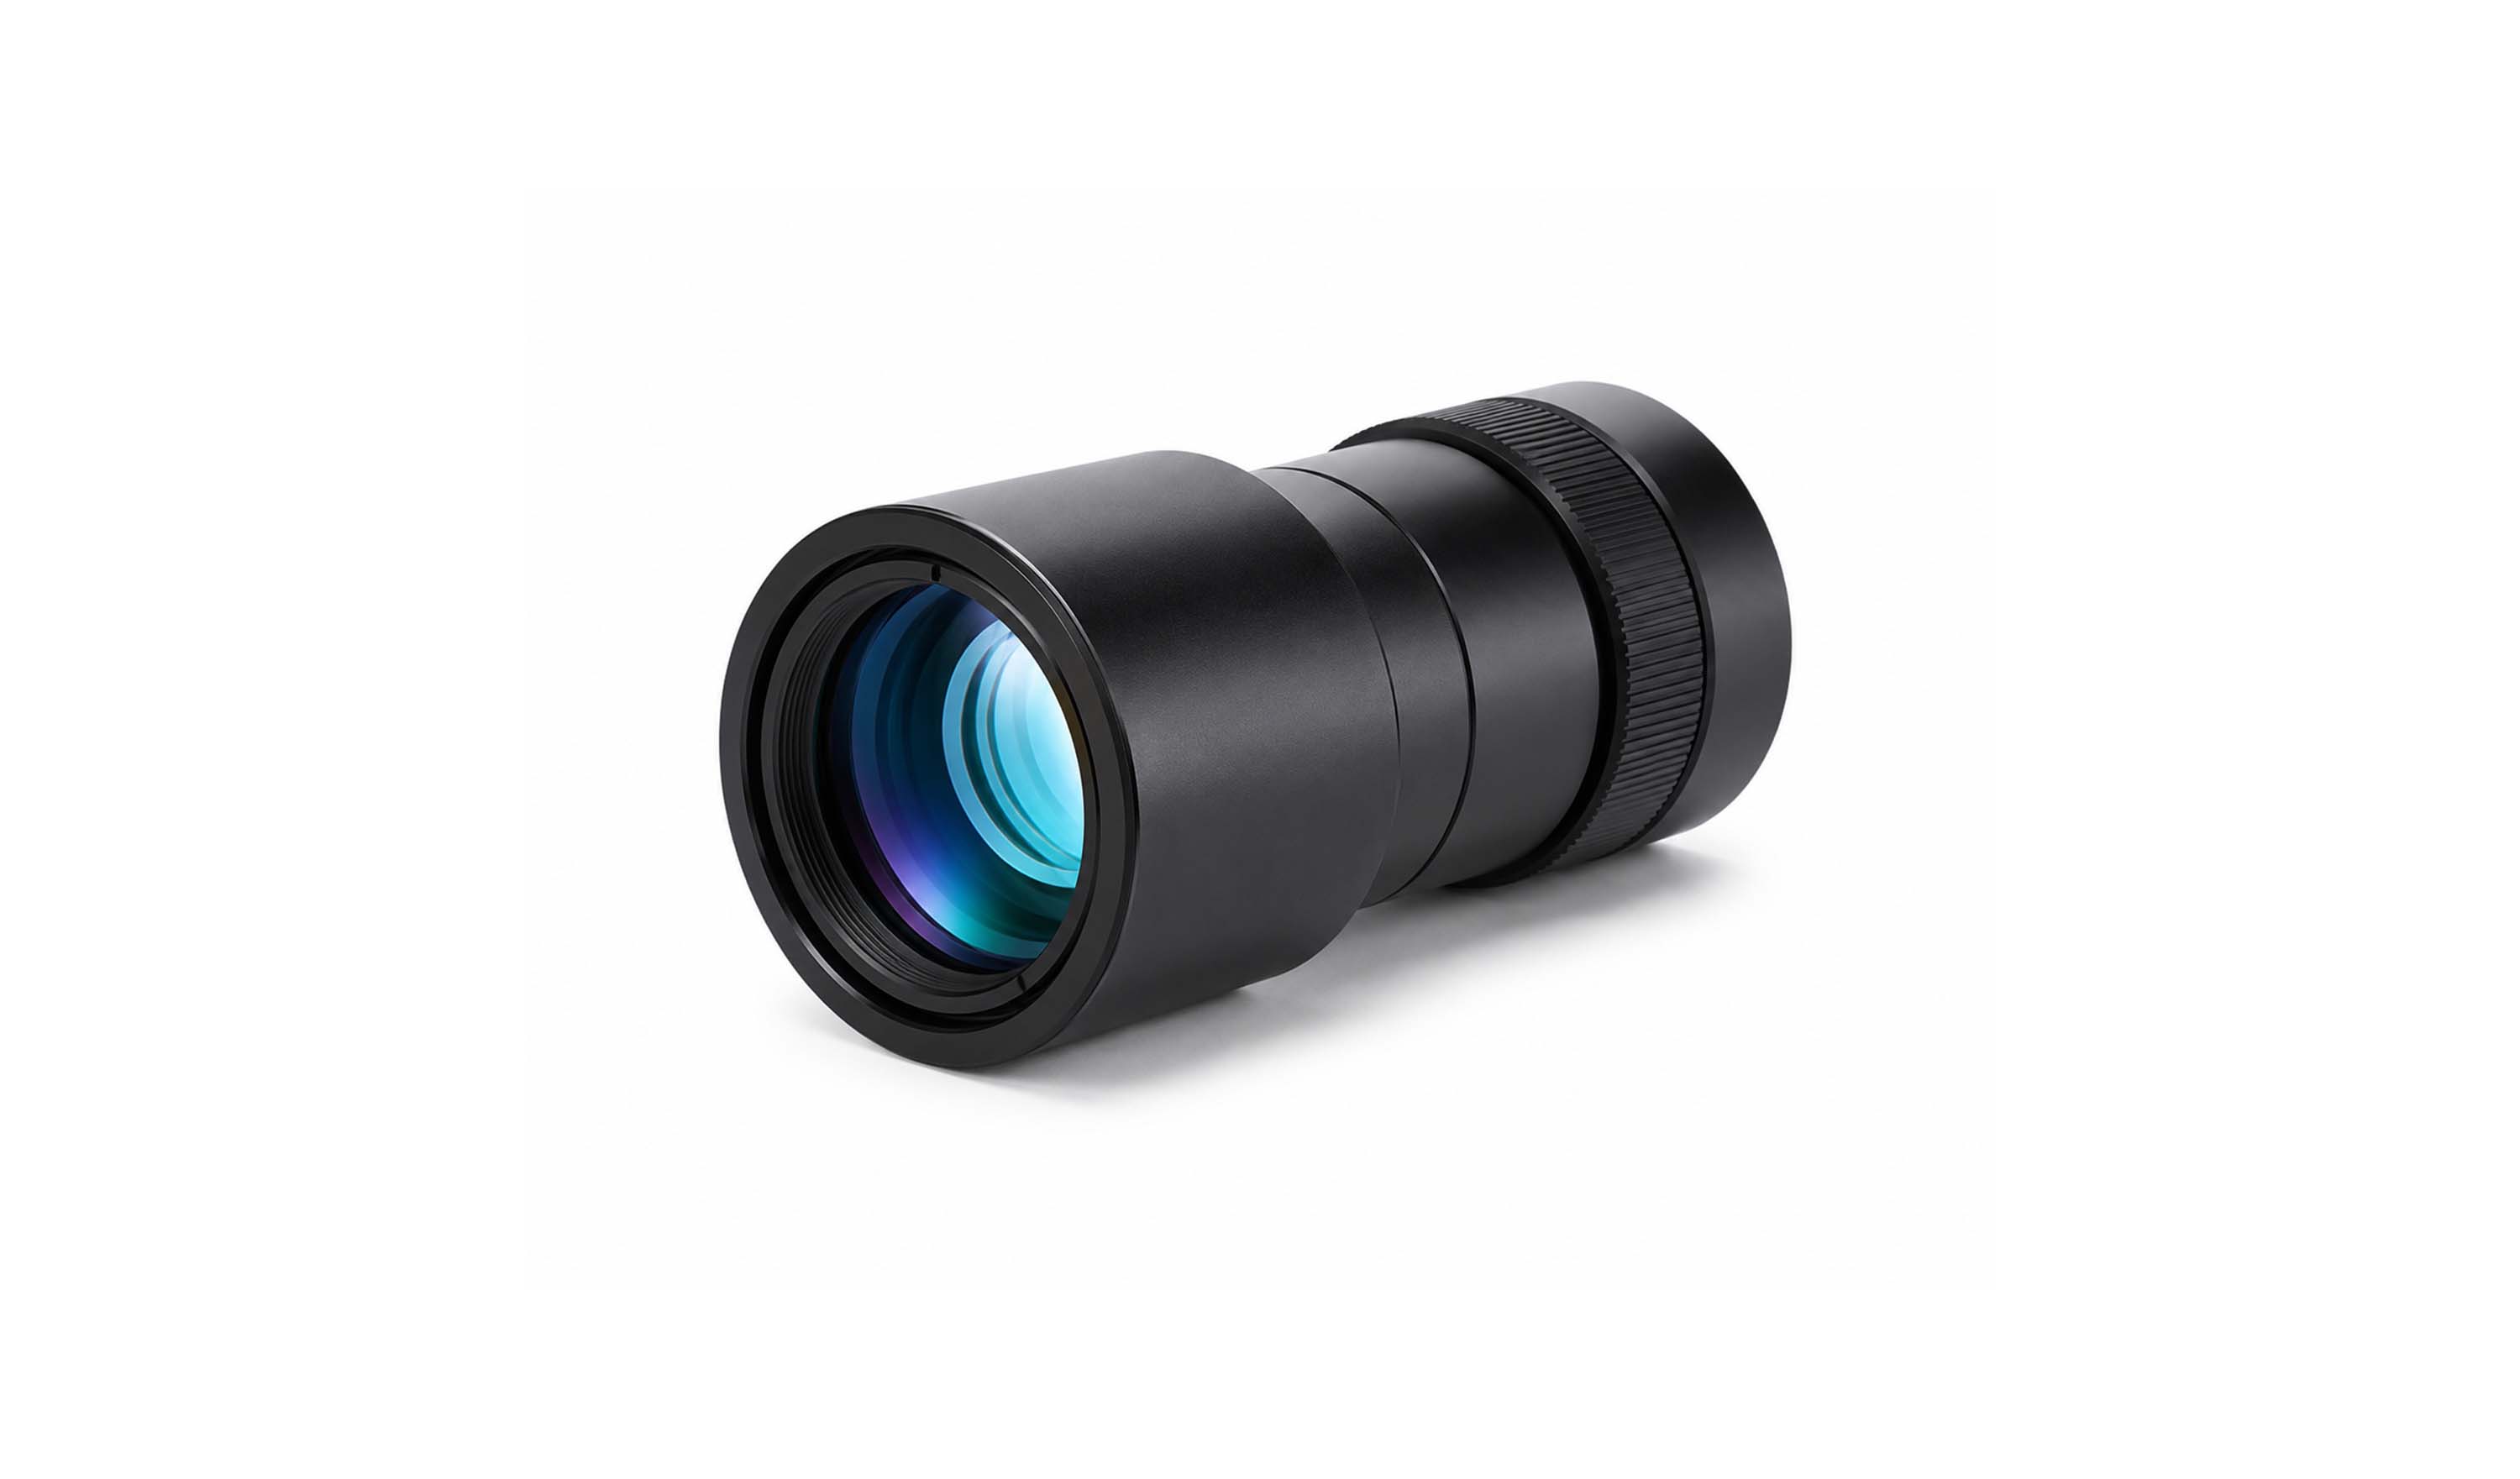
Collimating lenses convert divergent laser light into a highly parallel beam while correcting spherical and chromatic aberrations. They are essential for maintaining beam quality, transmission efficiency, focused spot size, and processing accuracy in laser optical systems.
| Key Applications | Key Features |
| Fiber-Optic Communications, Laser Processing, 3D Scanning, Diagnostic Equipment | Collimates incident light while effectively correcting spherical and chromatic aberrations. Available in singlet and achromatic designs for UV–VIS and VIS–NIR spectral ranges, supporting different laser wavelengths. |
A fisheye lens is a specialized ultra-wide-angle lens designed to capture an exceptionally broad field of view. It covers a much wider scene than conventional wide-angle lenses while producing a distinctive curved distortion effect.
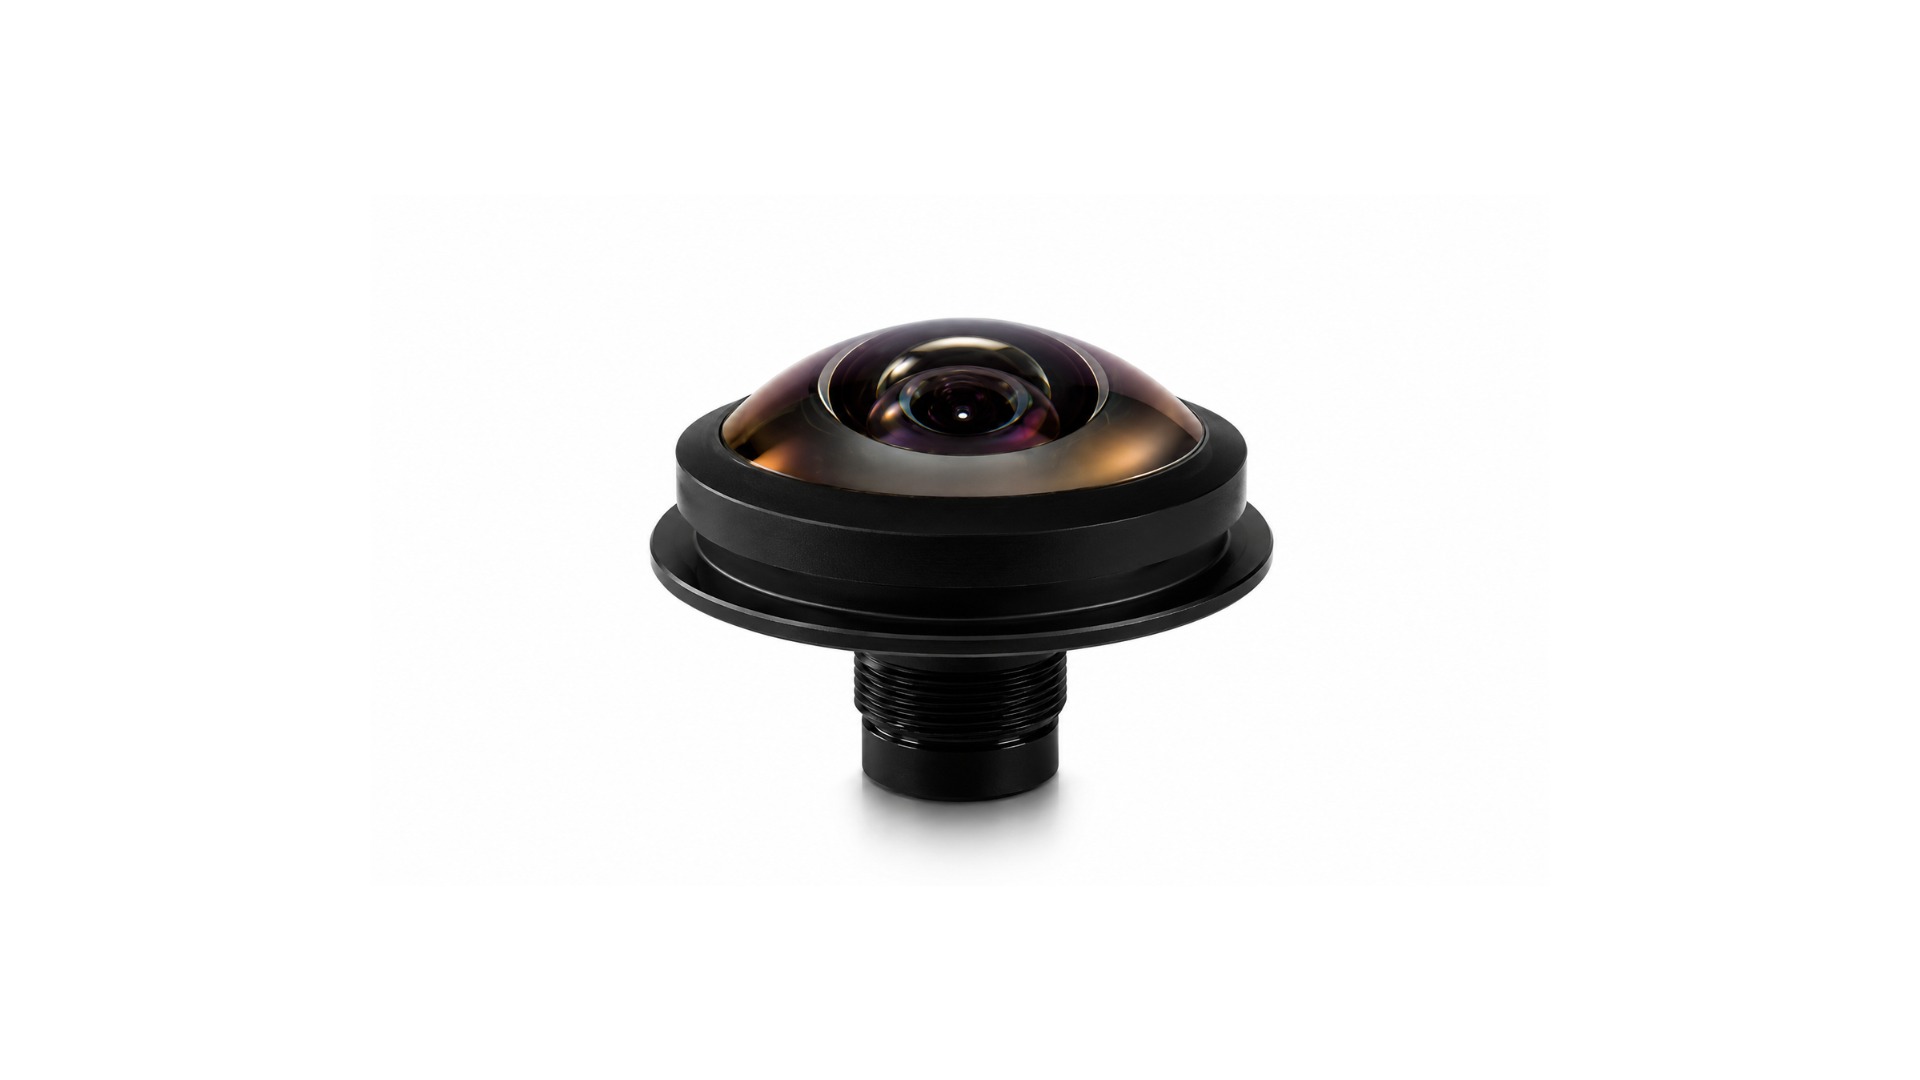
| Key Applications | Key Features |
| Panoramic PhotographyVR/AR Content Creation, Security Surveillance, Sports Photography | Features focal lengths of 16 mm or shorter and fields of view approaching or exceeding 180°, with a maximum of 220–230°. The front lens group has strong negative optical power and a long back focal length. Cemented doublets help correct chromatic aberration, while controlled barrel distortion supports panoramic imaging. |
Beam expanders modify the diameter and divergence of a laser beam, enabling beam expansion or reduction. Our products cover UV, visible, and infrared wavelengths with customizable expansion ratios from 1.5× to 100×, offering high transmission, low wavefront distortion, and excellent beam quality.
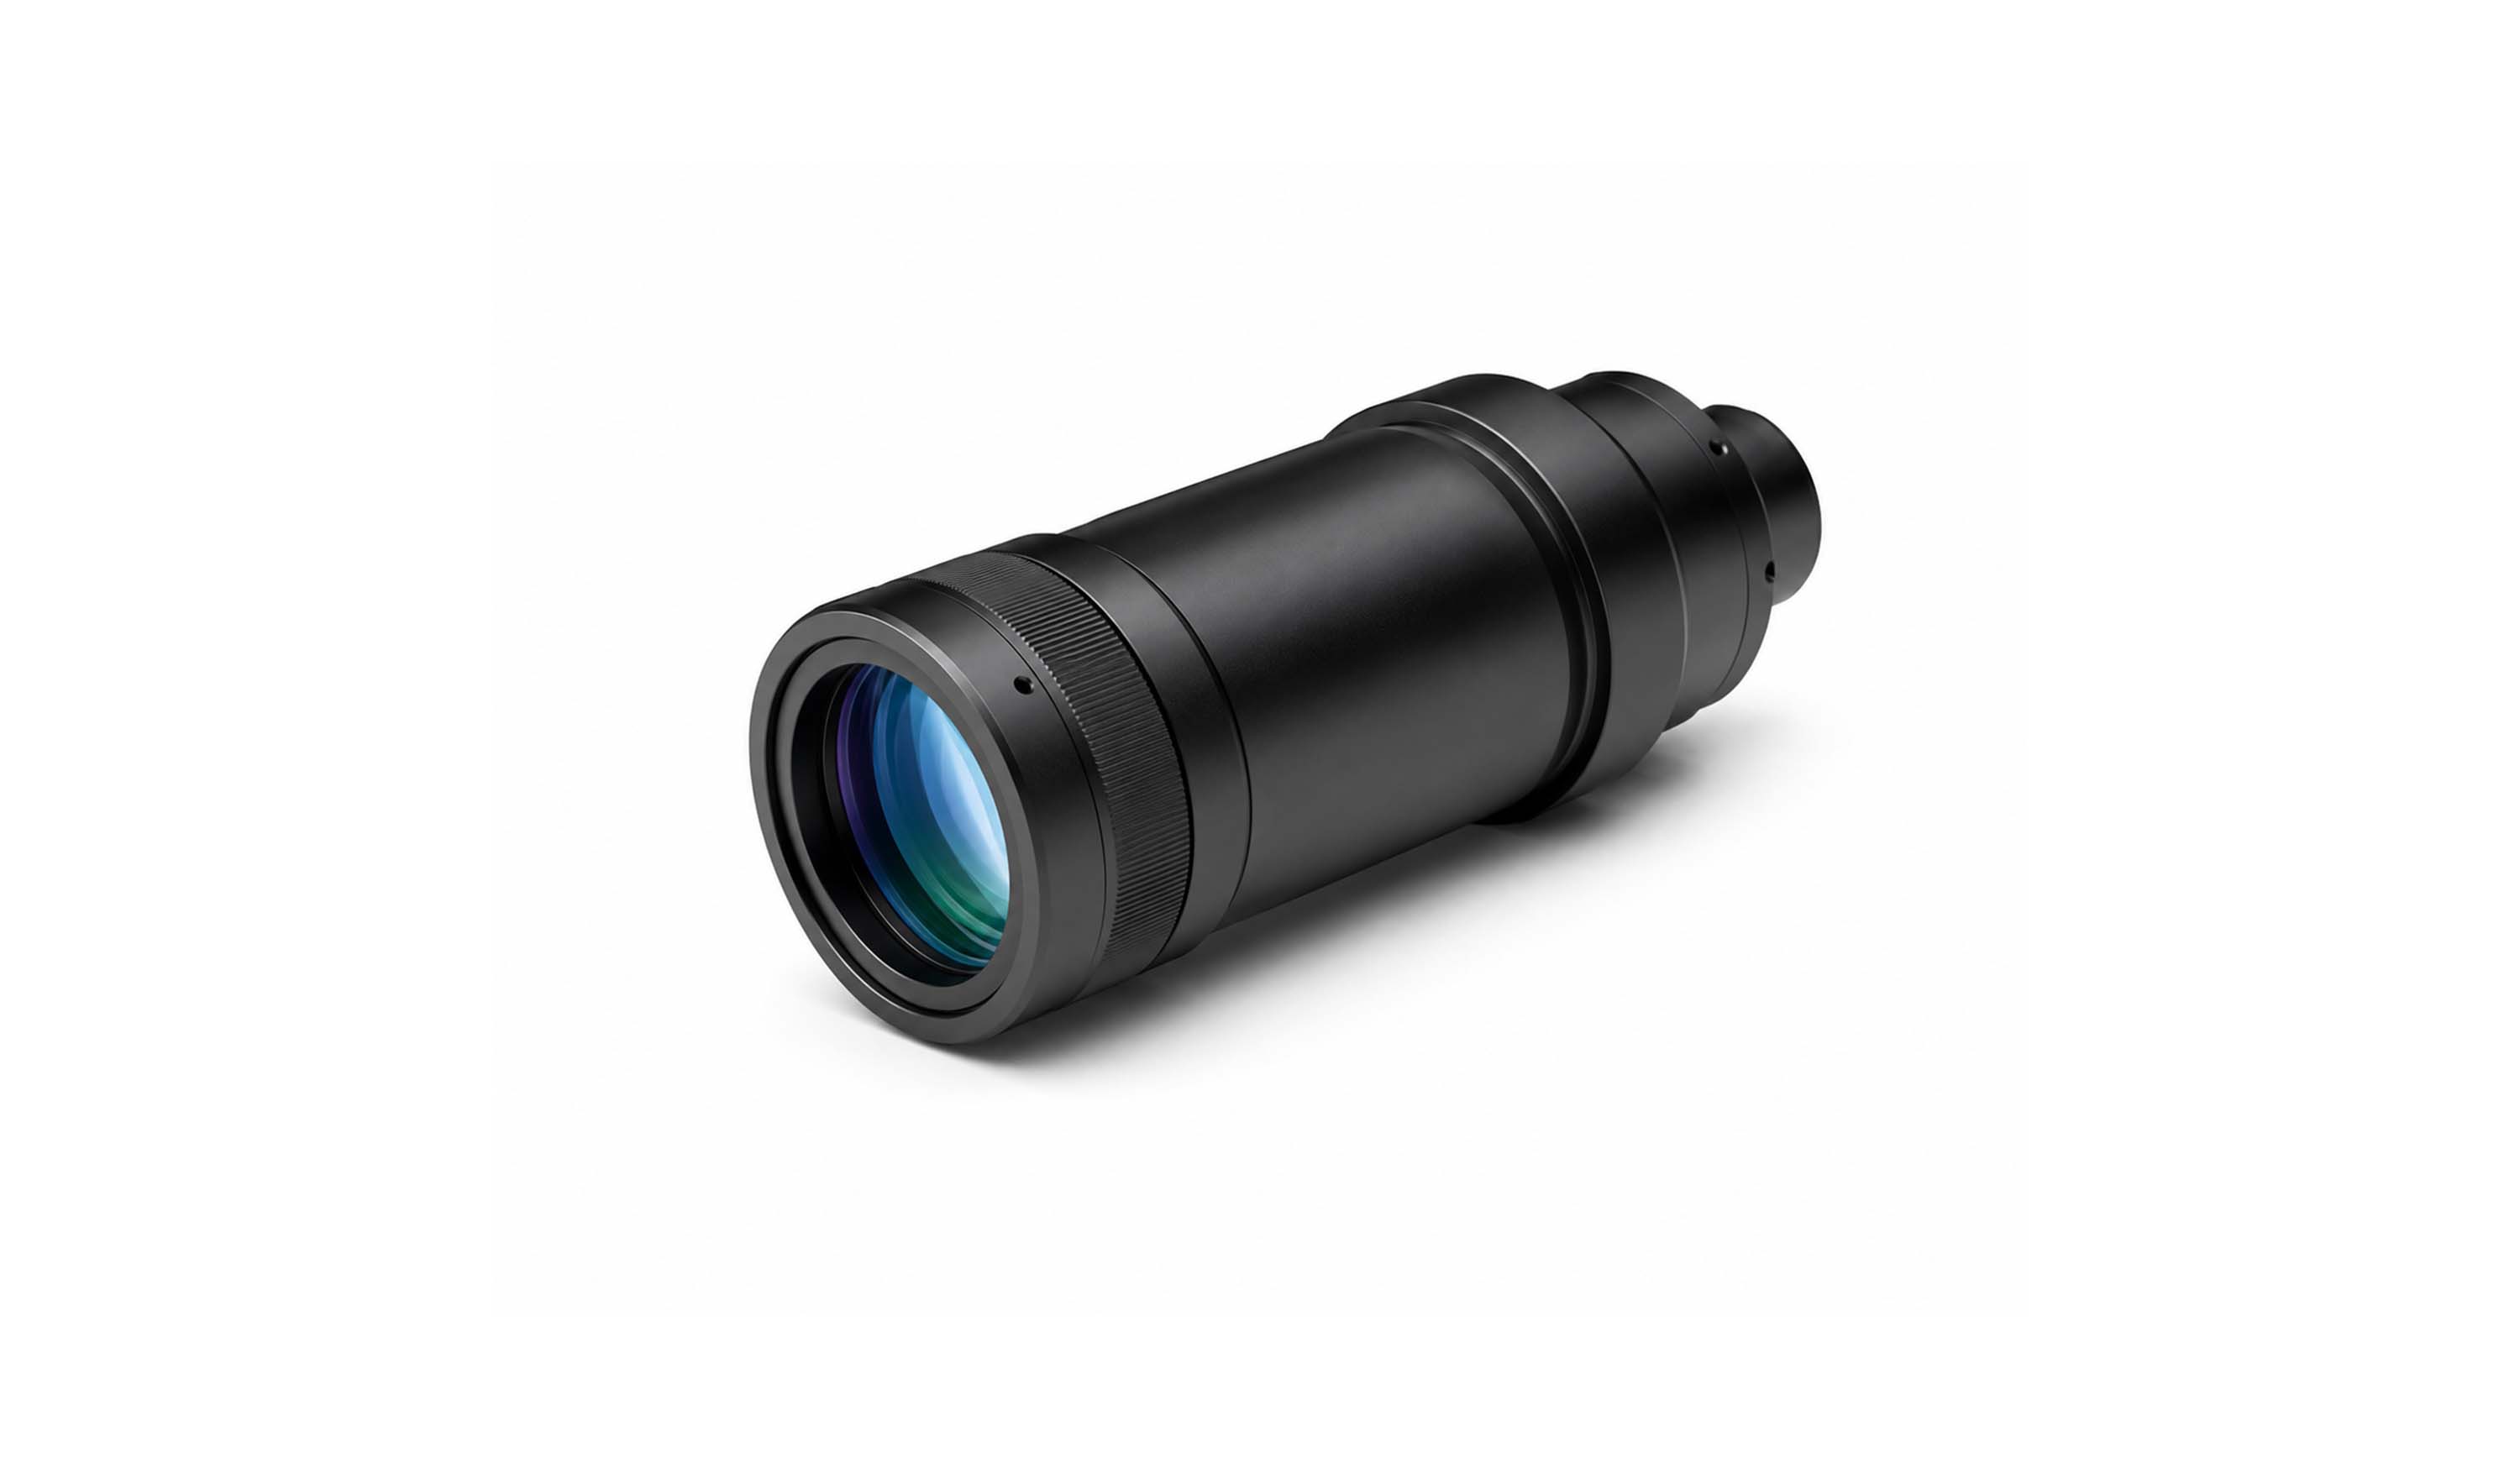
| Key Applications | Key Features |
| Laser Cutting, Laser Welding, 3D Printing, Scientific Research | Adjusts laser beam diameter and divergence through beam expansion or reduction. Available in Galilean and Keplerian designs, with Keplerian systems supporting spatial filtering for a wide range of laser processing and research applications. |
Surveillance lenses are the core imaging components of video security systems, capturing clear images across diverse environments and lighting conditions. Designed for wide dynamic range, low-light imaging, infrared night vision, glare resistance, and weather protection, they serve as the “eyes” of surveillance systems.
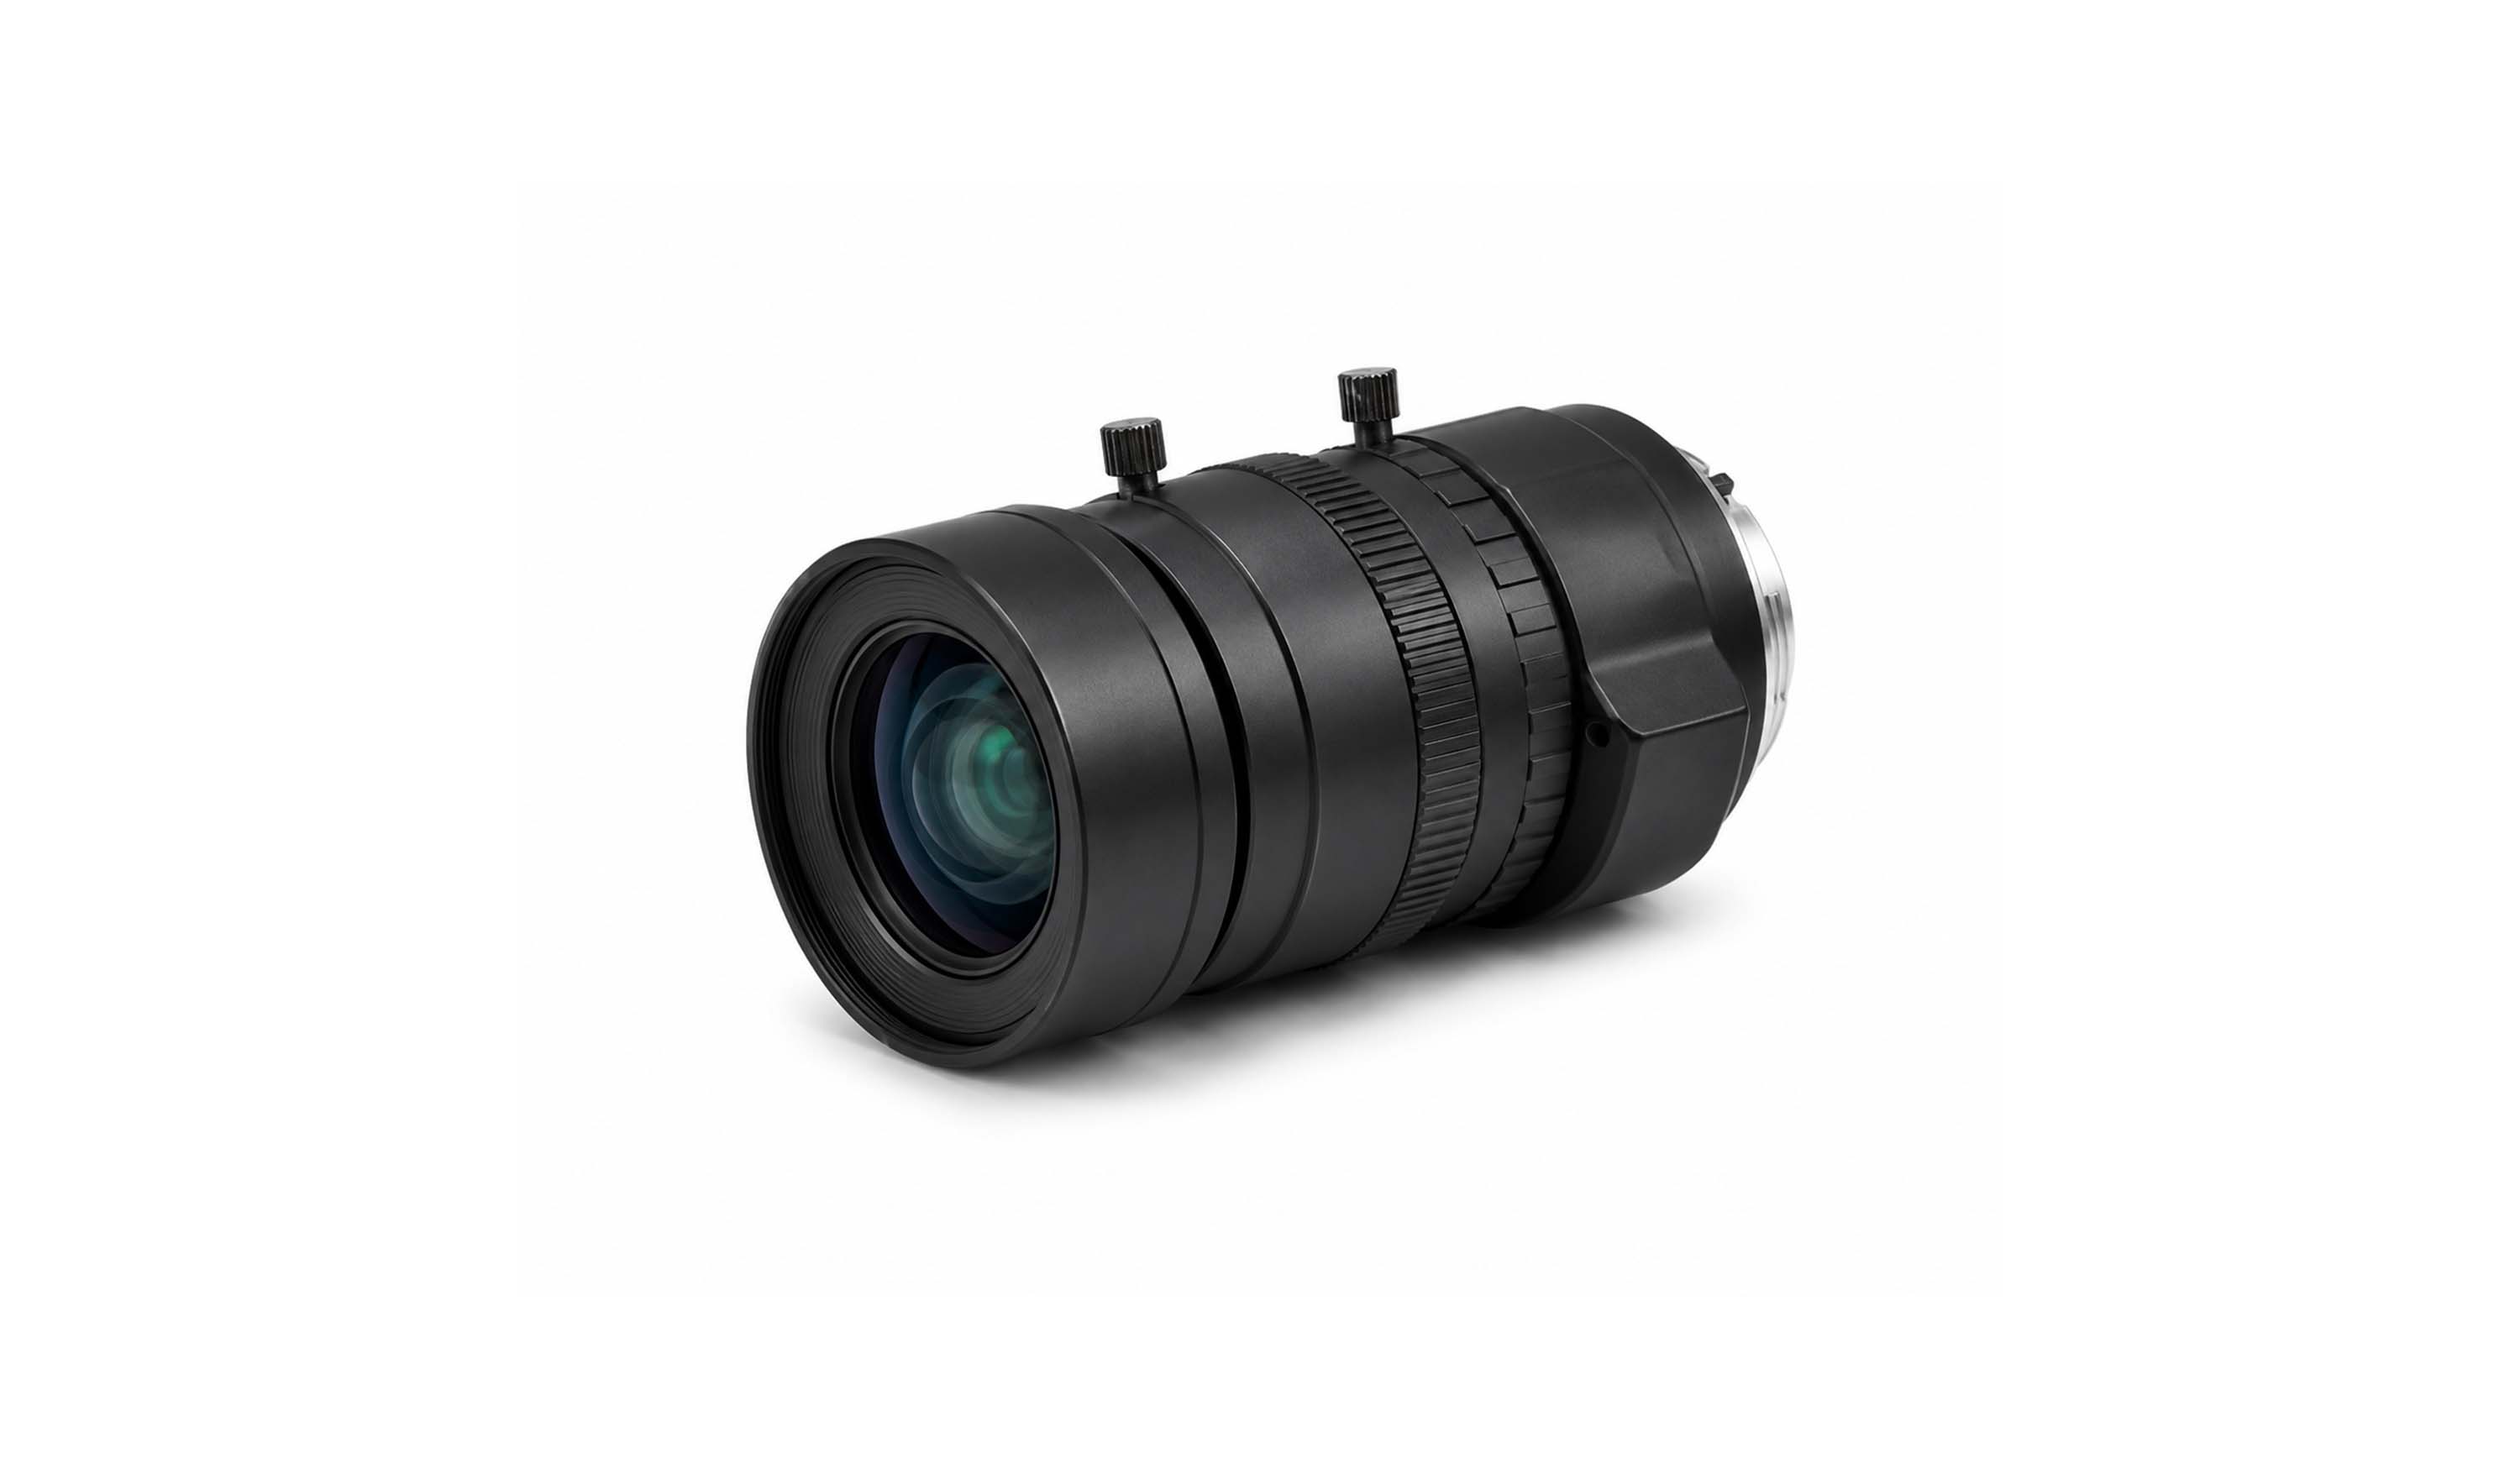
| Key Applications | Key Features |
| Urban Security, Industrial Park Surveillance, Traffic Management, Border Protection | Available in fixed-focus manual-iris, fixed-iris manual-focus, zoom, motorised zoom, and pinhole designs. Auto-iris lenses adapt to outdoor and changing light conditions. Zoom lenses support clear imaging at distances of 100 m, 500 m, or even 1 km, depending on the system configuration. |
Telecentric lenses are precision optical components for industrial machine vision. Available in object-space, image-space, and bi-telecentric designs, they minimize perspective and magnification errors for accurate measurement. Bi-telecentric lenses provide the highest imaging accuracy by maintaining telecentricity on both the object and image sides. Our telecentric lenses cover magnifications from 0.1× to 10× and support sensor formats from 1/3 inch to 4/3 inch, delivering high resolution, low distortion, high contrast, and excellent telecentricity.
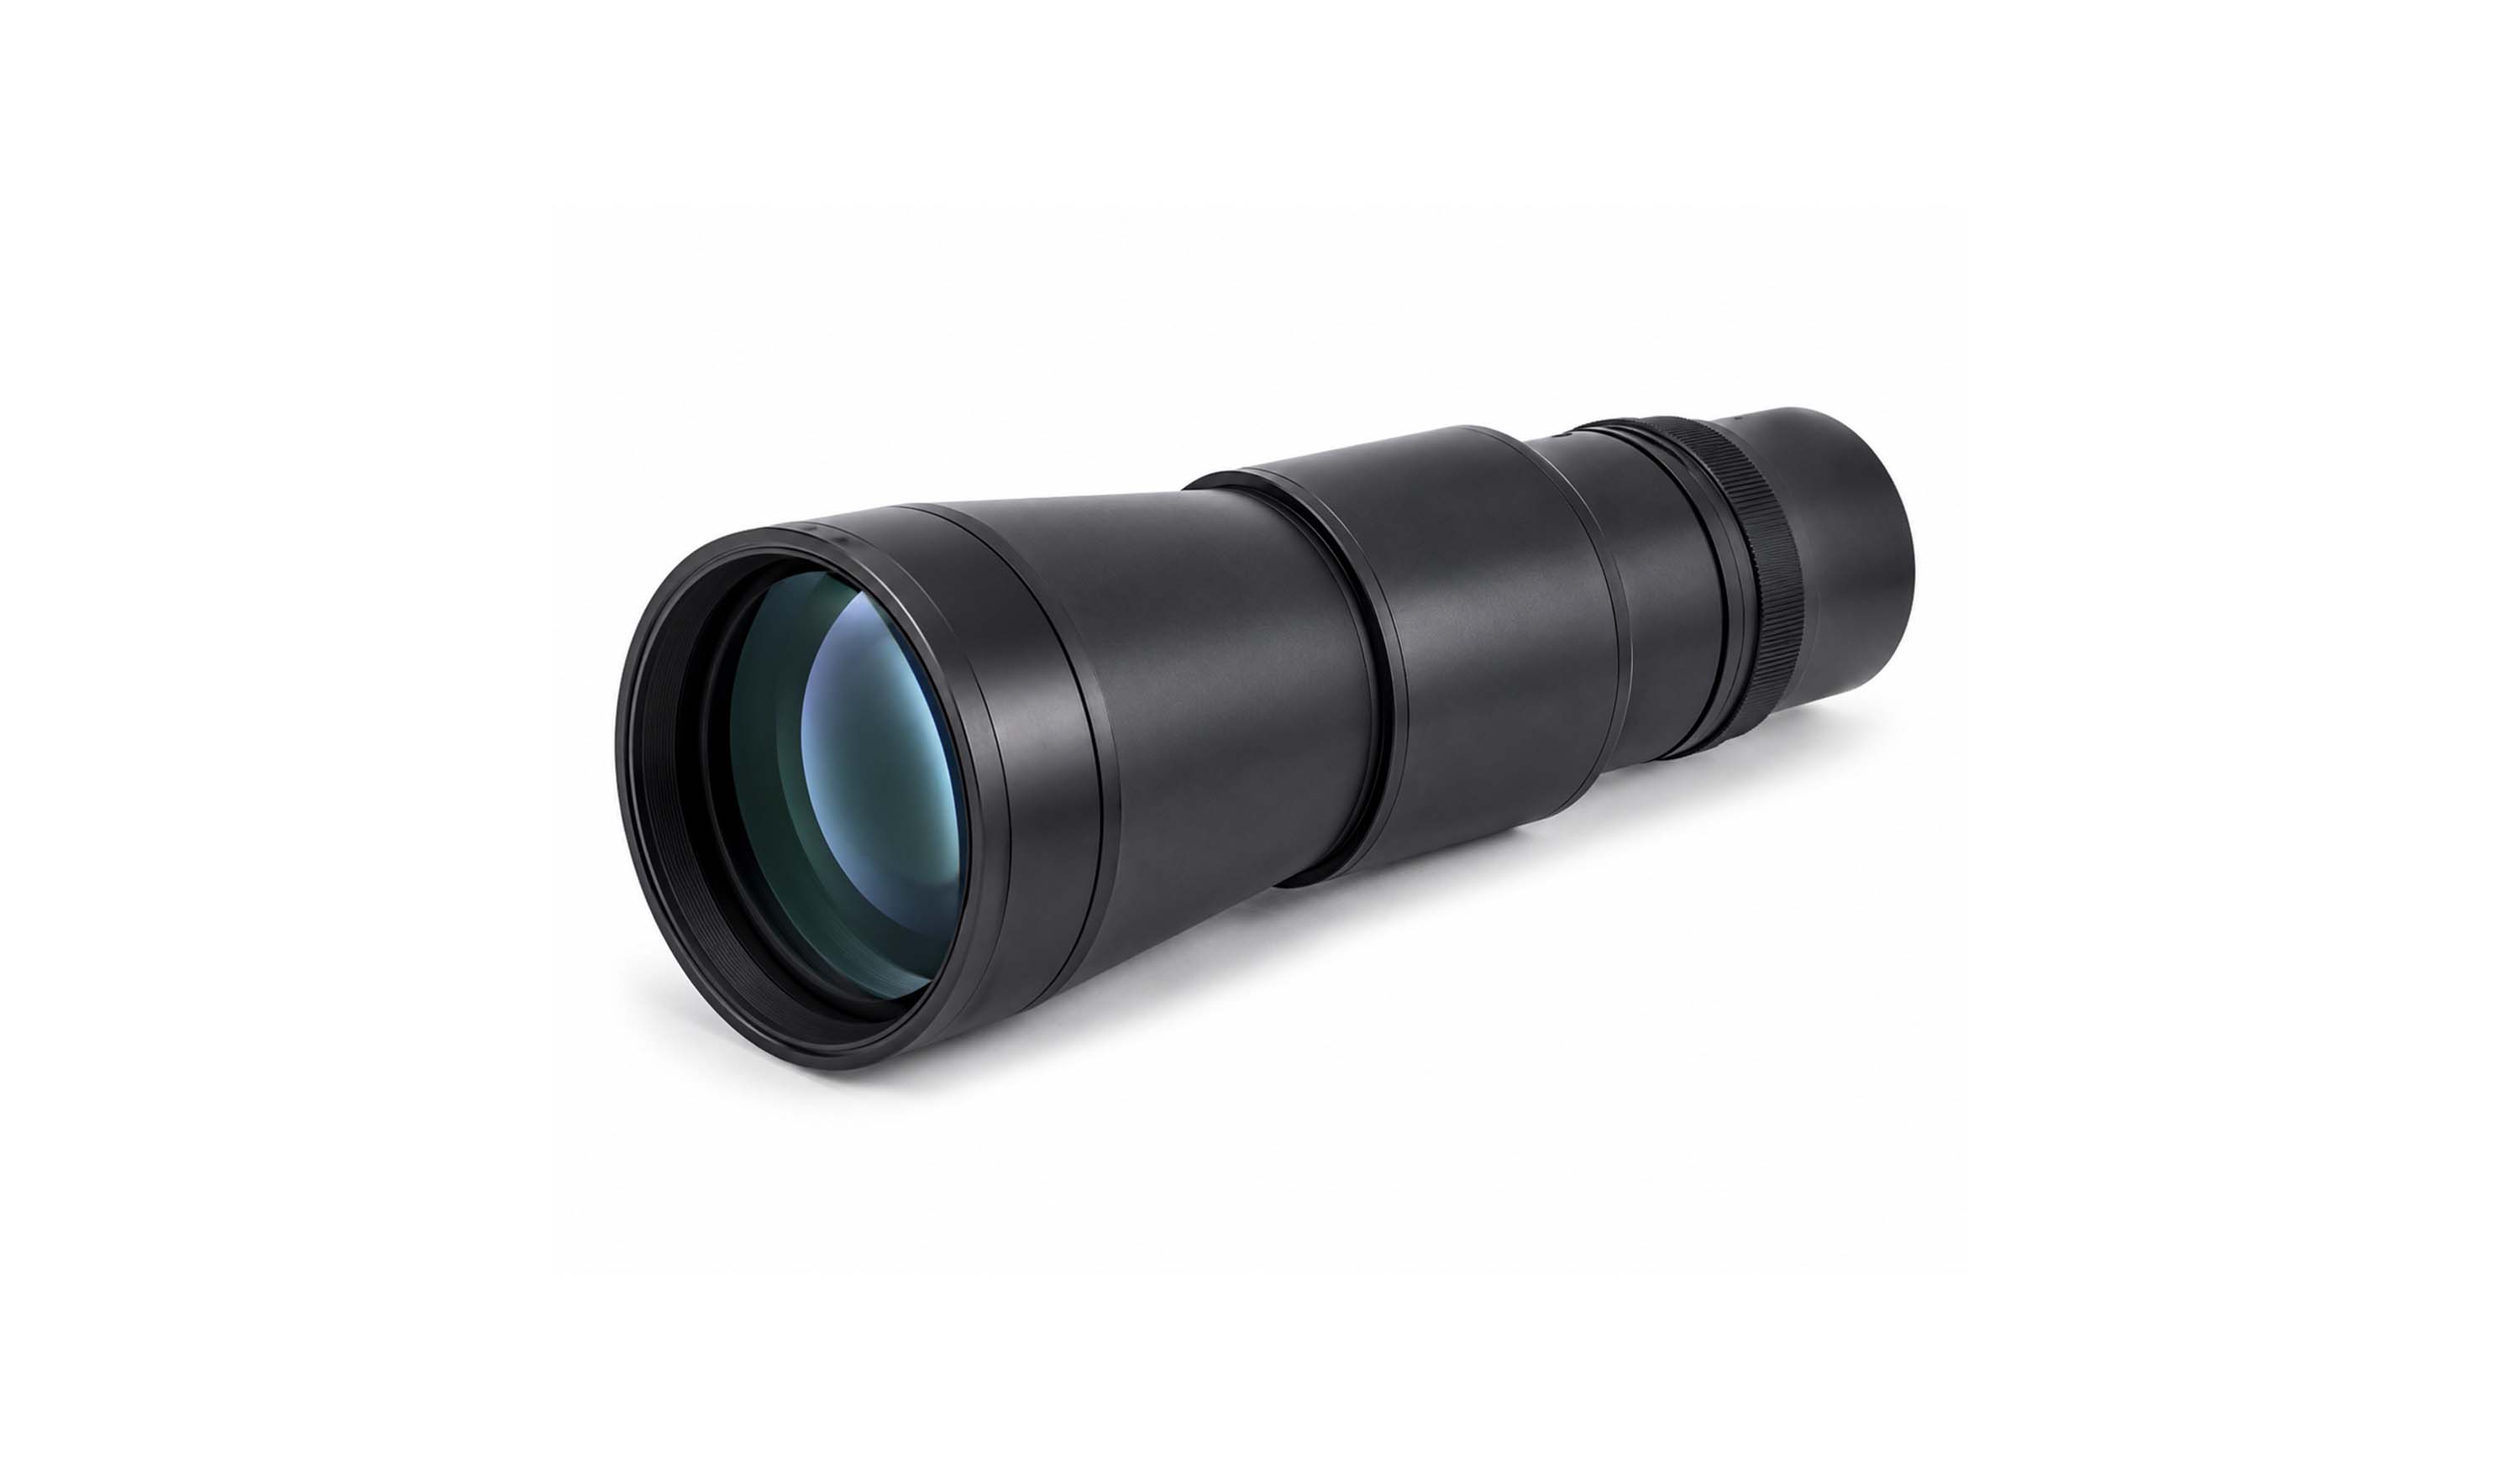
| Key Applications | Key Features |
| Precision Industrial Measurement, Machine Vision Inspection, PCB Defect Inspection | Maintains constant magnification within the specified working range, eliminating measurement errors caused by changes in object distance. Its low-distortion, parallax-free imaging supports highly accurate industrial inspection and measurement. |
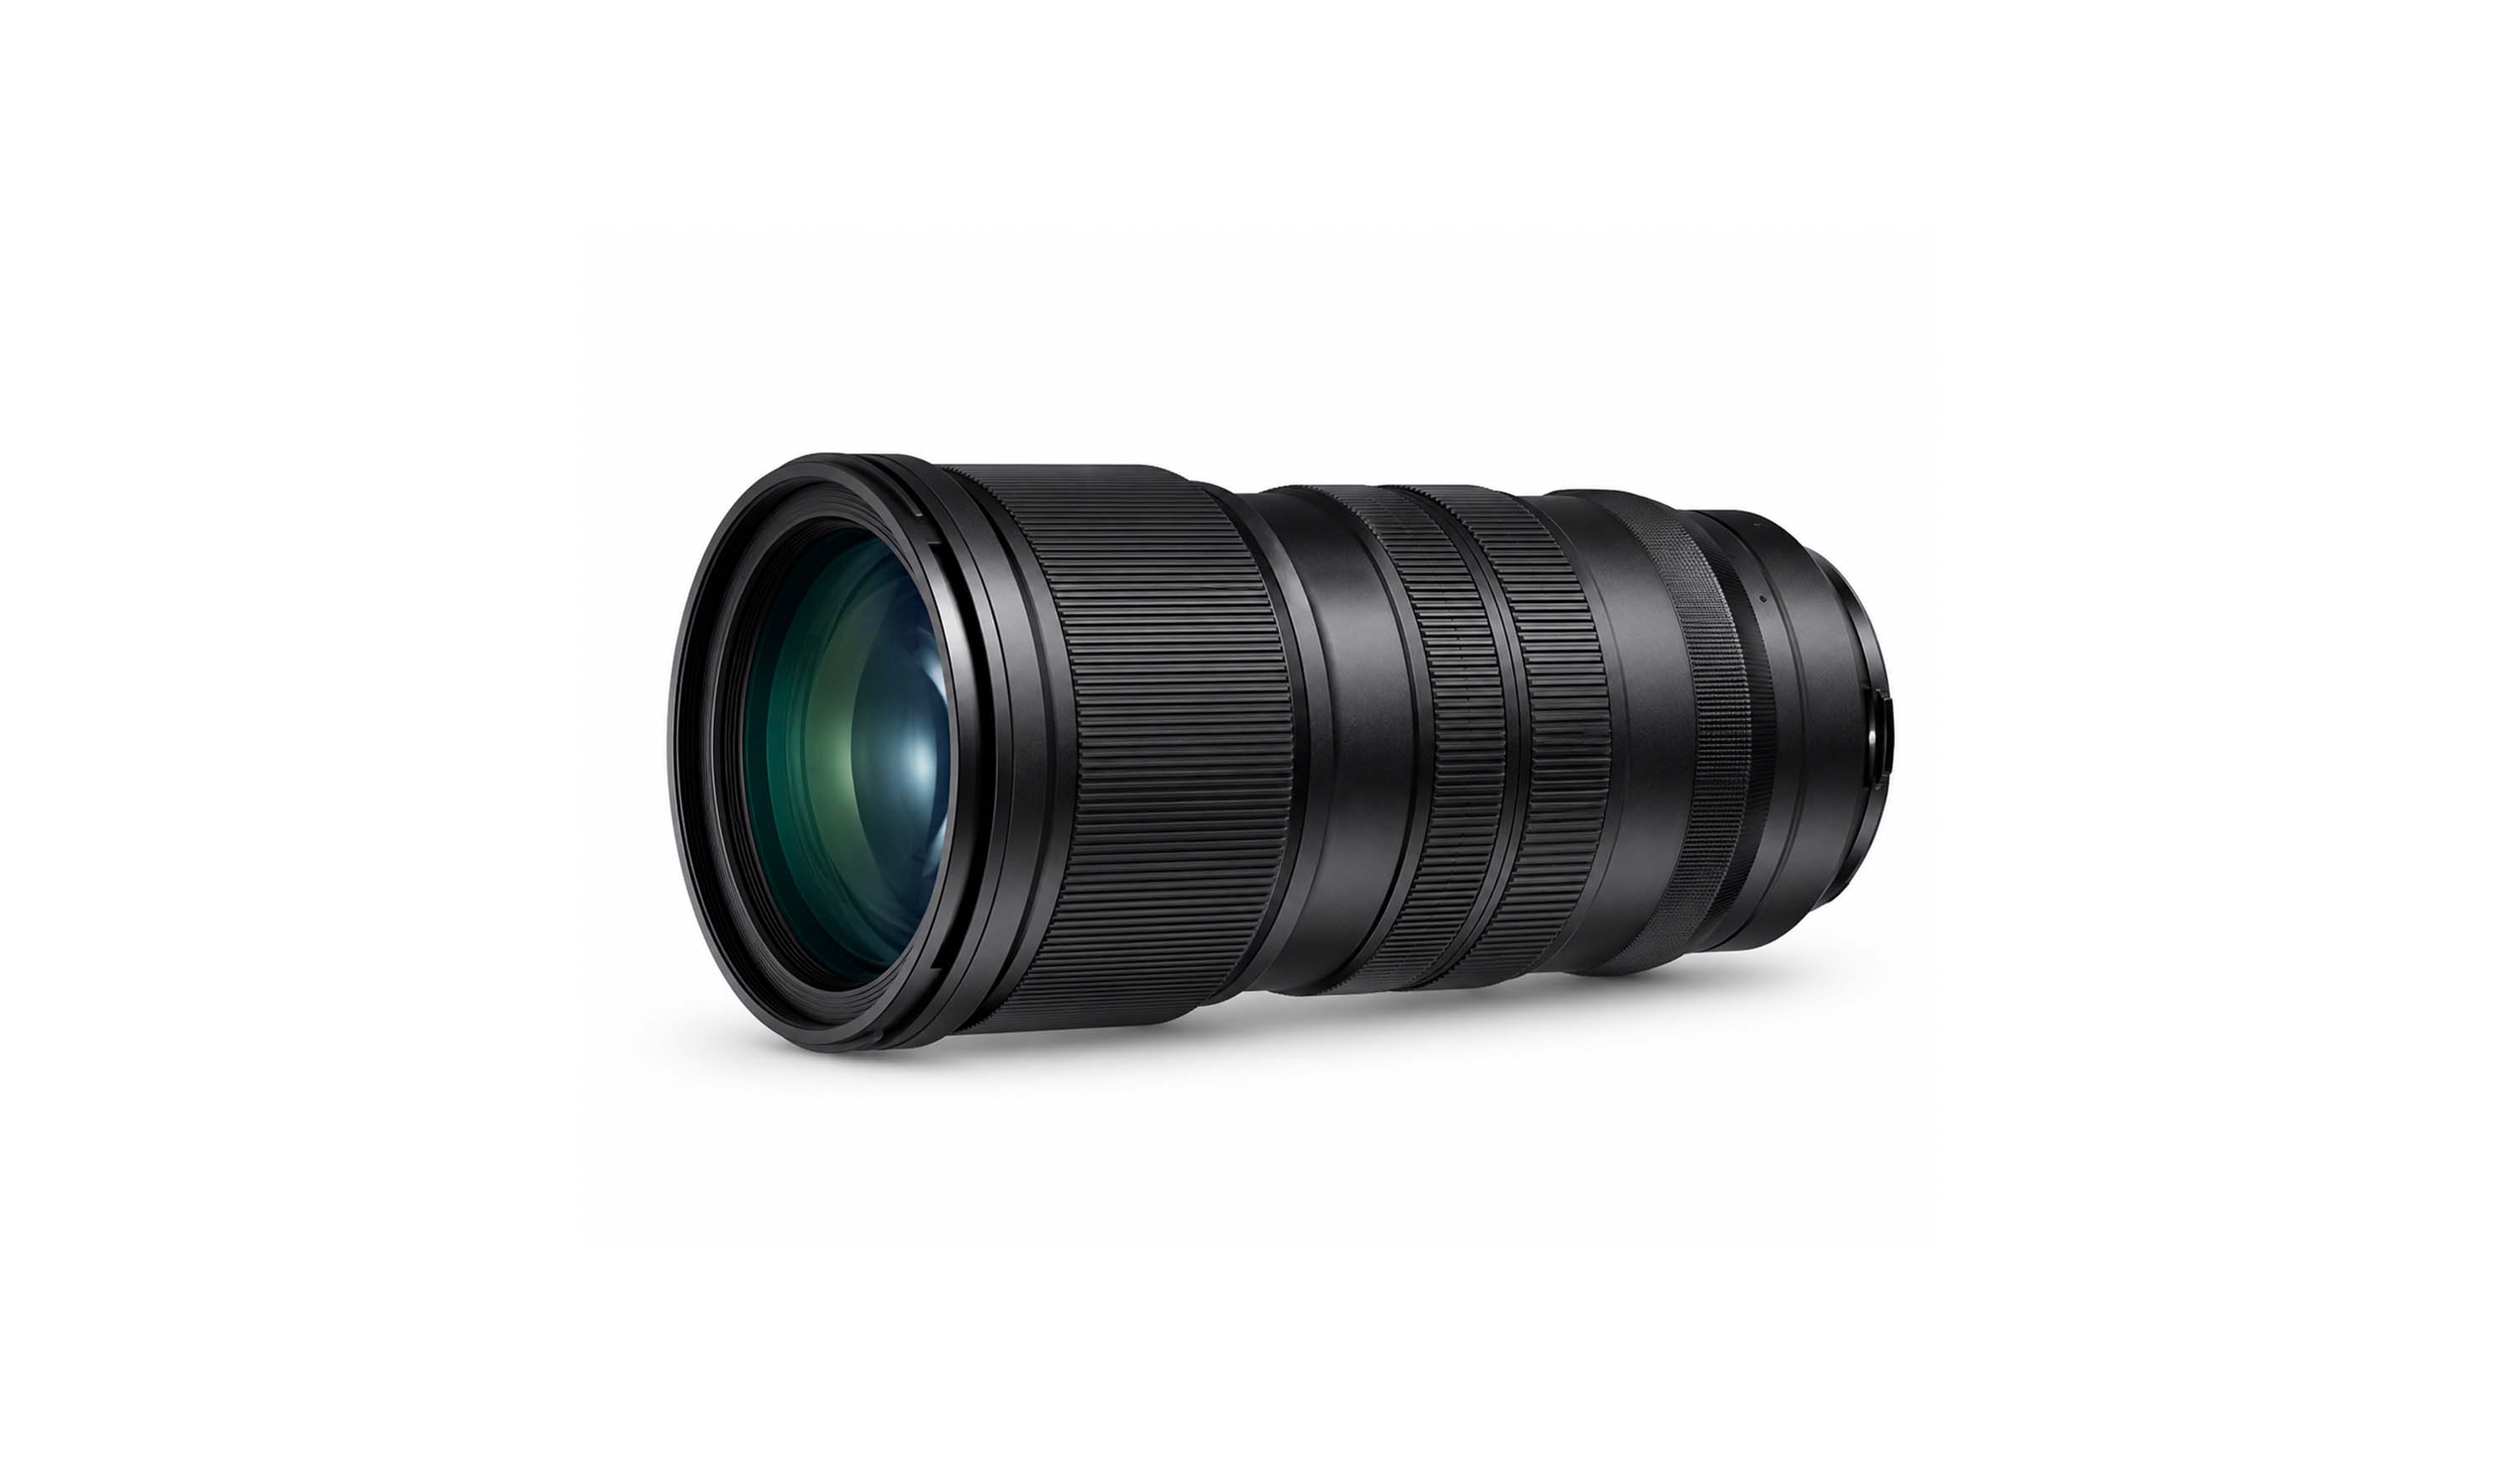
Zoom lenses provide continuous focal length adjustment by changing the relative positions of internal lens groups while maintaining sharp focus. Our portfolio offers zoom ratios from 3× to 100× for full-frame, APS-C, and 1/2.3-inch sensors, delivering high resolution, low distortion, smooth zooming, and fast focusing.
| Key Applications | Key Features |
| Photography and Videography, Security Surveillance, Sports Broadcasting, Wildlife Photography | Provides continuous focal length adjustment while maintaining focus. Available in wide-angle, standard, telephoto, and surveillance zoom designs. Cinema-grade models maintain consistent image quality throughout the zoom range, while commercial models provide stable performance with low residual aberrations. Optimised optical designs compensate for pupil-position changes across the zoom range, ensuring reliable system integration. |
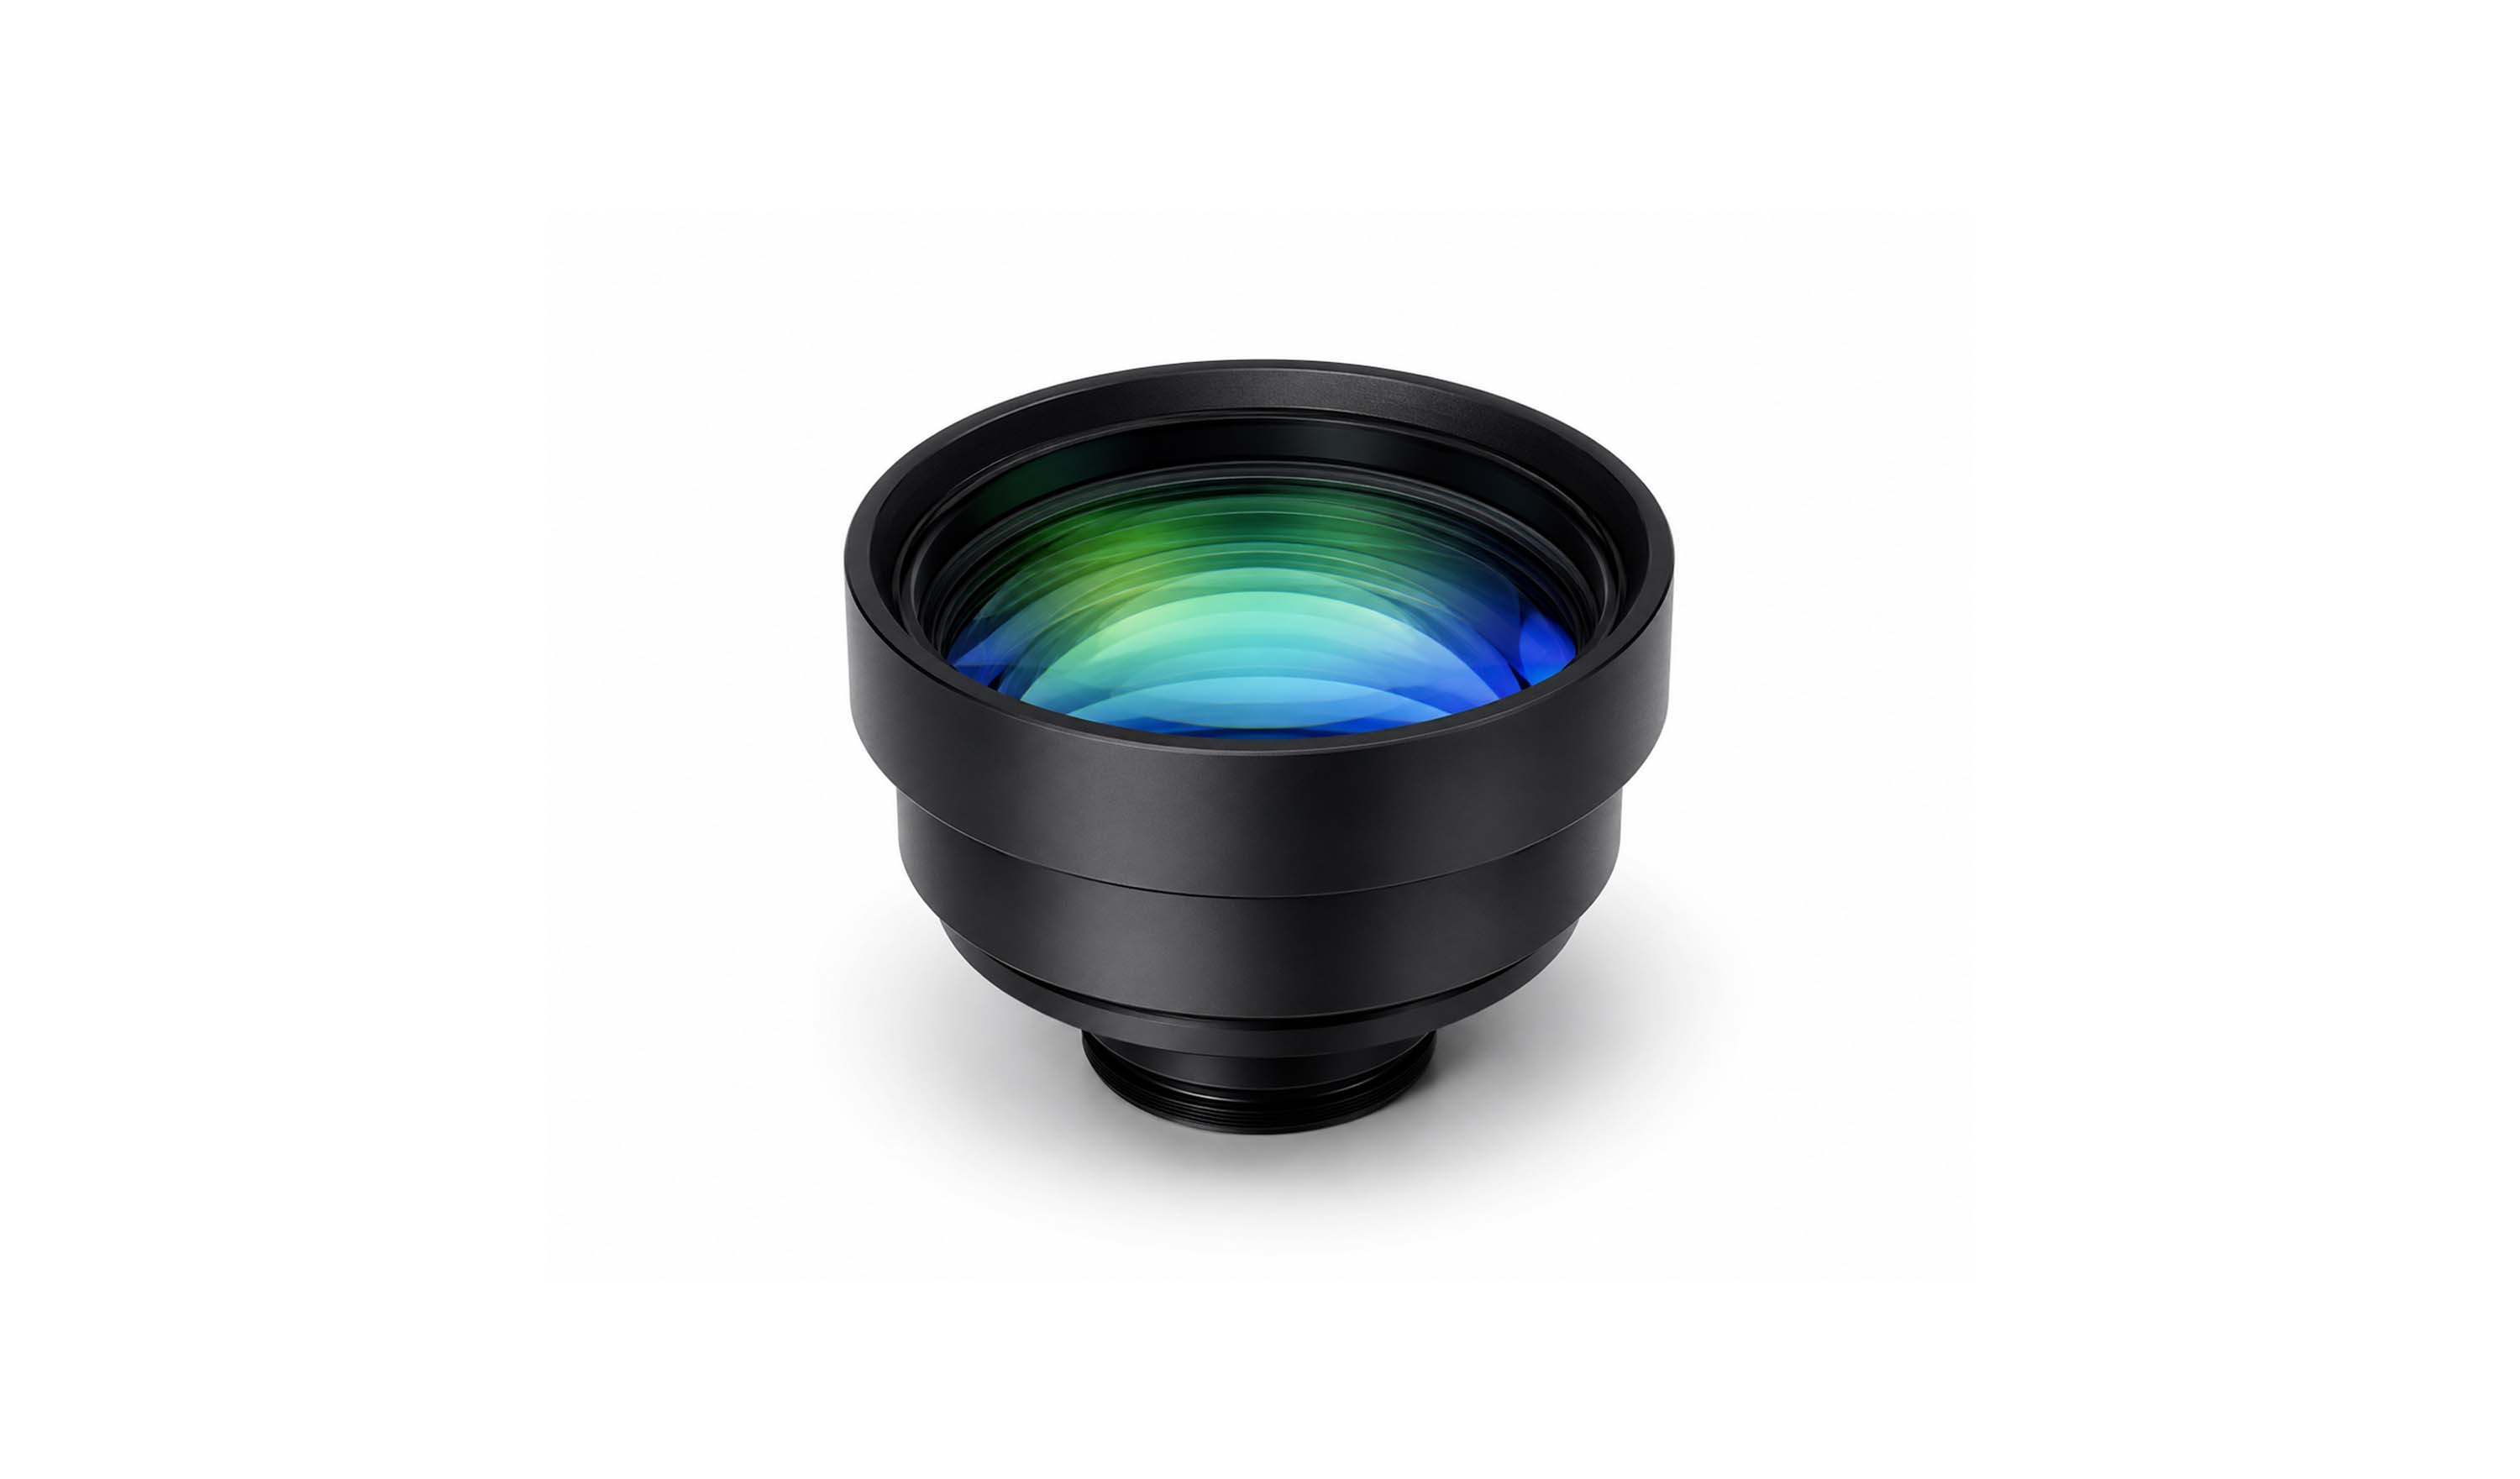
F-theta lenses are key optical components in laser scanning systems such as laser marking and engraving. Their controlled barrel-distortion design provides flat-field scanning and a linear relationship between scan angle and image height, maintaining consistent spot size and energy density across the entire scan field.
| Key Applications | Key Features |
| Laser Marking, Laser Engraving, 3D Printing, Precision Industrial Processing | Controlled barrel distortion enables flat-field scanning and linear positioning across the image plane. Diffraction-limited designs achieve full-field distortion of ≤0.25%. Custom options are available for different wavelengths, spot sizes, and focal lengths to meet high-precision laser processing requirements. |
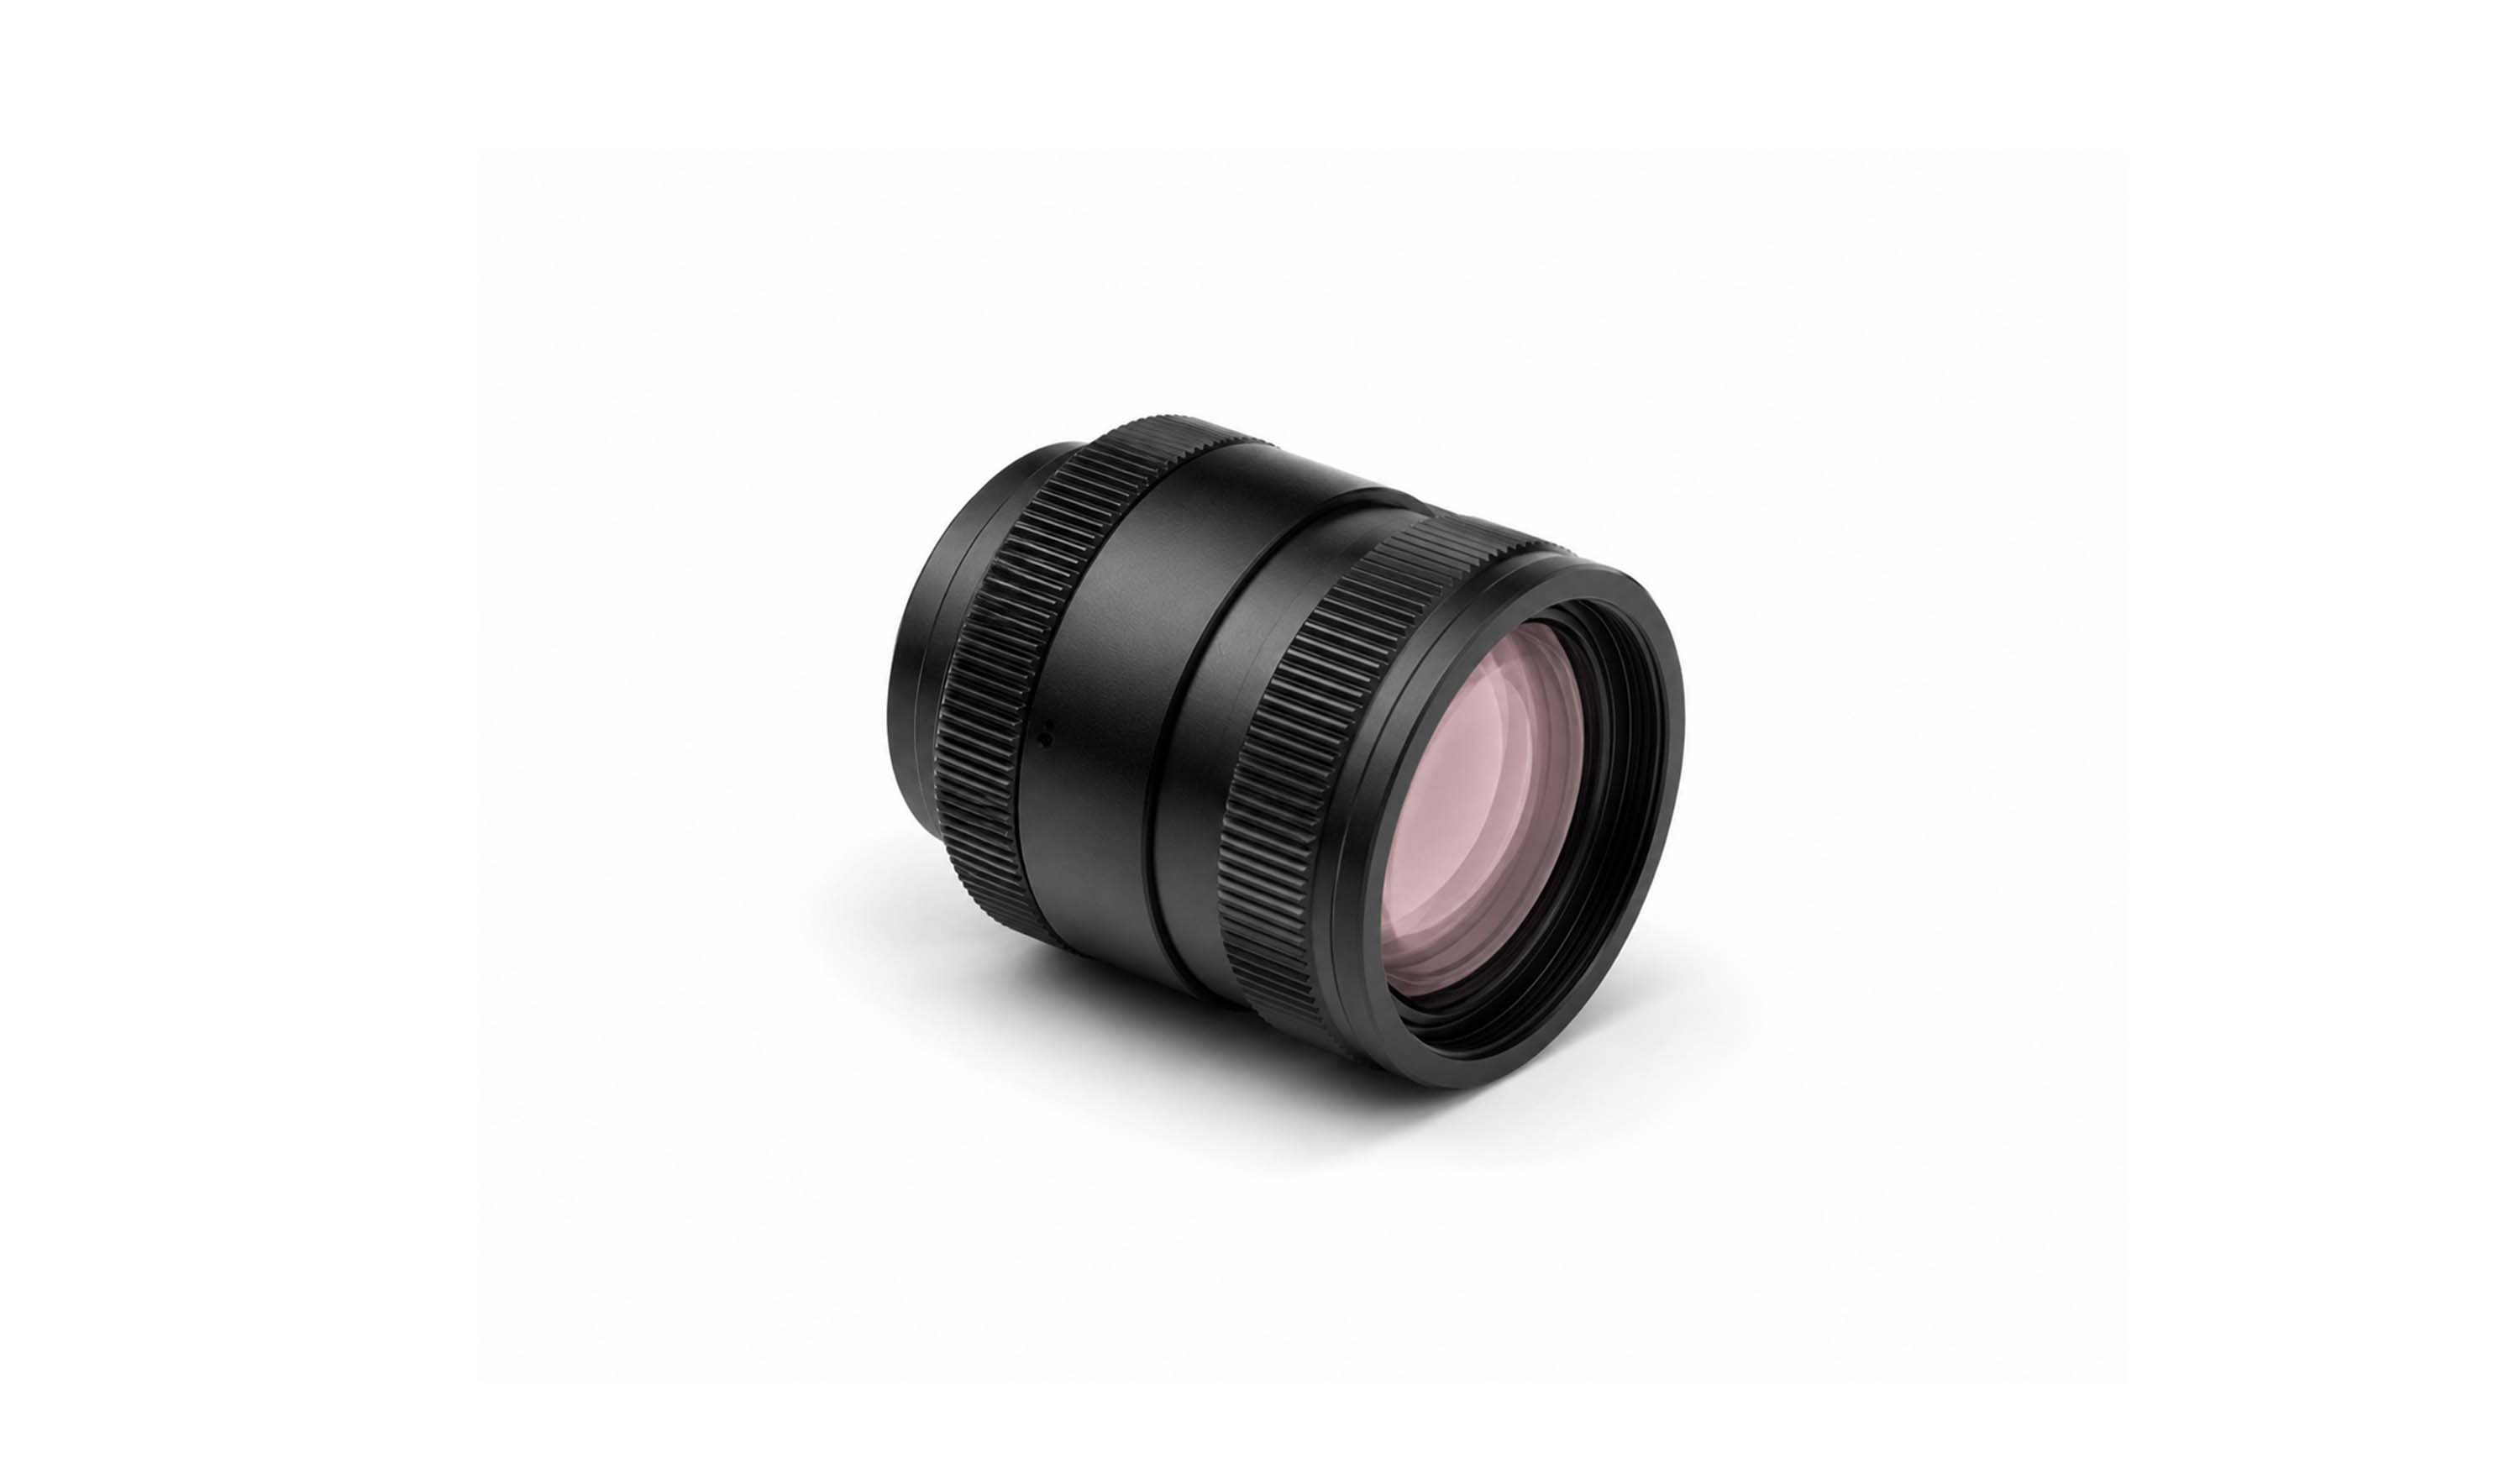
SWIR lenses deliver clear imaging across 900–1,700 nm, with extended designs covering 700–3,400 nm. Optimized optical materials and coatings provide high-sensitivity imaging in low-light conditions and improved visibility through haze, moisture, tinted glass, and certain materials opaque to visible light. The lenses are compatible with InGaAs and other SWIR detectors.
| Key Applications | Key Features |
| Industrial Machine Vision, Semiconductor Inspection, Food Sorting, Security and Night Vision | Operates at 900–1,700 nm or an extended range of 700–3,400 nm. Supports detectors with diagonal sizes up to 20 mm and pixel sizes from 15 to 50 μm.Compared with visible and thermal infrared imaging, SWIR provides unique material contrast and high-resolution imaging under low-light conditions, supporting specialized inspection applications. |
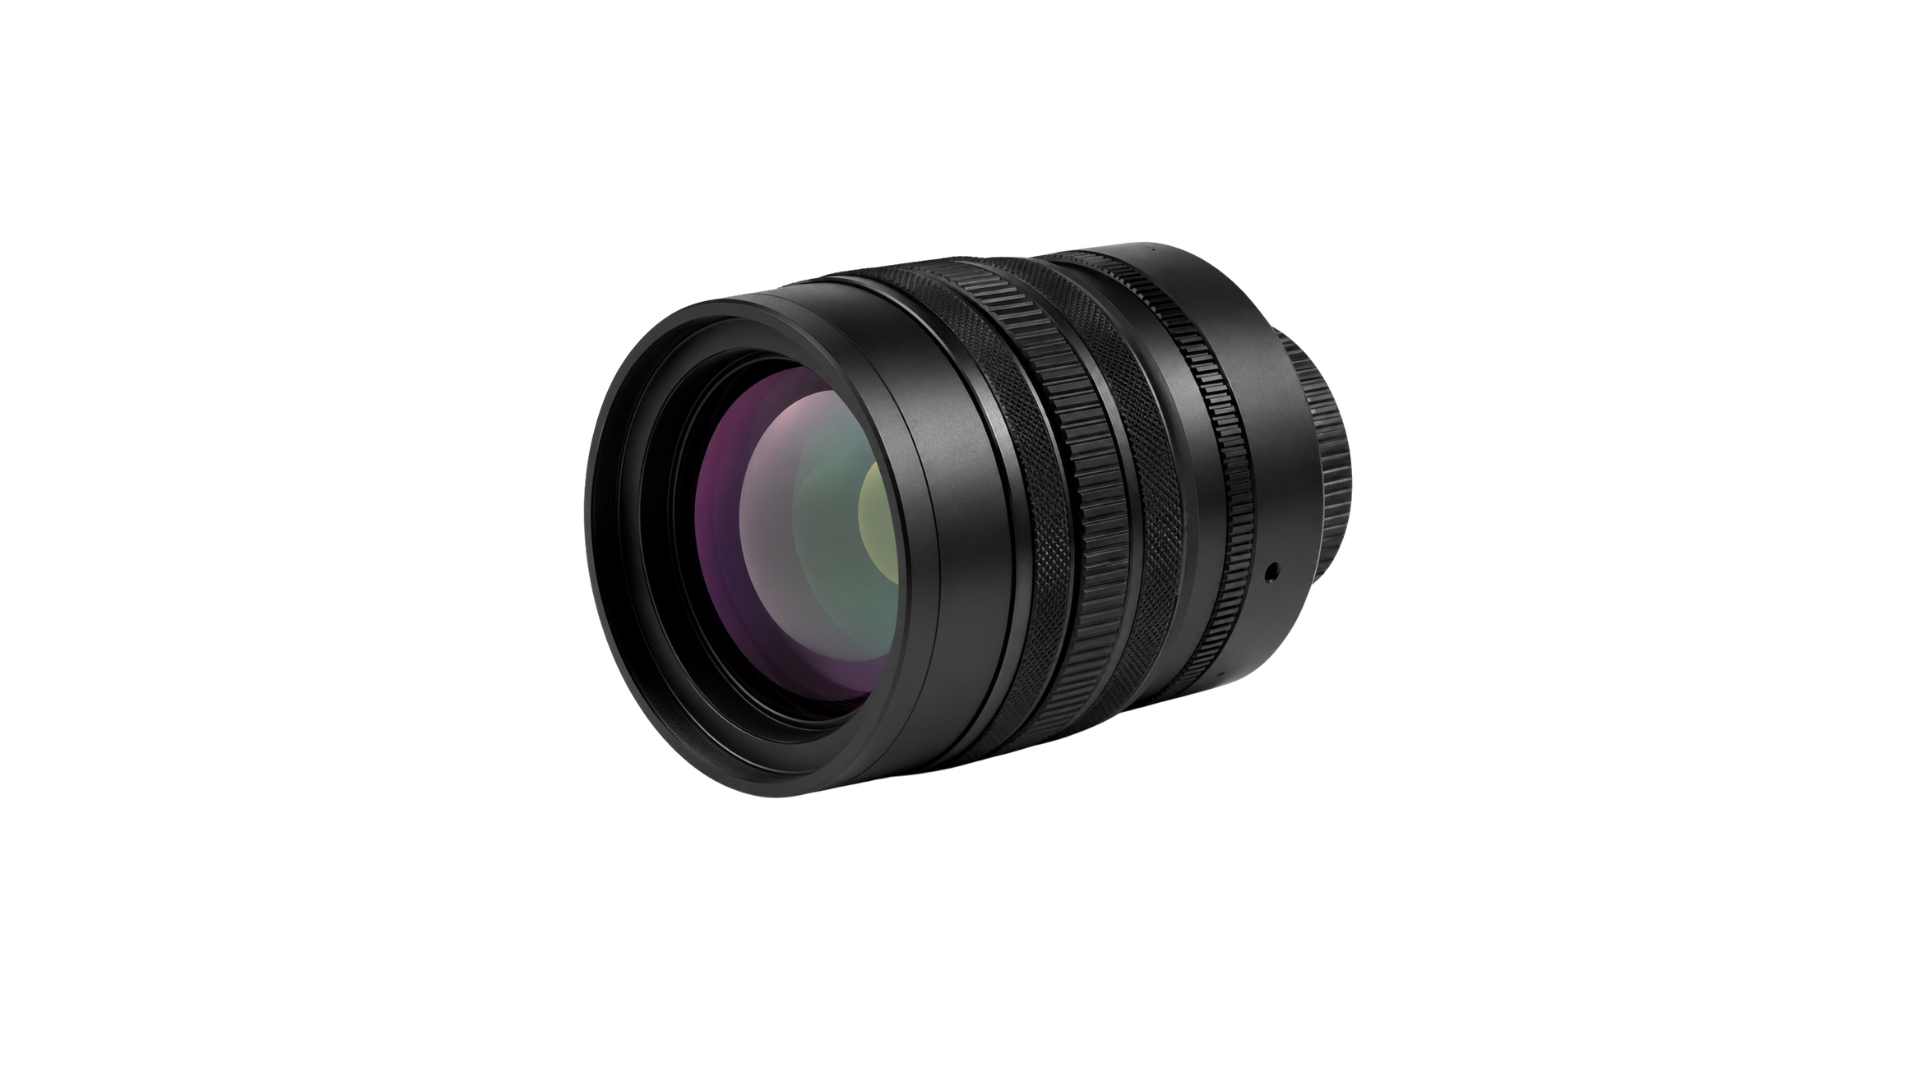
MWIR lenses capture thermal radiation across the 2–5 μm range, typically 3–5 μm, using infrared materials such as silicon, germanium, and ZnSe with specialized coatings. When paired with MWIR focal plane detectors, they provide clear, passive thermal imaging in complete darkness with strong all-weather performance and interference resistance.
| Key Applications | Key Features |
| Security Surveillance, Border Patrol, Industrial Thermal Imaging, Power System Inspection | Operates at 2–5 μm or 3–5 μm and supports MWIR focal plane detectors with a 15.36 × 12.29 mm sensor size, resolutions of 320 × 240 or higher, and F-numbers from F1.0 to F4.0.Compatible with cooled and uncooled detectors, with cooled systems providing higher sensitivity and enhanced imaging performance. For demanding industrial environments, front elements can feature hard diamond coatings, while lens barrels are available in aluminium or titanium alloy. |
LWIR lenses capture thermal radiation in the 8–14 μm range using infrared materials such as germanium and chalcogenide glass, combined with specialized optical coatings. They produce clear thermal images in complete darkness and challenging weather conditions, offering reliable all-weather and passive imaging when paired with LWIR focal plane detectors.
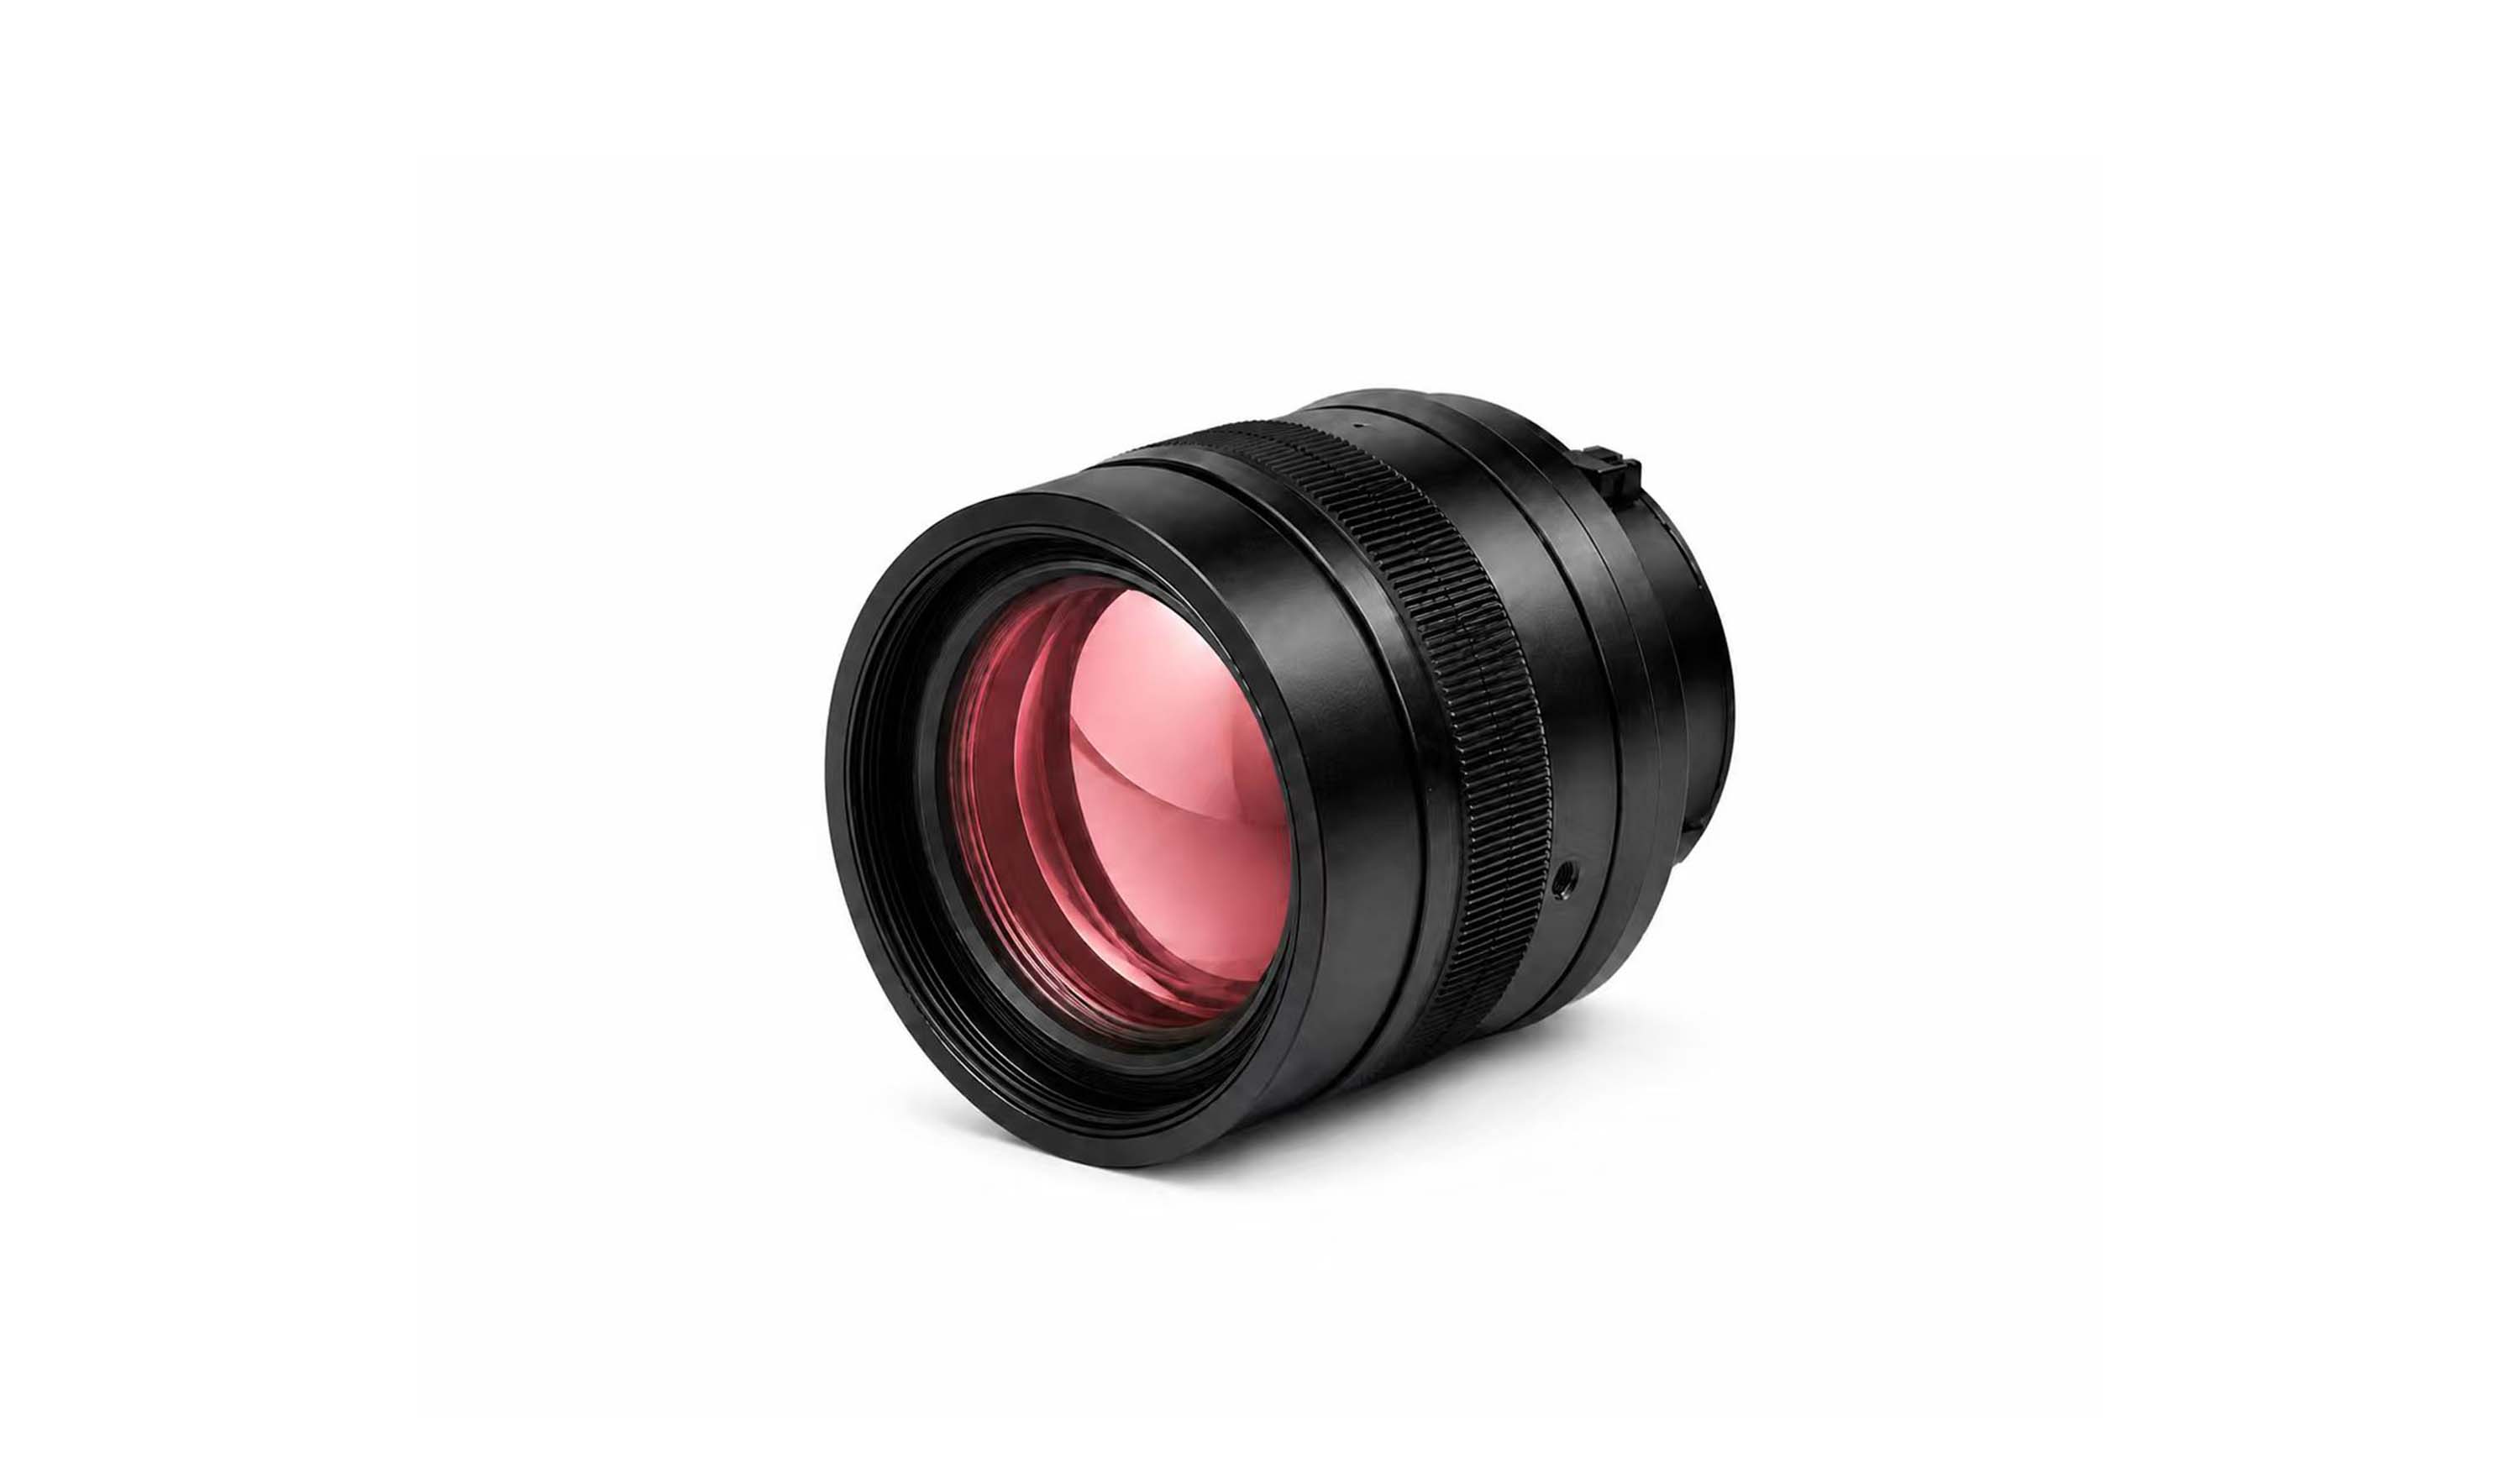
| Key Applications | Key Features |
| Thermal Imaging Surveillance, Automotive Night Vision, Industrial Temperature Monitoring, Firefighting and Rescue | Operates at 8–14 μm and supports various LWIR focal plane detectors. Uncooled LWIR systems offer lower costs than cooled systems and are widely used in security and automotive night vision. Common materials include germanium and ZnSe. ZnSe provides better thermal stability and resistance to thermal defocus, supporting consistent imaging across varying temperatures. |
Microscope objectives are the core imaging components that determine image quality, resolution, and magnification. Through precision optical design, they provide high-magnification, high-resolution imaging of fine sample details. A full range of objectives is available for UV, visible, and near-infrared wavelengths, including achromatic, semi-apochromatic, apochromatic, plan achromatic, and plan apochromatic designs. Advanced models deliver diffraction-limited performance across their specified wavelength ranges.
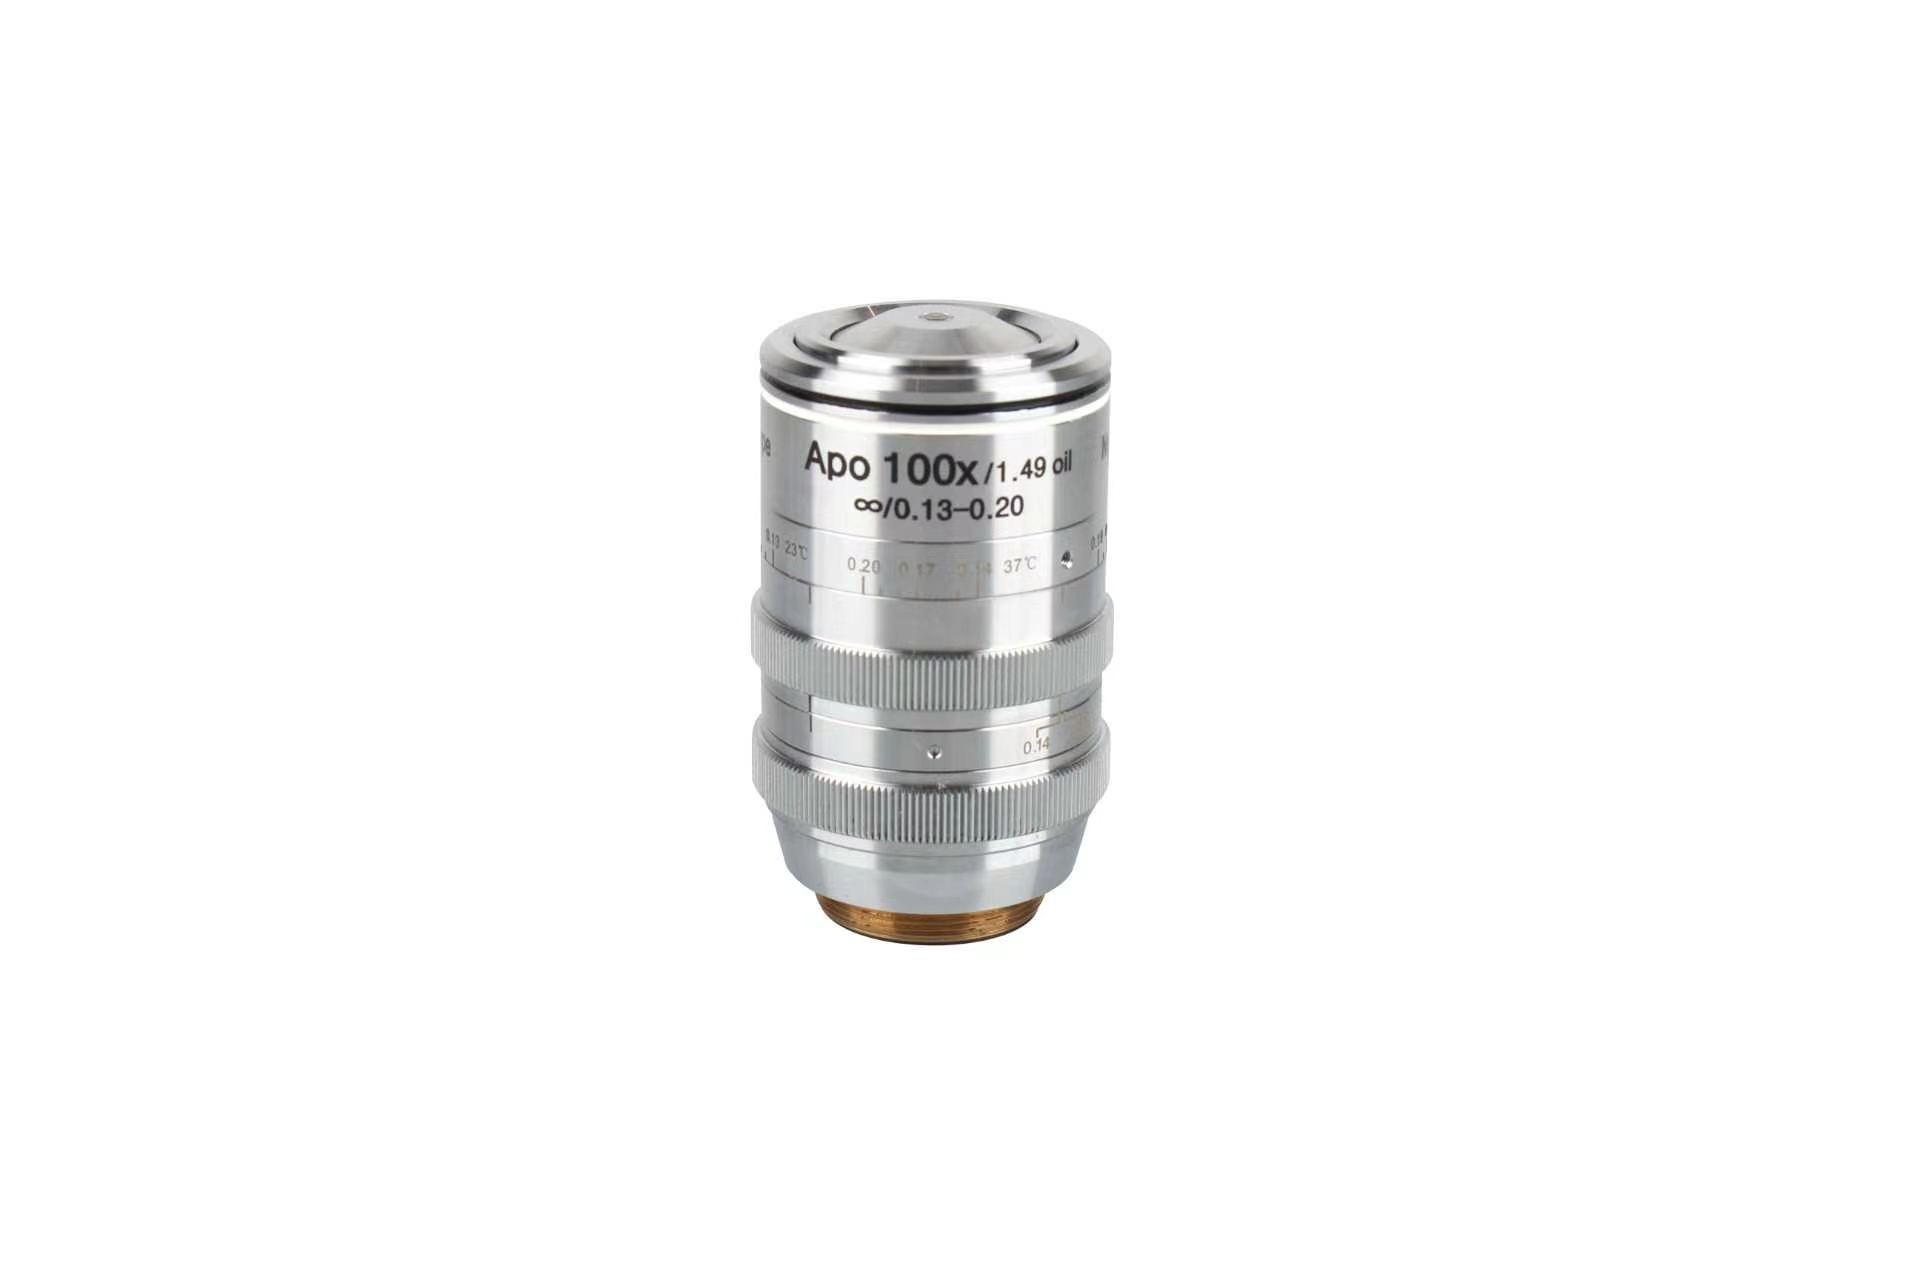
| Key Applications | Key Features |
| Biomedical Research, Semiconductor Wafer InspectionMaterials Science Analysis, Precision Industrial Inspection, Geological and Mineral Observation, Food and Pharmaceutical Testing, Quantum Precision Measurement, Super-Resolution Microscopy | Covers UV (200–400 nm), visible (400–700 nm), and NIR (700–1,700 nm) wavelengths. Advanced apochromatic and plan apochromatic objectives deliver near-diffraction-limited or diffraction-limited imaging.Available in achromatic, semi-apochromatic, apochromatic, plan achromatic, and plan apochromatic designs for different imaging requirements. Custom ultra-long-working-distance and high-NA designs are available. High NA improves resolution and light collection, while ultra-long working distances accommodate thick samples and specialized inspection environments. |
Glass lenses are transparent optical components that control light through refraction, enabling focusing, divergence, or collimation. Their curved surfaces determine the direction of light, making them essential components in cameras, microscopes, telescopes, eyewear, and other optical systems. Available types include convex, concave, and compound lenses.
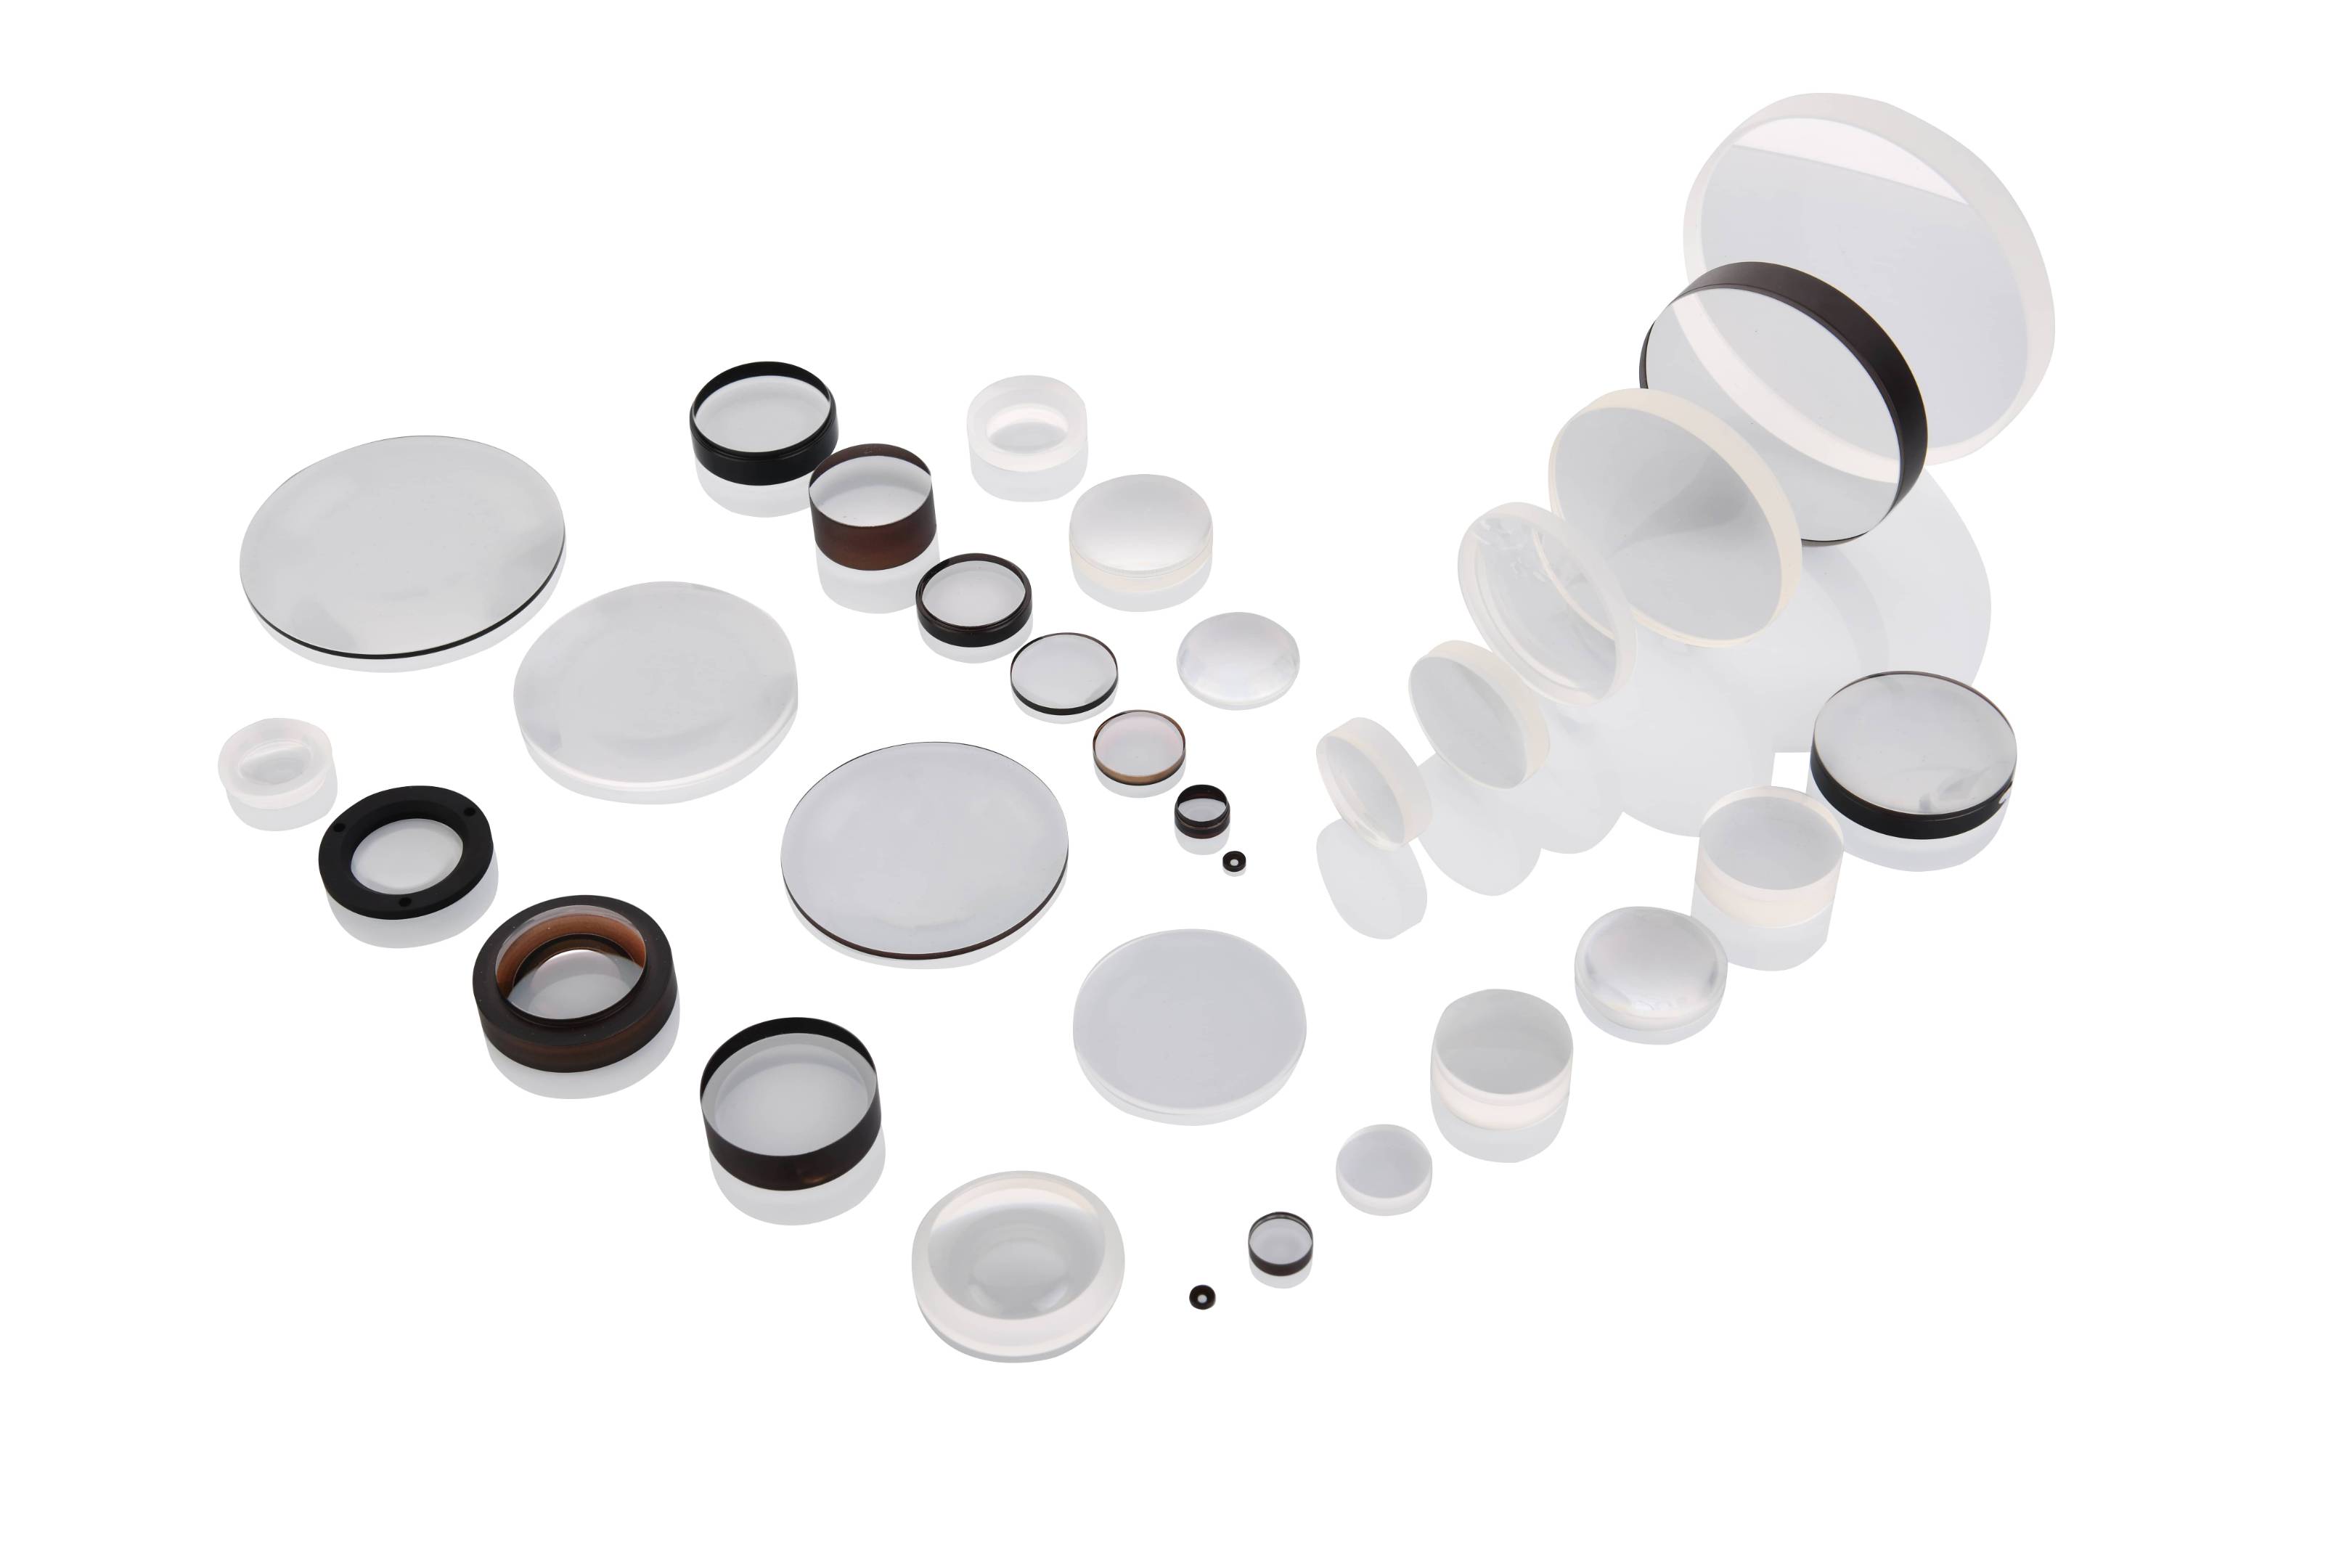
| Key Parameters | Capabilities | Inspection Equipment |
| Materials | Infrared materials, optical glass, Si, quartz, etc. | Refractometer |
| Diameter | Φ2–Φ200 mm | Digital Micrometer |
| Radius of Curvature | R > 0.5 mm | Interferometer and Laser Distance Meter |
| Center Thickness Tolerance | ±0.01 mm | Optical Thickness Gauge |
| Surface Imperfections | 2 × 0.10 | Visual Inspection or Microscope |
| Surface Form | 1 (0.2) | Interferometer |
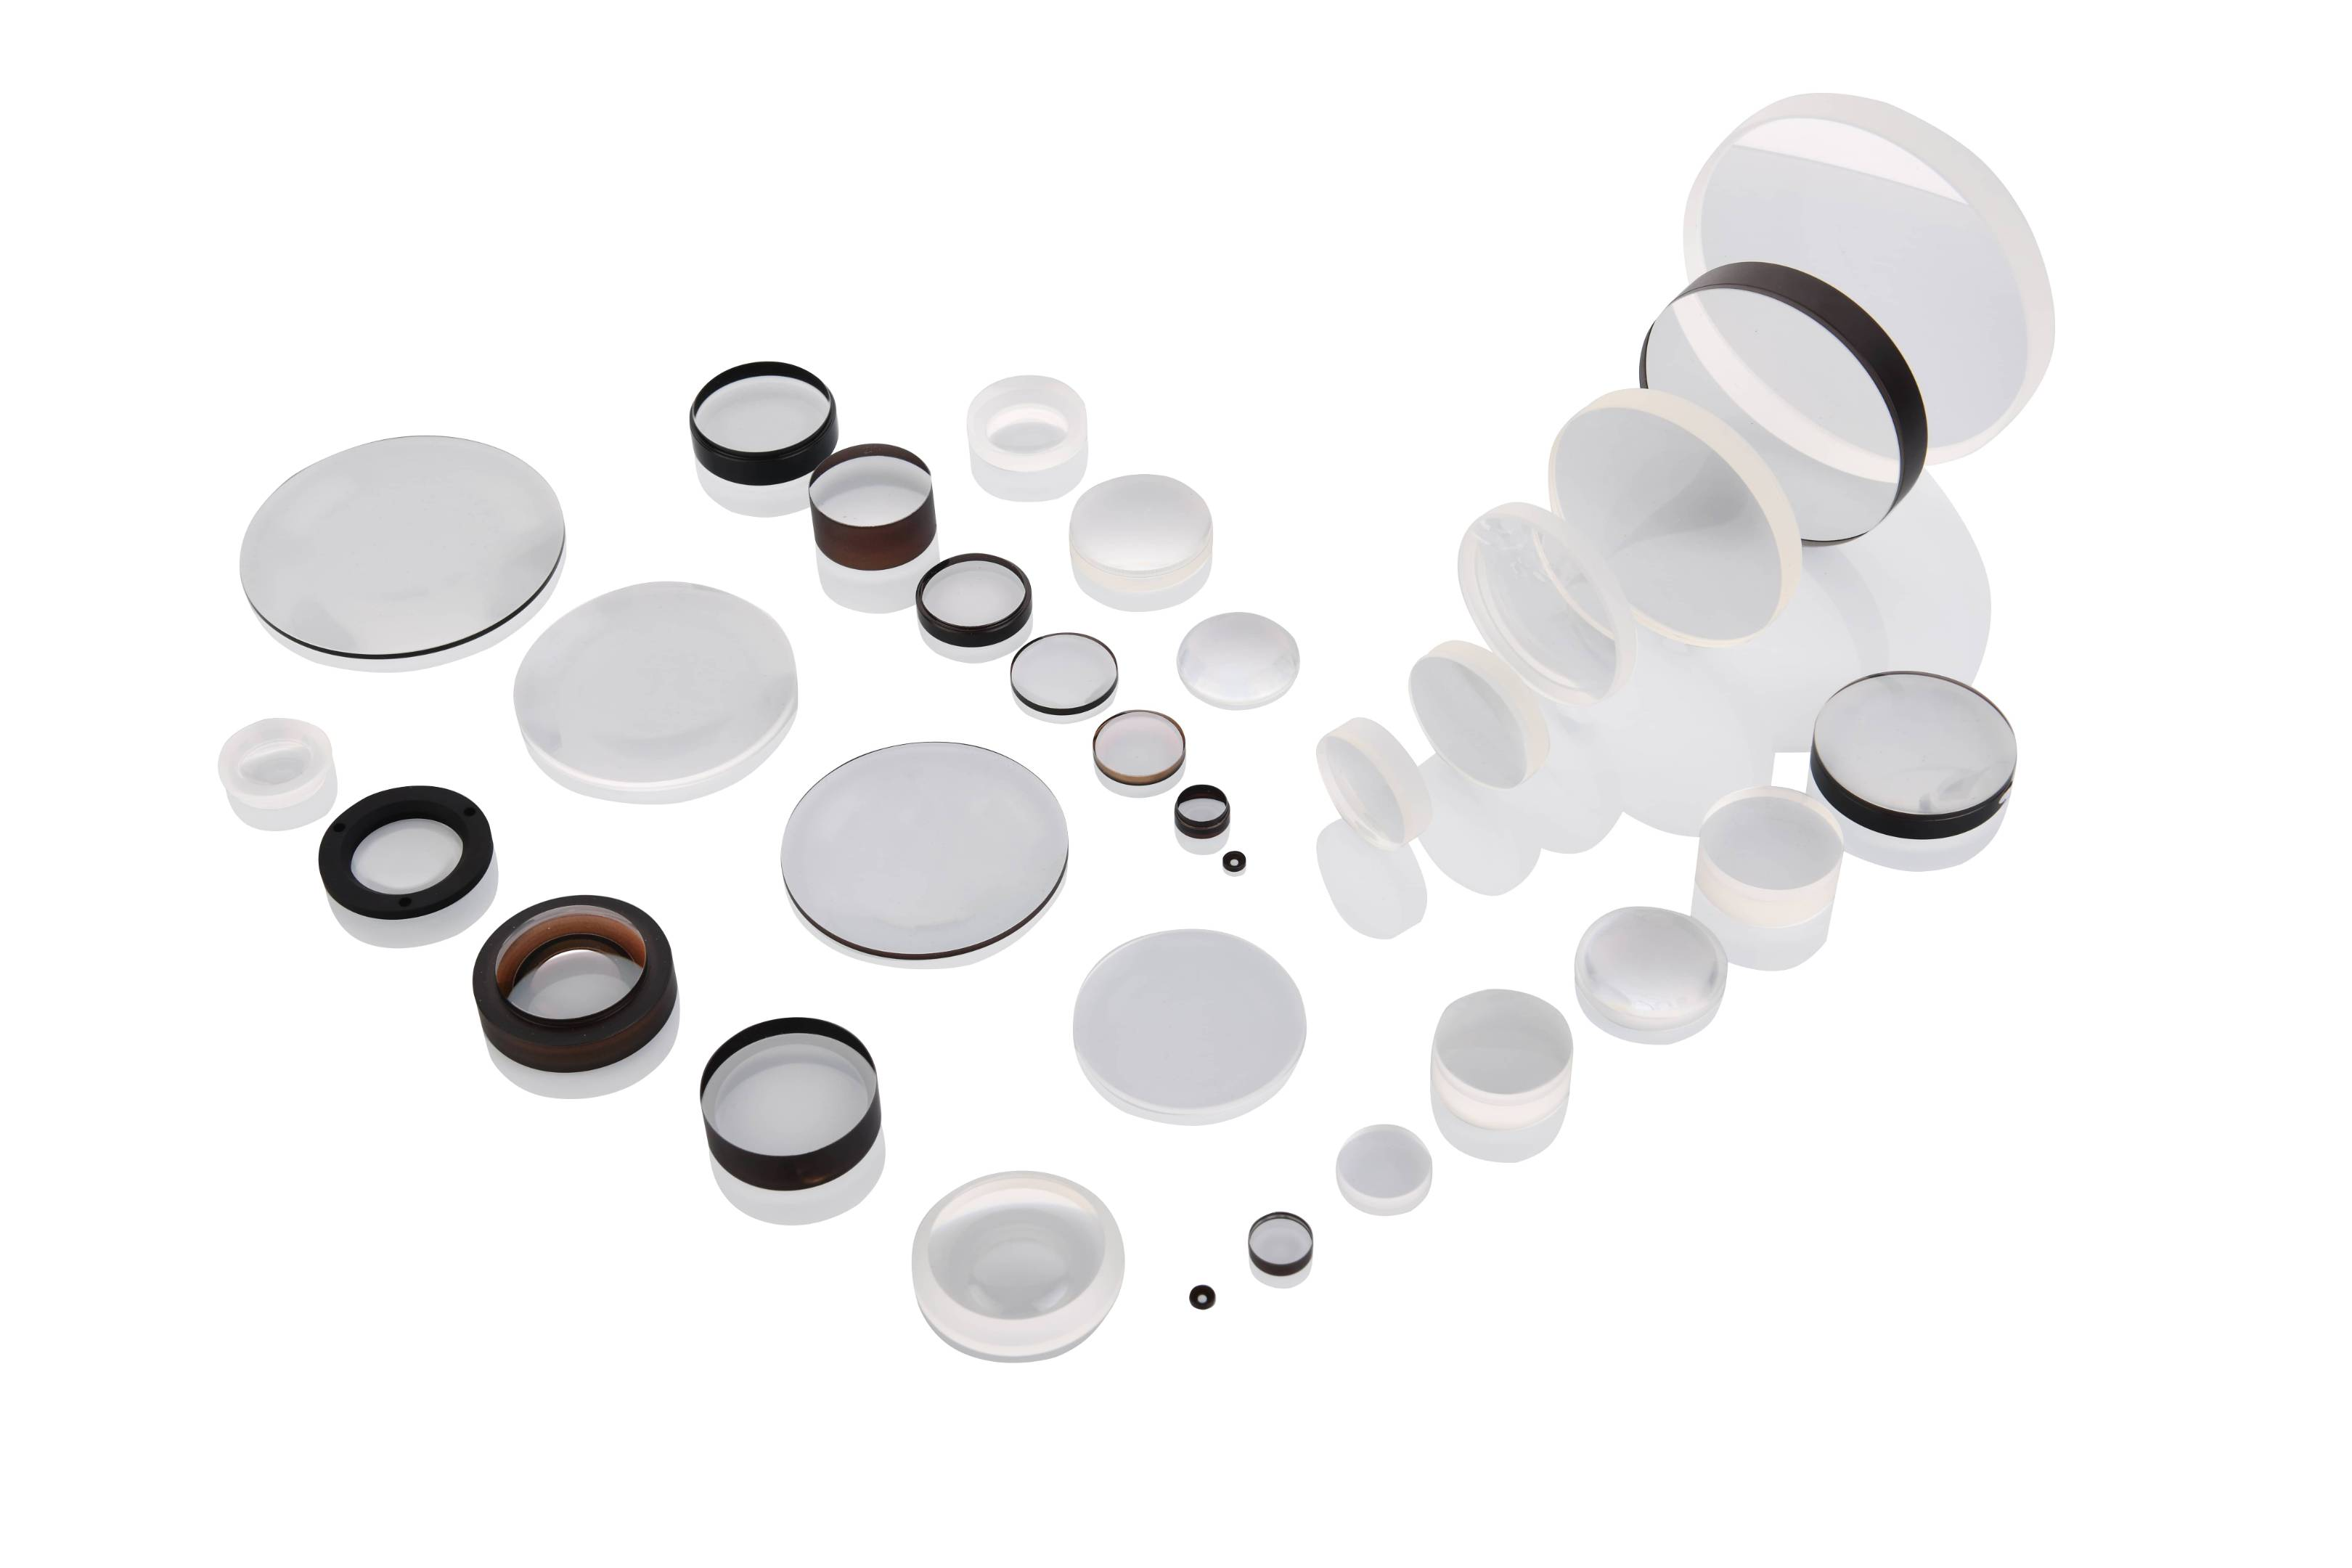
| Key Parameters | Capabilities | Inspection Equipment |
| Diameter | 0.8‑200 mm | Digital Micrometer |
| Reflected Centration Error | 1′ (0.005 mm) | Optical Centering Instrument |
| Transmitted Centration Error | 0.5′ (3 mm) | Optical Centering Instrument |
| Diameter Tolerance | ±0.005 mm | Digital Micrometer |
| Sag Tolerance | ±0.005 mm | Digital Micrometer |
Glass lenses control the direction of light through refraction, enabling focusing, divergence, or collimation. Their curved surfaces determine how light travels, making them essential components in cameras, microscopes, telescopes, and other optical systems. Available designs include convex, concave, and compound lenses.
| Key Parameters | Capabilities | Inspection Equipment |
| Diameter | 1–150 mm | Digital Micrometer |
| Reflection Centration Error | 0.5′ (3 μm) | Optical Centration Tester |
| Surface Form | 1 (0.2) | Interferometer |
Glass lenses control the direction of light through refraction, enabling focusing, divergence, or collimation. Their curved surfaces determine how light travels, making them essential components in cameras, microscopes, telescopes, and other optical systems. Available designs include convex, concave, and compound lenses.
| Key Parameters | Capabilities | Inspection Equipment |
| Diameter | 1.2–50 mm | Digital Micrometer |
| Center Thickness Tolerance | ±0.005 mm | Digital Micrometer |
| Surface Form Accuracy | PV ≤ 0.5 µm, RMS ≤ 0.2 µm | UA3P Profilometer |
| Centering Error | 3 µm | UA3P Profilometer |
| Surface Imperfections | 2 × 0.1 | Visual Inspection or Microscope |
Prisms redirect light at specific angles and can also shift beams or change image orientation through reflection or refraction. Right-angle prisms typically redirect light by 90° through internal reflection, while wedge prisms shift light through refraction caused by their varying thickness. Available types include dispersing, reflecting, and roof prisms.
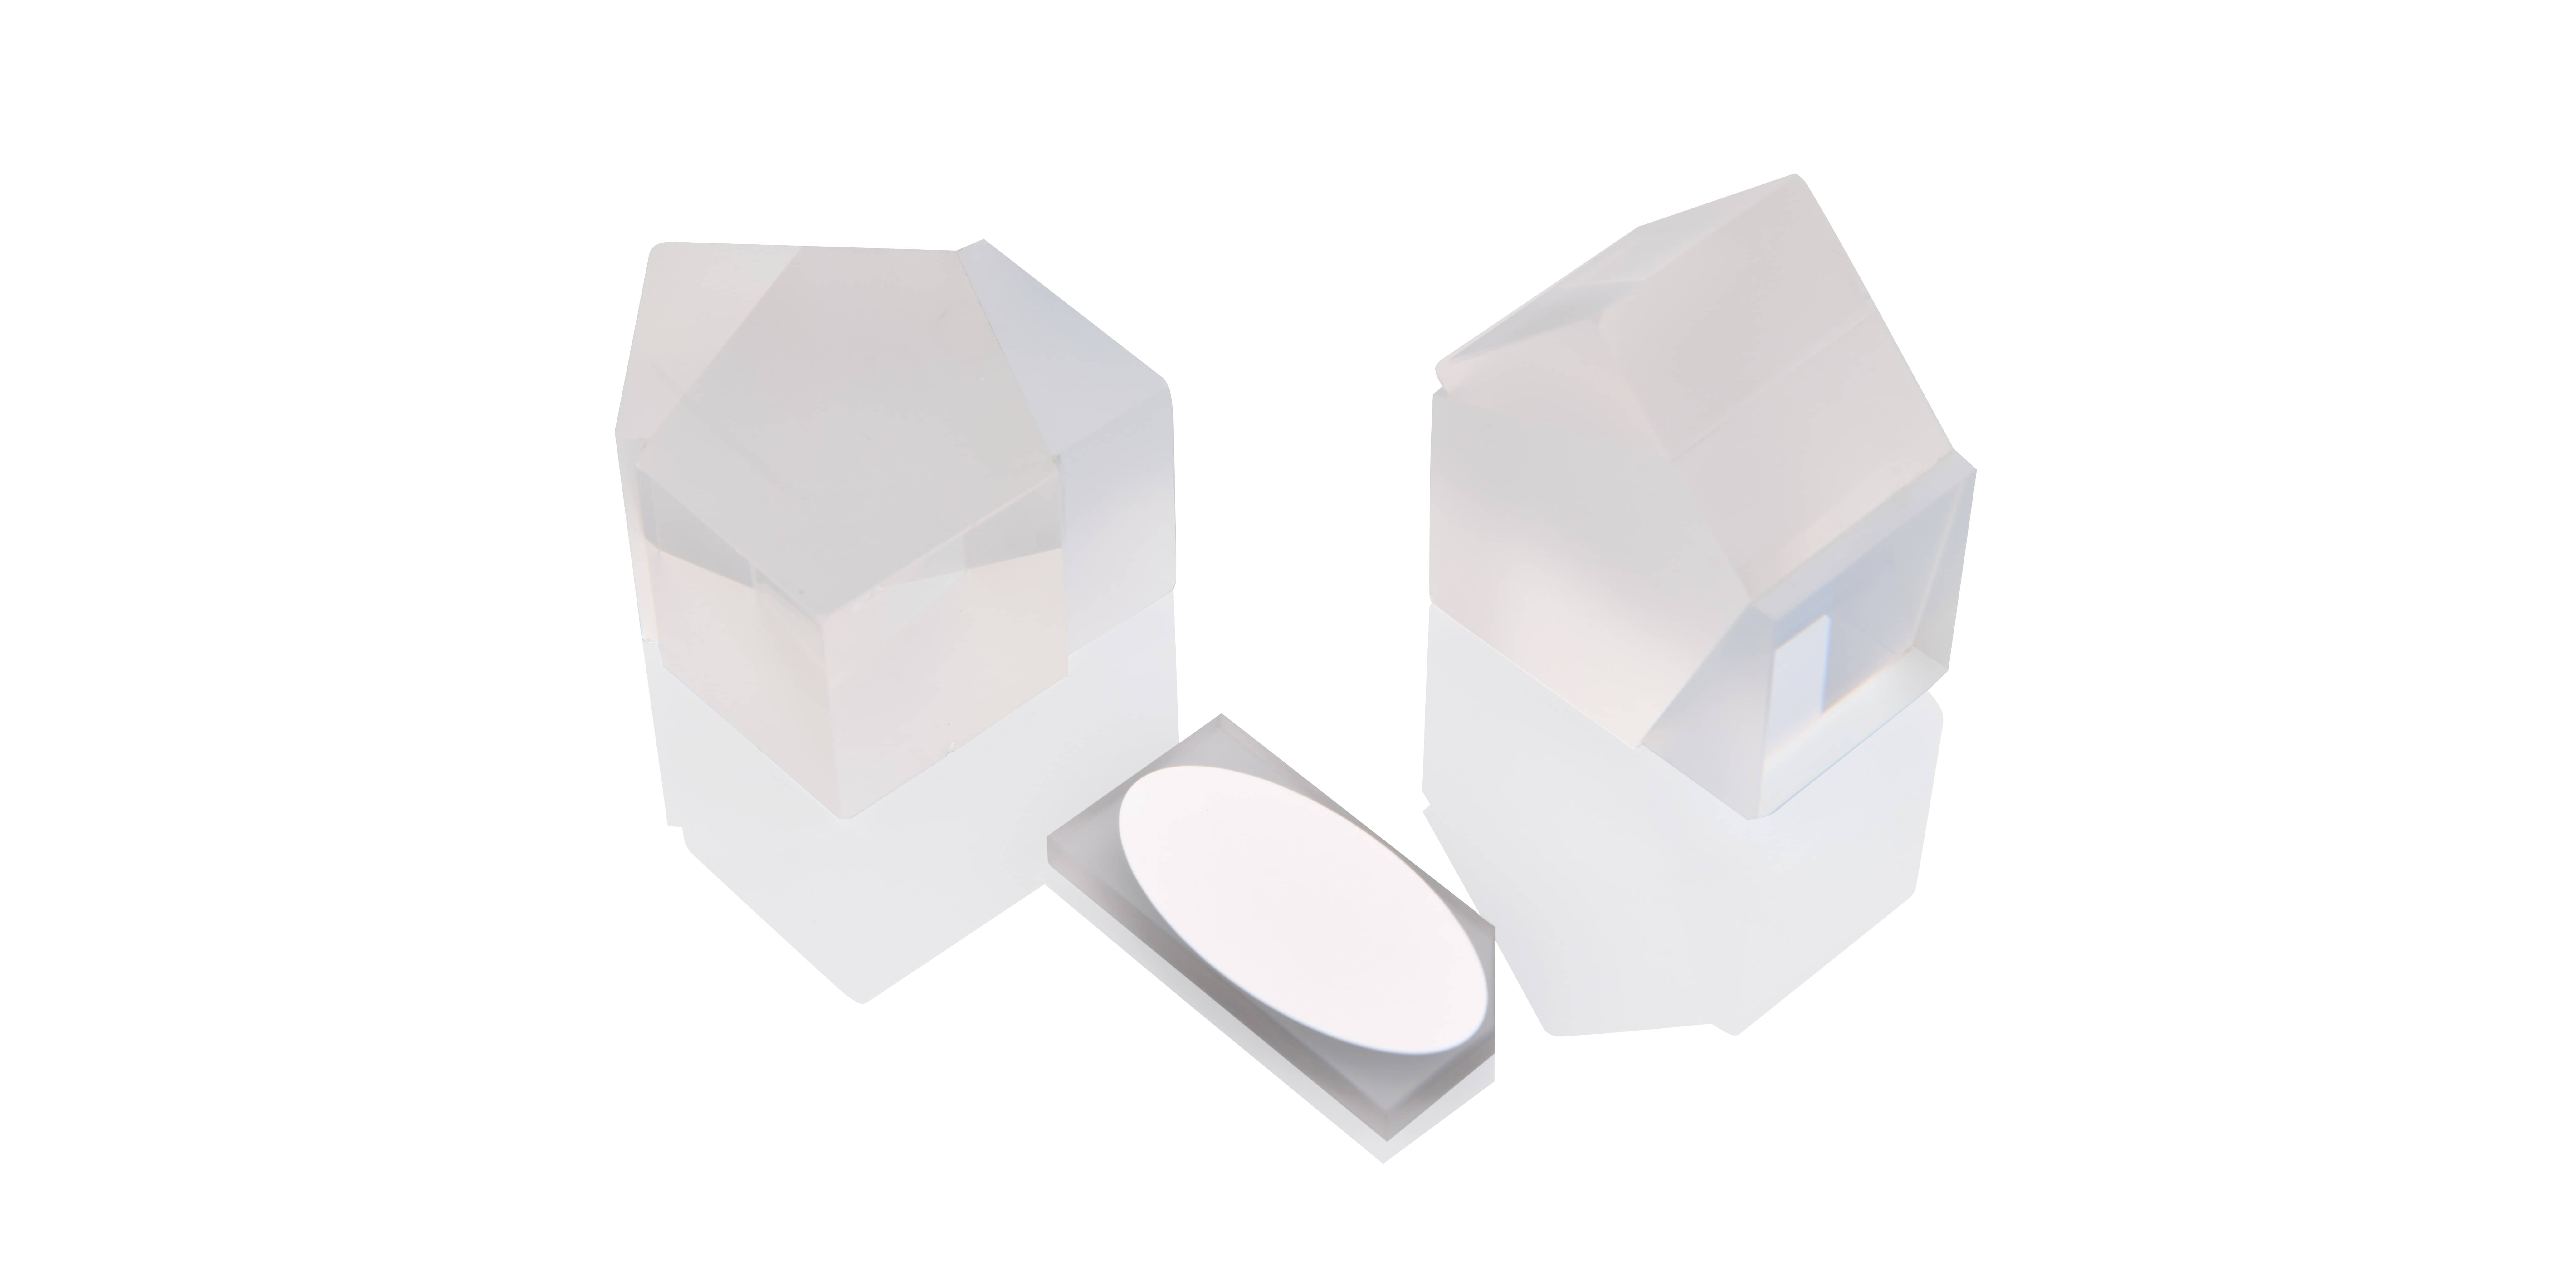
| Key Parameters | Capabilities | Inspection Equipment |
| Diameter / Clear Aperture | 1.5–200 mm | Vision Measuring System |
| Diameter Tolerance | ±0.02 mm | Vision Measuring System |
| Prism Angle Error | 30 arcsec | Goniometer |
| Surface Form | 0.1 (0.1) | Interferometer |
| Surface Imperfections | 2 × 0.1 | Visual Inspection or Microscope |
A cylindrical lens focuses light along one axis while expanding or compressing the image in the other. With positive or negative focal lengths, it can generate laser lines, modify image aspect ratios, shape anamorphic beams, and circularize laser output. Available types include plano-convex, plano-concave, bi-convex, bi-concave, meniscus, crossed-cylinder, custom-shaped, achromatic, reflective, freeform, and special-process cylindrical lenses.
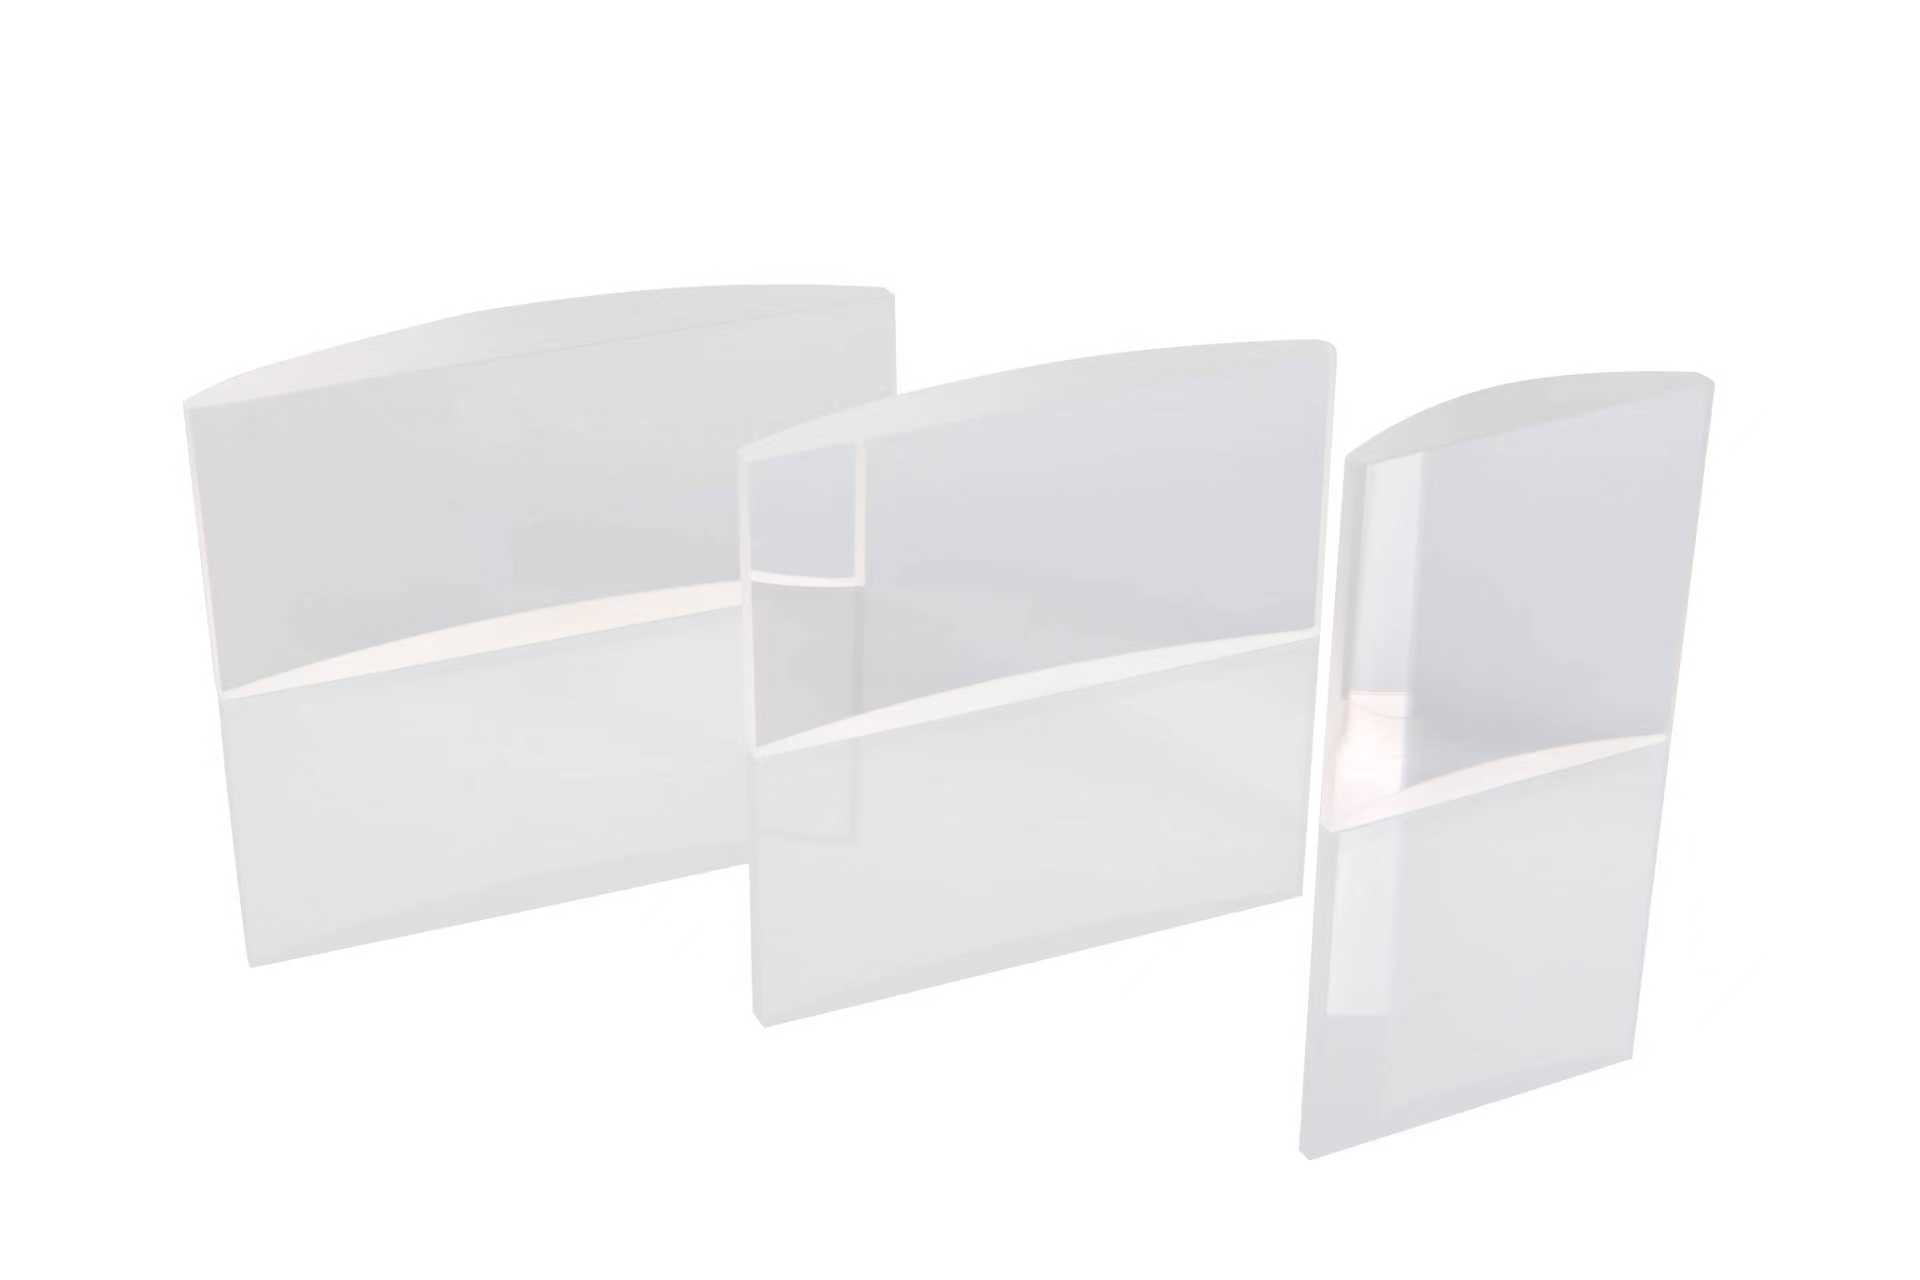
| Key Parameters | Capabilities | Inspection Equipment |
| Diameter | 2–100 mm | Vision Measuring System |
| Diameter Tolerance | ±0.02 mm | Vision Measuring System |
| Radius of Curvature | >5 mm | Interferometer and CGH |
| Reflection Centration Error | 0.5′ (5 μm) | Centration Tester |
| Surface Form | 1 (0.2) | Interferometer and CGH |
| Surface Imperfections | 2 × 0.1 | Visual Inspection or Microscope |
Optical filters selectively transmit specific wavelengths while blocking unwanted spectral ranges. They are widely used in fluorescence microscopy, spectroscopy, clinical chemistry, machine vision, life sciences, imaging, industrial applications, and defense systems. Available types include UV, visible, infrared, bandpass, cutoff, neutral density, notch, dichroic, glass, plastic, crystal, hard-coated, soft-coated, polarizing, liquid crystal tunable, and linear variable filters.
| Filter Type | Standard Performance | High-Precision Performance |
| AR (+ Anti-Fingerprint) Coating | UV/VIS/NIRAverage reflectance <0.4% | UV/VIS/NIRAverage reflectance <0.2% |
| Short-Pass Filter | UV/VIS/NIRAverage transmission >90%, OD 4 | UV/VIS/NIRAverage transmission >95%, OD 7 |
| Long-Pass Filter | UV/VIS/NIRAverage transmission >90%, OD 4 | UV/VIS/NIRAverage transmission >95%, OD 7 |
| Bandpass Filter | VIS/NIRPeak transmission >90%, OD 4, FWHM 3–100 nm | VIS/NIRPeak transmission >93%, OD 7, FWHM 3–100 nm |
| Notch Filter | VIS/NIRAverage transmission >90%, OD 4 | VIS/NIRAverage transmission >95%, OD 7 |
| Neutral Density Filter | VIS/NIROD 0.1–4 | VIS/NIROD 0.1–4, average reflectance <1% |
| Beam Splitter | VIS/NIR, cube and plate typesExtinction ratio >500:1 | VIS/NIR, cube and plate typesExtinction ratio >1,000:1 |
| Black Coating | VIS: OD 3NIR: Average transmission >90% | VIS: OD 4NIR: Average transmission >94% |
| Ultra-Hard Coating | VISAverage transmission >80%, hardness 2,900 kg/mm² | VISAverage transmission >90%, hardness 2,900 kg/mm² |
Optical mirrors reflect and direct light for beam steering, interferometry, imaging, and illumination. They are widely used in life sciences, metrology, semiconductor manufacturing, solar energy, and other optical applications. Available types include plane, spherical, concave, aspheric, custom-shaped, high-reflectivity, partially reflective, and special-function mirrors. Substrate options include glass, metal, and flexible materials, as well as deformable mirror designs.
| Filter Type | Standard Performance | High-Precision Performance |
| Dielectric Mirror | VIS/NIRAverage reflectance >95% | VIS/NIRAverage reflectance >98% |
| Metallic Mirror | UV/VIS/NIRAverage reflectance >98% | UV/VIS/NIRAverage reflectance >99% |
Available in zero-order, multiple-order, and achromatic designs for visible, near-infrared, and ultraviolet wavelengths. These wave plates are widely used in microscopy, laser systems, polarization interferometry, spectroscopy, and precision optical inspection.
| Key Parameters | Capabilities | Inspection Equipment |
| Dimensions | 45 × 70 mm, customizable | — |
| Retardation Accuracy | λ/200 | Ellipsometer |
| Order | First Order | Ellipsometer |
| Optical Axis Orientation | ±15′ | Ellipsometer / Orientation Tester |
| Surface Quality | 2 × 0.10 | Visual Inspection or Microscope |
A low-stress objective lens is designed to eliminate or minimize internal and assembly-induced stress. Rather than pursuing maximum resolution, it prioritizes long-term stability and imaging fidelity.
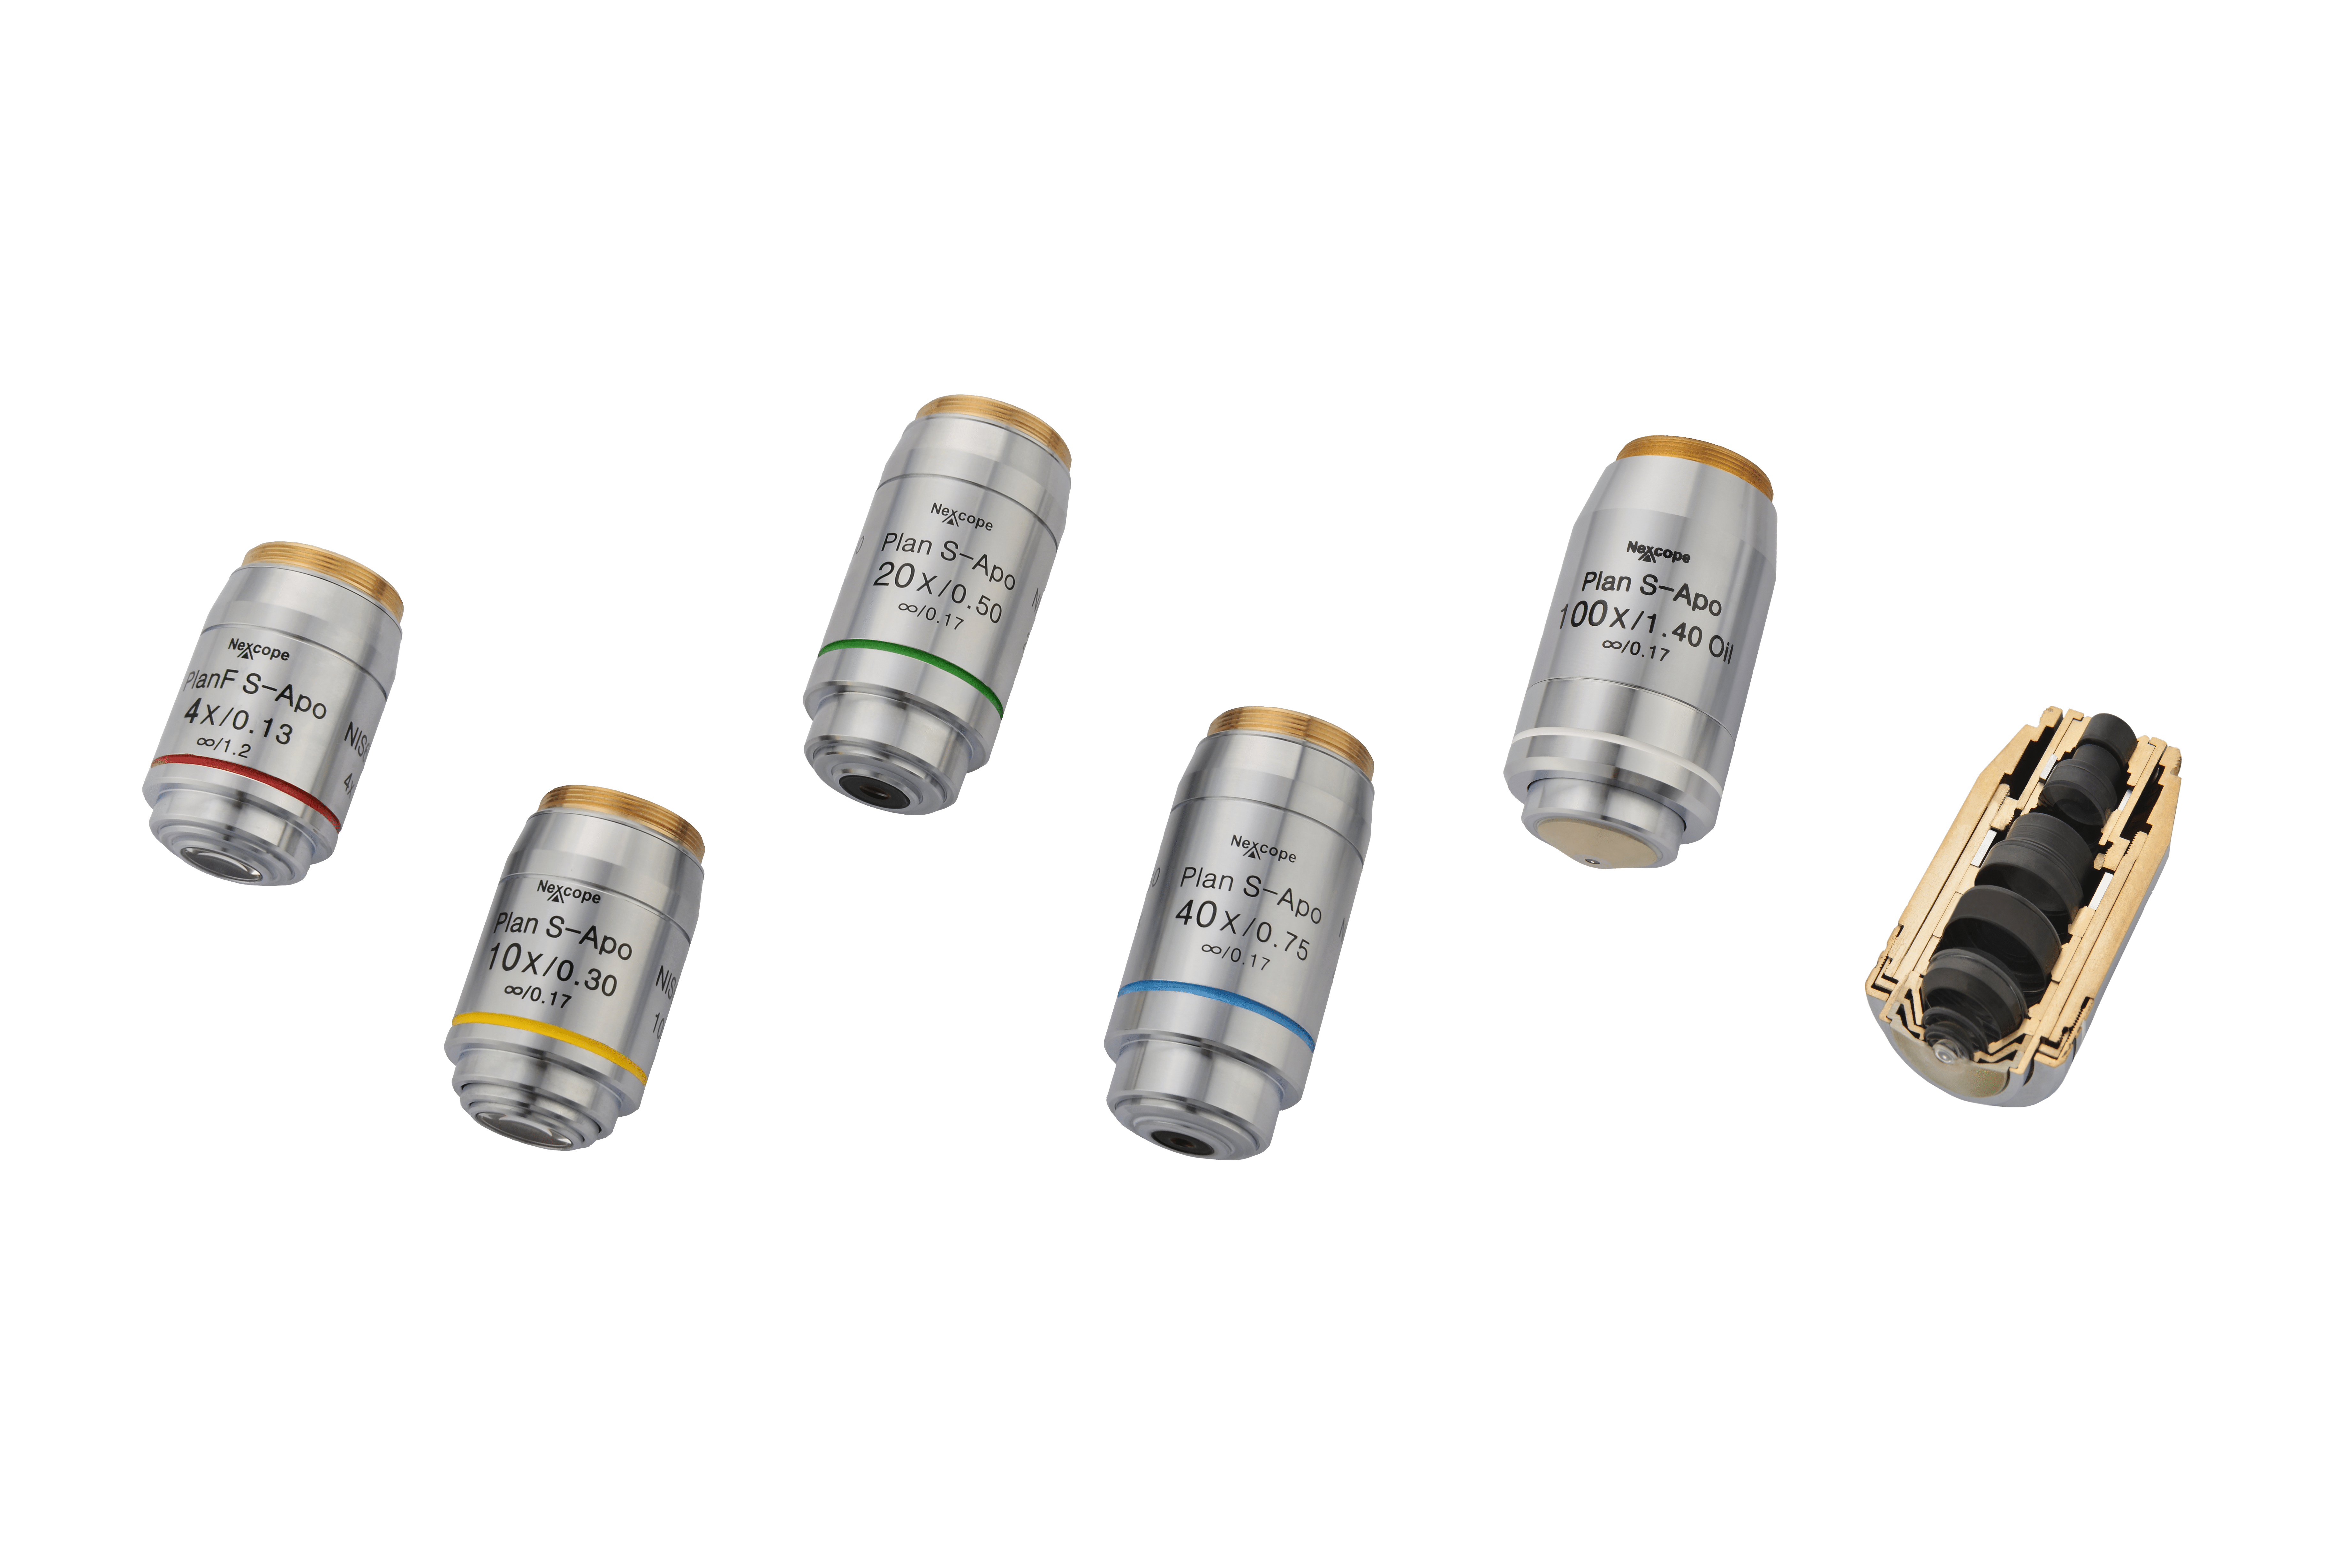
| Key Parameters | Applications |
| Lens Stress ≤1 nmDUV–VIS Spectral RangeCustomizable | Film Thickness Metrology SystemsOverlay Metrology SystemsCritical Dimension Metrology SystemsSemiconductor Lithography Equipment |
A telecentric lens combined with a relay lens forms a standardized, high-precision imaging system. It minimizes measurement errors, image distortion, and shadow interference, delivering stable imaging and accurate measurements while improving inspection accuracy and equipment reliability.
| Key Parameters | Applications |
| Telecentricity: 0.05° | Industrial Inspection EquipmentSemiconductor Lithography Equipment |
| Distortion: 0.1% | |
| Magnification: 1× ± 0.001 | |
| Customizable |
| Key Parameters | Applications |
| Motorized IntegrationCompatible with Tube Lenses and ObjectivesCustomizable | AOI Brightfield/Darkfield Inspection ObjectivesBrightfield Inspection ObjectivesDarkfield Inspection Objectives |
Defect inspection objectives address image blur, stray light, and poor visibility of fine defects. Combined with Köhler illumination and a telecentric lens, they form an integrated high-precision inspection system that improves machine-vision accuracy and reduces false detections and missed defects. They are suitable for both automated in-line inspection and precision laboratory quality control.
| Key Parameters | Applications |
| Infinity-Corrected, Ultra-High-Resolution Design with 95 mm Parfocal DistanceChromatic Correction Across UV, VIS, and NIR WavelengthsFull-Field Curvature Correction with Clear Edge ImagingSupports Coaxial Observation and Visible-Laser FocusingLong Working DistanceCustomizable | AOI Brightfield Defect InspectionDarkfield Defect InspectionLaser Processing |
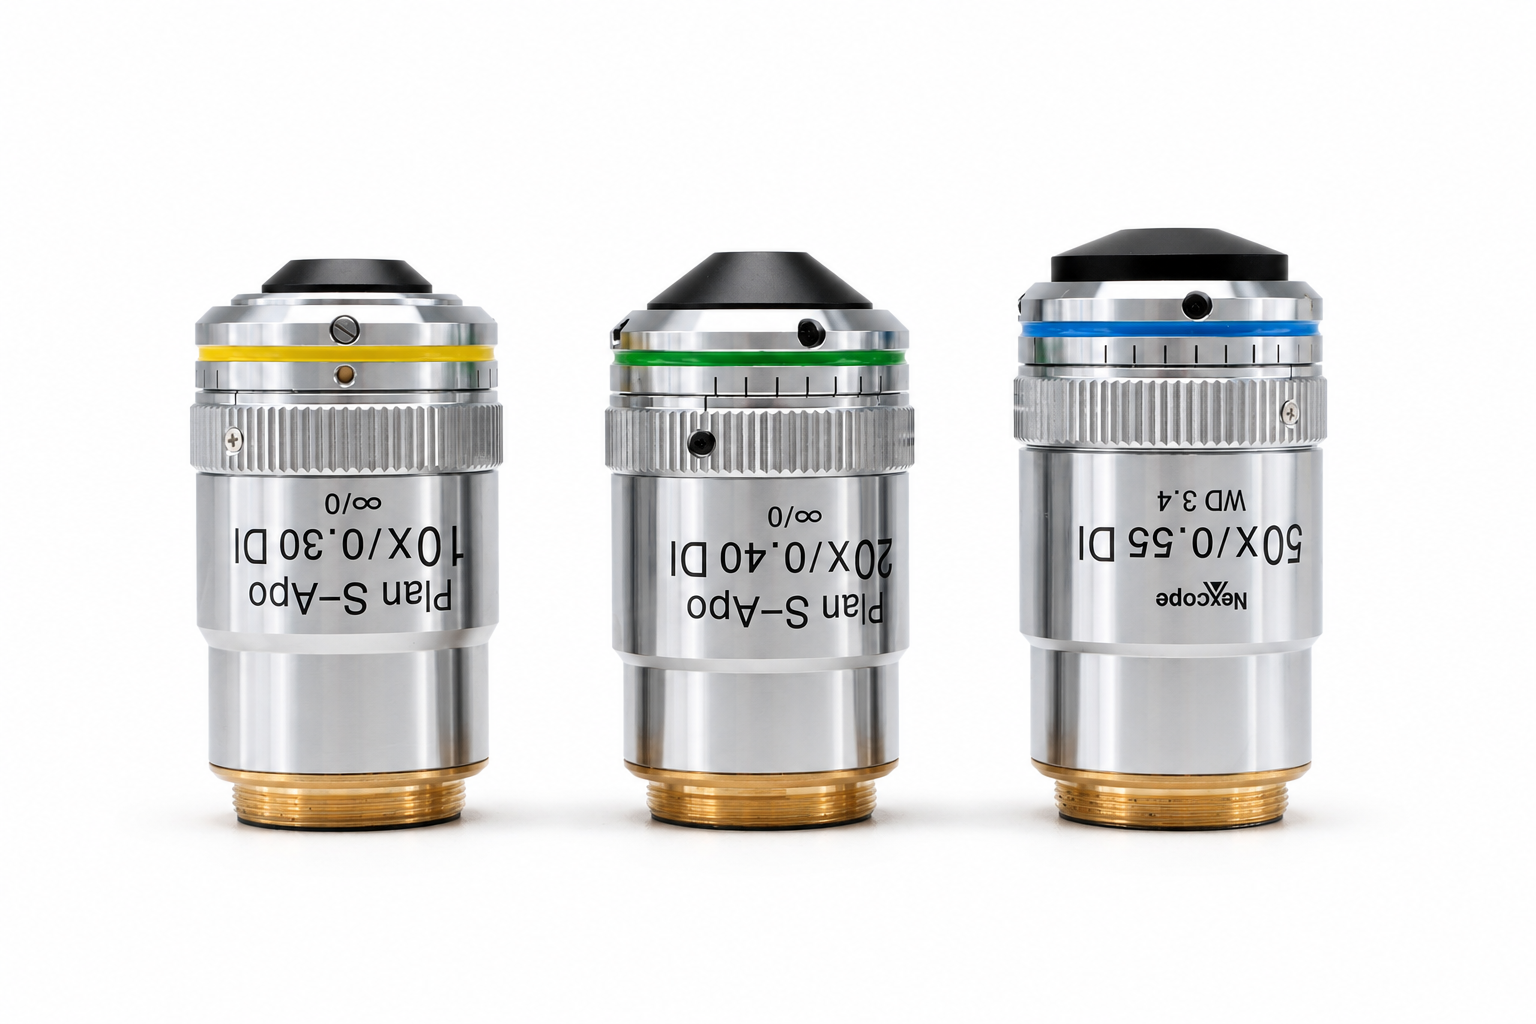
White-light interferometry objectives combine two-dimensional defect inspection with three-dimensional dimensional and height measurement. They can be integrated with Köhler illumination, telecentric lenses, and defect inspection objectives to create a complete optical system for 2D defect detection and 3D surface topography measurement.
| Key Parameters | Applications |
| Infinity-CorrectedParfocal Distance: 60 mm / 45 mm | White-Light Interferometers |
| Non-Contact Measurement of Surface Topography and Geometric Features | |
| Magnifications: 10×, 20×, 50× | |
| Customizable |
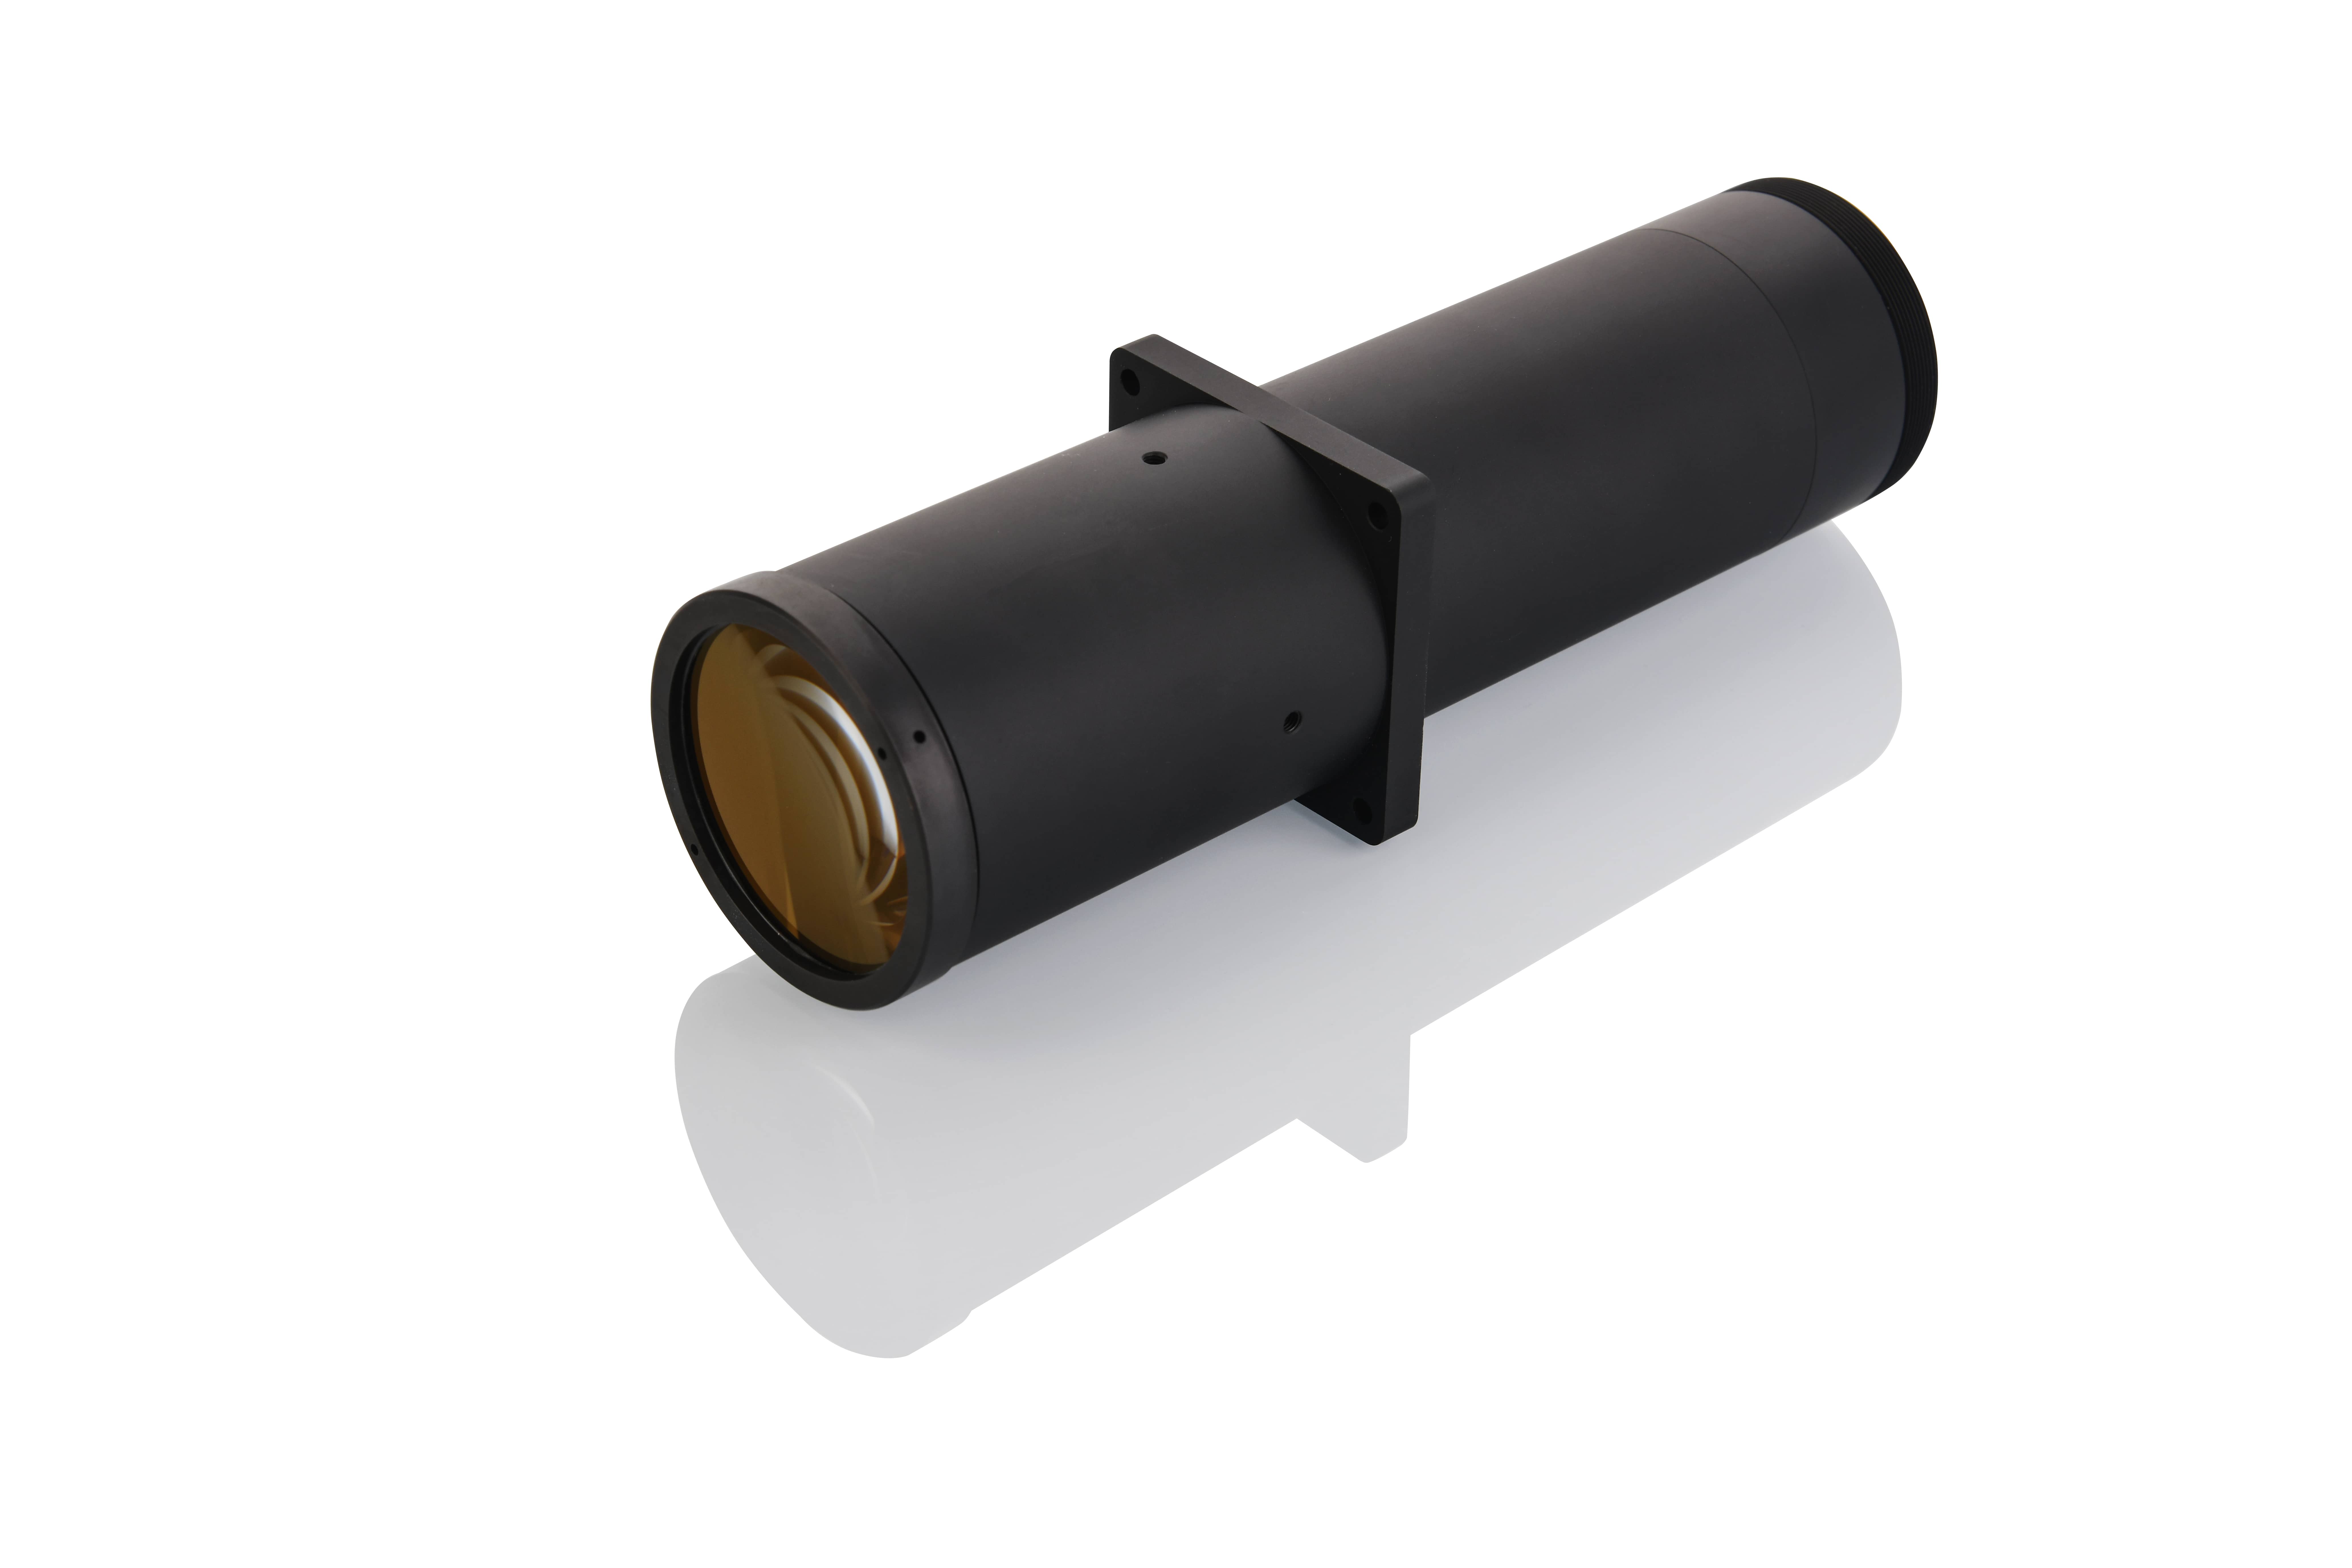
A laser direct-writing lens tightly focuses a high-energy, coherent laser beam—typically ultraviolet or femtosecond—into a photoresist or material to create a diffraction-limited, high-energy-density 3D voxel. By precisely controlling the focal point in three dimensions, the system induces photochemical reactions such as two-photon polymerization or directly modifies and ablates the material to produce predefined micro- and nanostructures.
| Key Parameters | Applications |
| Telecentricity: 0.1° | Laser Direct-Writing Equipment |
| Magnification Accuracy: 0.05% | |
| Distortion: 0.01% | |
| Operating Wavelengths: 405 nm / 365 nm | |
| Customizable |
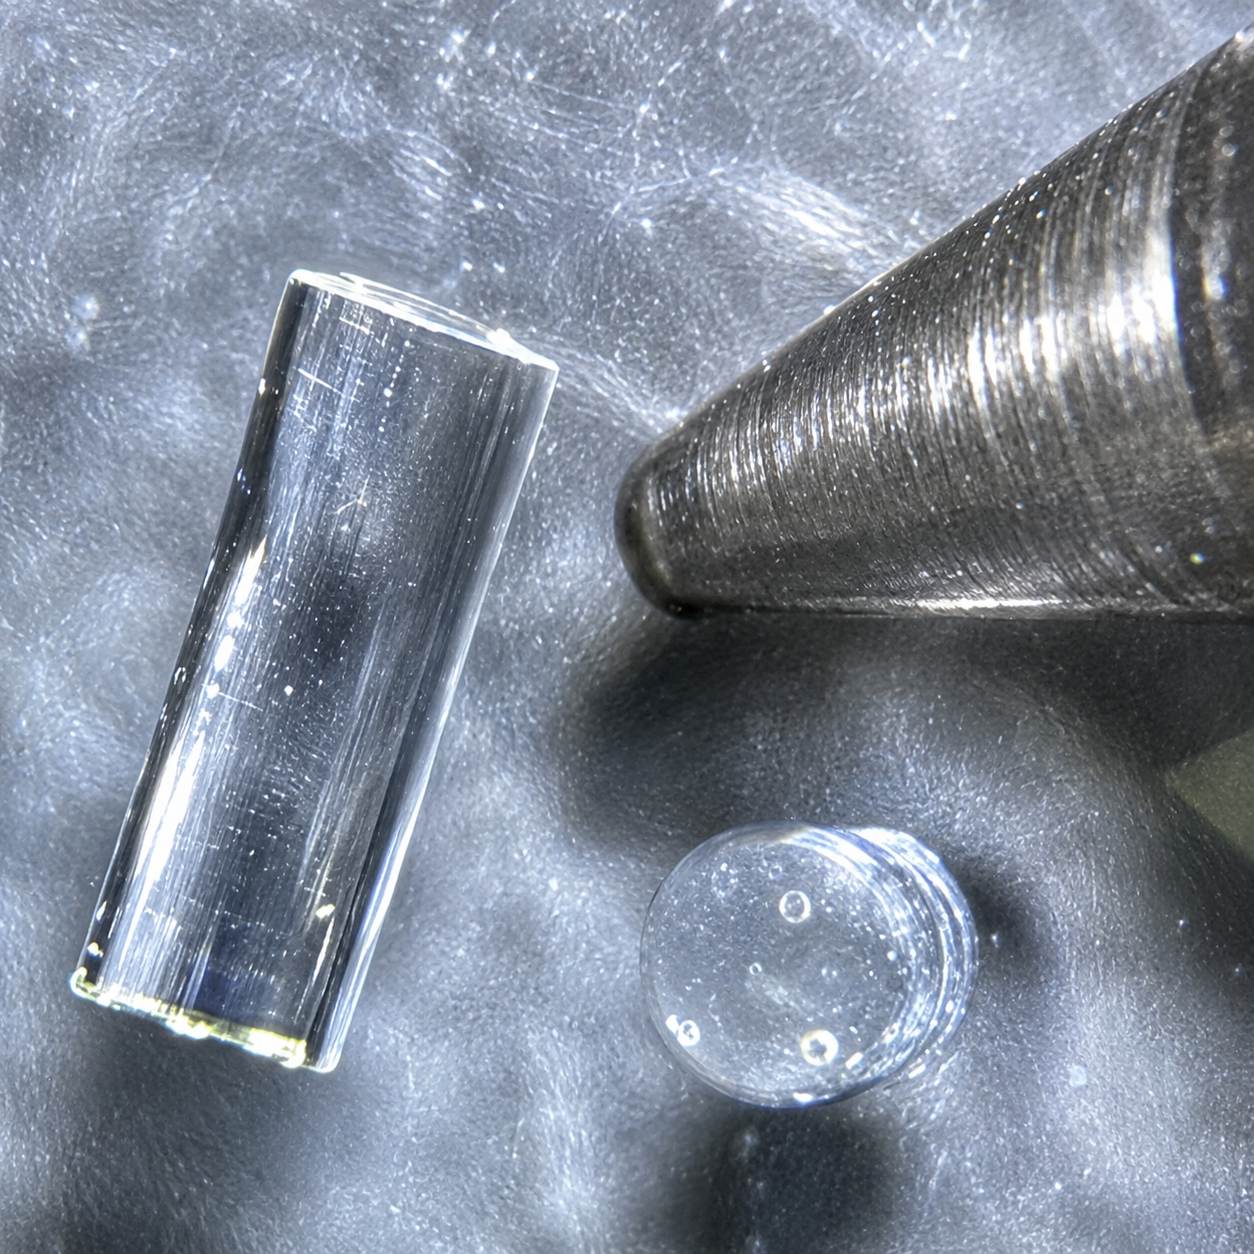
Computer-controlled precision machines and high-accuracy interferometers ensure precise control of curvature and surface form. Multi-stage diamond grinding and cerium oxide polishing achieve nanometer-scale surface roughness and submicron form accuracy for excellent optical performance.
| Spherical Polishing Key Parameters | Capabilities | Inspection Equipment |
| Materials | Infrared materials, optical glass, Si, quartz, etc. | Refractometer |
| Diameter | Φ0.8–Φ200 mm | Digital Micrometer |
| Radius of Curvature | R > 0.5 mm | Interferometer and Laser Distance Meter |
| Center Thickness Tolerance | ±0.01 mm | Optical Thickness Gauge |
| Surface Imperfections | 2 × 0.0063 | Visual Inspection or Microscope |
| Surface Form | 1 (0.2) | Interferometer |
| Cylindrical Polishing Key Parameters | Capabilities | Inspection Equipment |
| Diameter | 2–200 mm | Vision Measuring System |
| Radius of Curvature | >5 mm | Interferometer and CGH |
| Reflection Centration Error | 0.5′ (5 μm) | Centration Tester |
| Surface Form | 1 (0.2) | Interferometer and CGH |
| Surface Imperfections | 2 × 0.0063 | Visual Inspection or Microscope |
| Prism Polishing Key Parameters | Capabilities | Inspection Equipment |
| Diameter / Clear Aperture | 1.5–150 mm | Vision Measuring System |
| Prism Angle Error | 30 arcsec | Goniometer |
| Surface Form | 0.1λ per inch | Interferometer |
| Surface Imperfections | 2 × 0.0063 | Visual Inspection or Microscope |
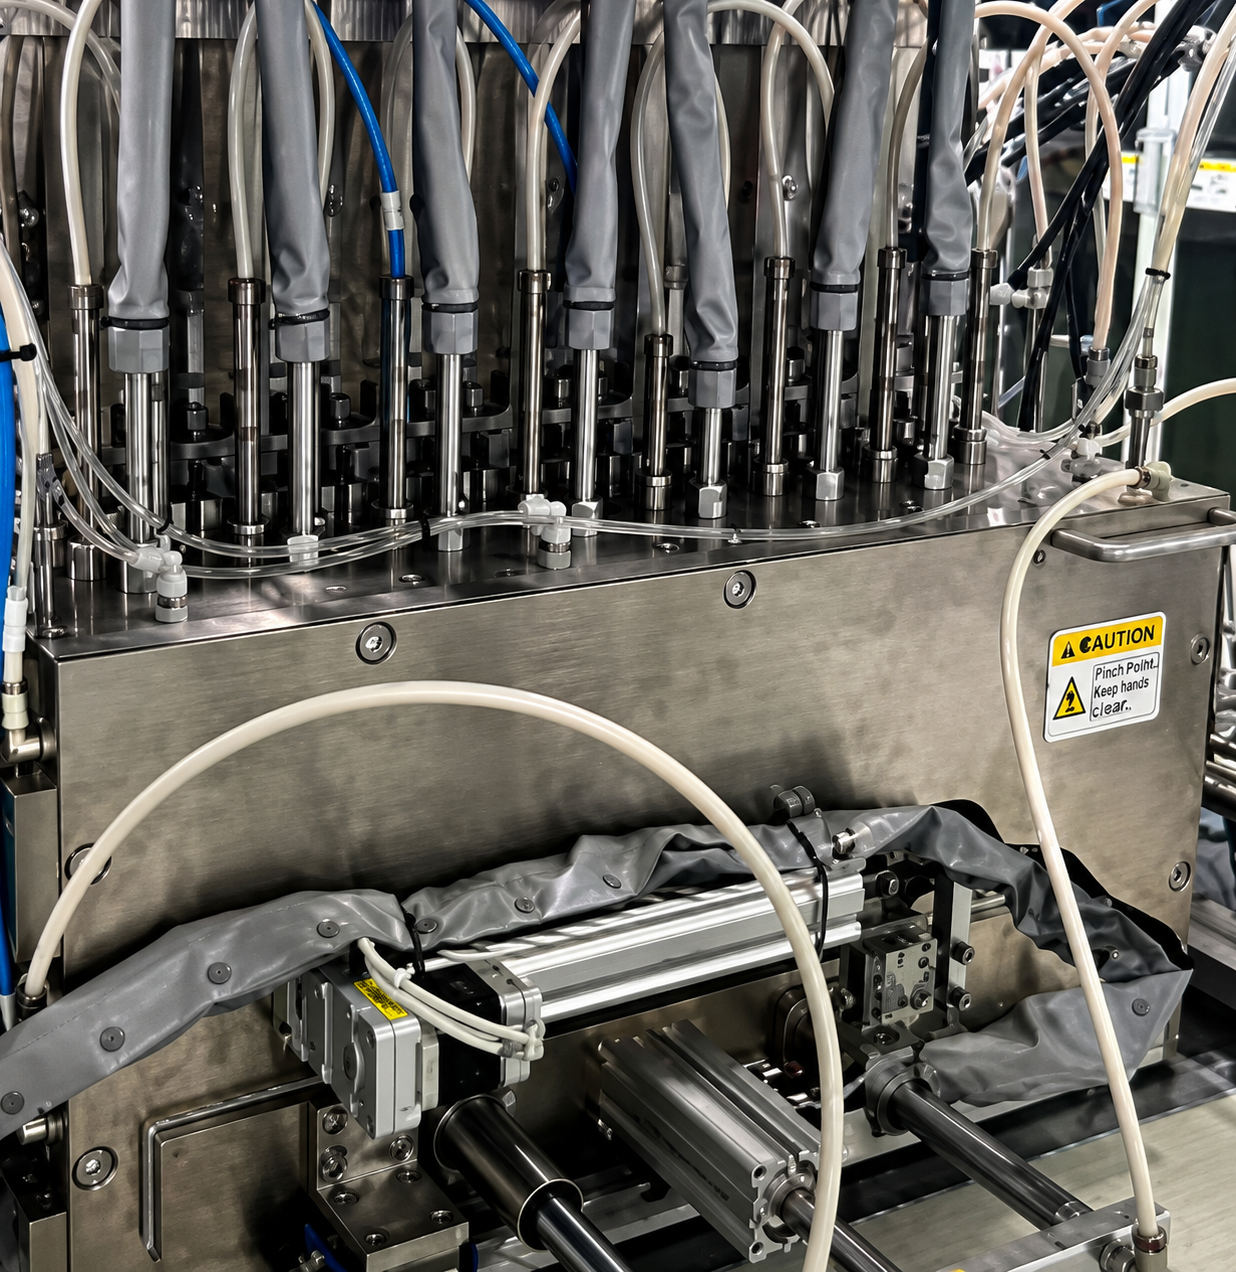
Optical glass preforms are shaped directly in high-precision molds under high temperature and pressure. Complex aspheric surfaces can be formed in a single process without subsequent grinding or polishing, enabling excellent surface accuracy and efficient mass production.
| Key Parameters | Capabilities | Inspection Equipment |
| Diameter | 1.2–50 mm | Digital Micrometer |
| Center Thickness Tolerance | ±0.005 mm | Digital Micrometer |
| Surface Form Accuracy | PV ≤ 0.4 µm, RMS ≤ 0.2 µm | UA3P Profilometer |
| Centering Error | 3 µm | UA3P Profilometer |
| Surface Imperfections | 2 × 0.0063 | Visual Inspection or Microscope |
Optical-grade plastics such as PMMA and PC are injected into precision molds under high pressure, then rapidly cooled and solidified. This process enables high-precision, cost-effective mass production of complex aspheric components.
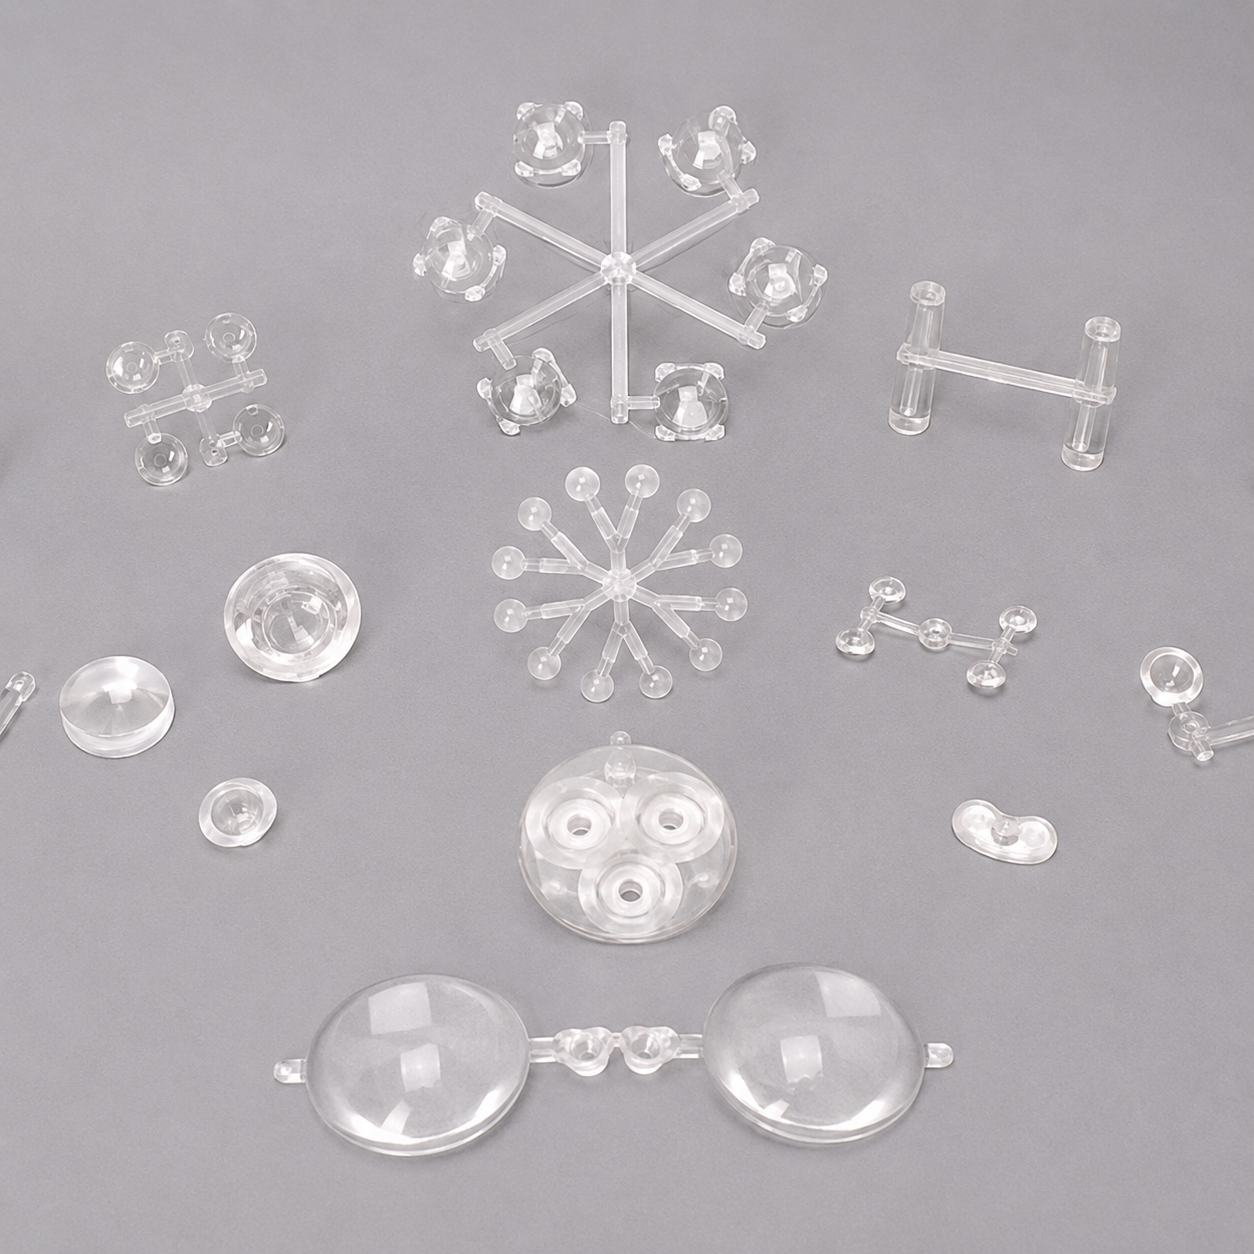
| Key Parameters | Capabilities | Inspection Equipment |
| Diameter | 1–80 mm | Digital Micrometer |
| Center Thickness Tolerance | ±0.003 mm | Digital Micrometer |
| Surface Form Accuracy | PV ≤ 0.6 µm, RMS ≤ 0.2 µm | UA3P Profilometer |
| Centering Error | 3 µm | UA3P Profilometer |
| Surface Imperfections | 2 × 0.0063 | Visual Inspection or Microscope |
This process aligns the centers of curvature with the lens’s geometric center while grinding the outer diameter and chamfers to specified dimensions. It ensures alignment between the optical and mechanical axes for consistent optical performance.
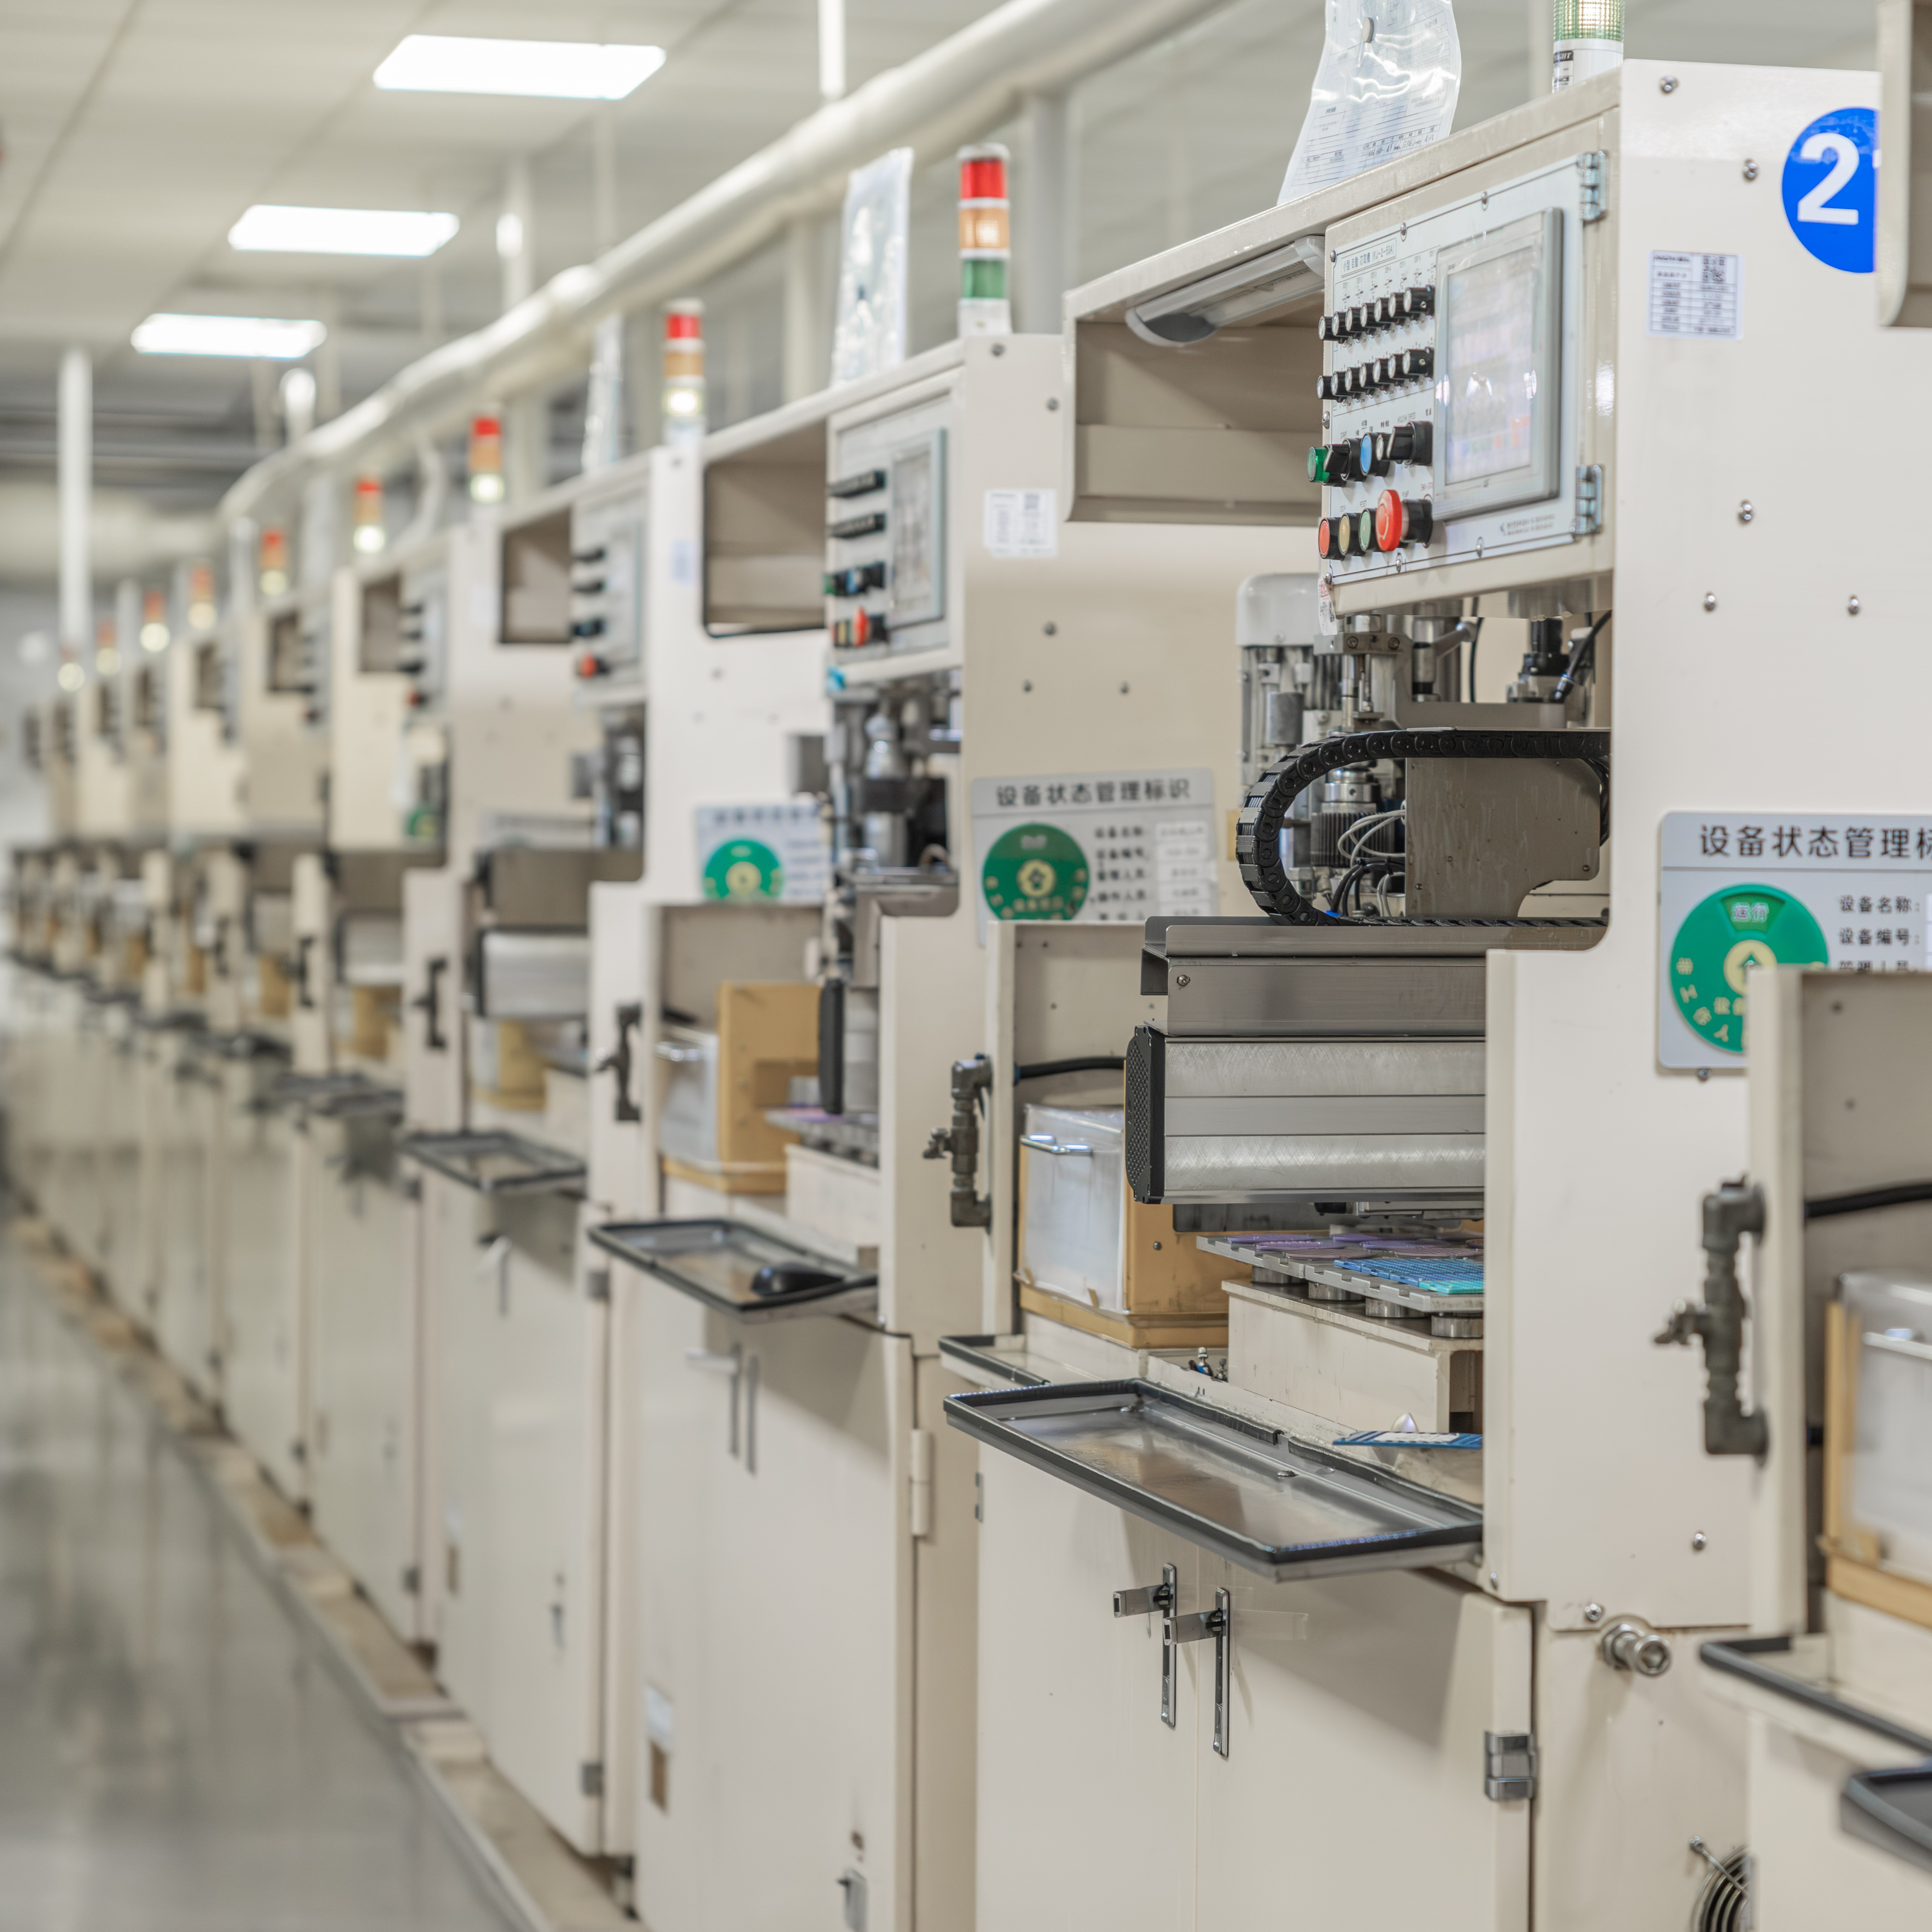
| Key Parameters | Capabilities | Inspection Equipment |
| Diameter | 0.8–200 mm | Digital Micrometer |
| Reflection Centration Error | 1′ (0.005 mm) | Optical Centration Tester |
| Transmission Centration Error | 0.5′ (0.005 mm) | Optical Centration Tester |
| Diameter Tolerance | ±0.003 mm | Digital Micrometer |
| Sag Tolerance | ±0.005 mm | Digital Micrometer |
Diamond grinding tools are used for high-precision contouring and structural machining of brittle materials such as glass and sapphire. This process is essential for custom-shaped and aspheric lenses, drilling, and precision microstructure fabrication.
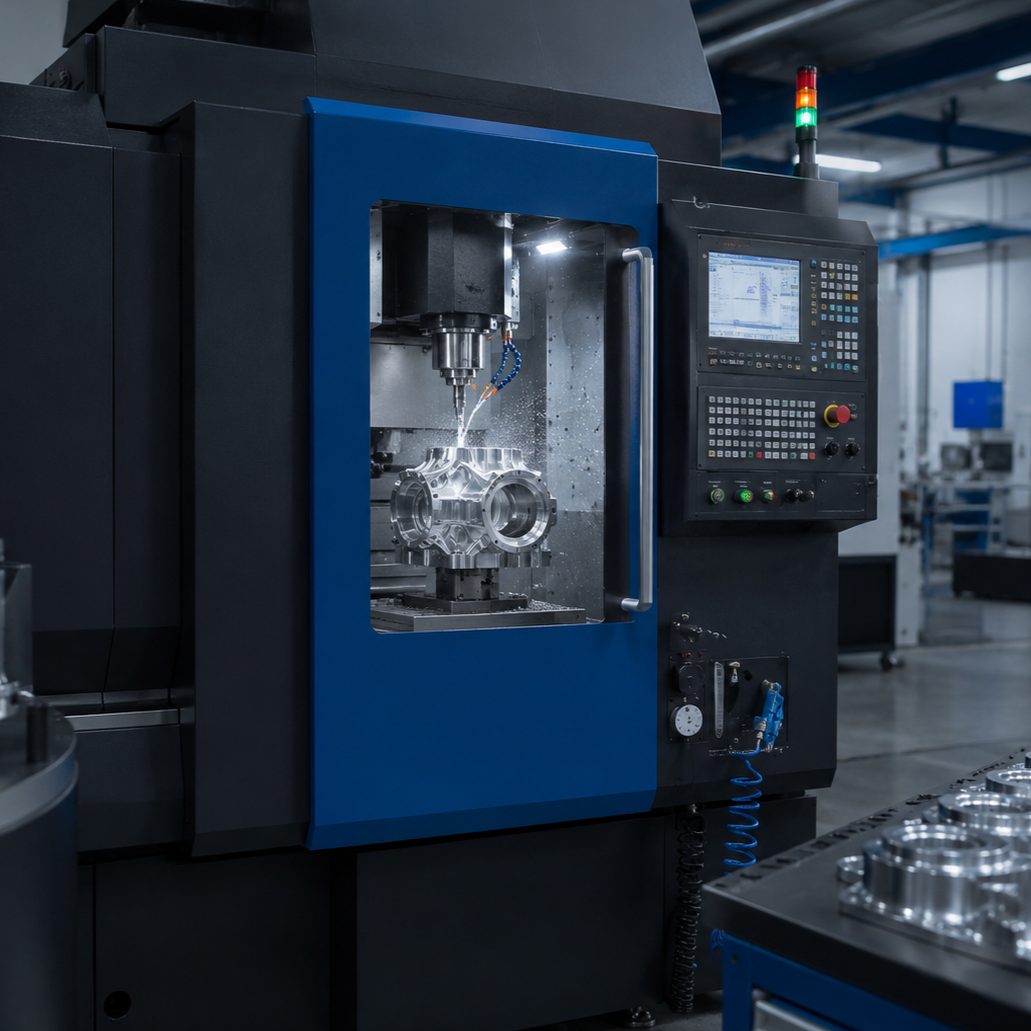
| Key Parameters | Capabilities | Inspection Equipment |
| Machinable Shape | Curved Surface | Five-Axis Precision Machining System |
| Profile Range (L × W × T) | 3 × 3 × 5 mm–800 × 800 × 30 mm | Digital Caliper |
| Hole (Diameter × Depth) | φ0.8 × 1 mm–φ150 × 20 mm | Vision Measuring System |
| Step Depth | 0.5–25 mm | Height Gauge |
| Profile Tolerance | ±0.005 mm | Vision Measuring System |
| Positional Tolerance | ±0.005 mm | Vision Measuring System |
Nanoscale multilayer coatings are deposited onto precision-polished optical surfaces using physical or chemical vapor deposition. This process precisely controls transmission, reflection, polarization, and phase, enabling anti-reflection, beam-splitting, filtering, reflective, and protective functions.
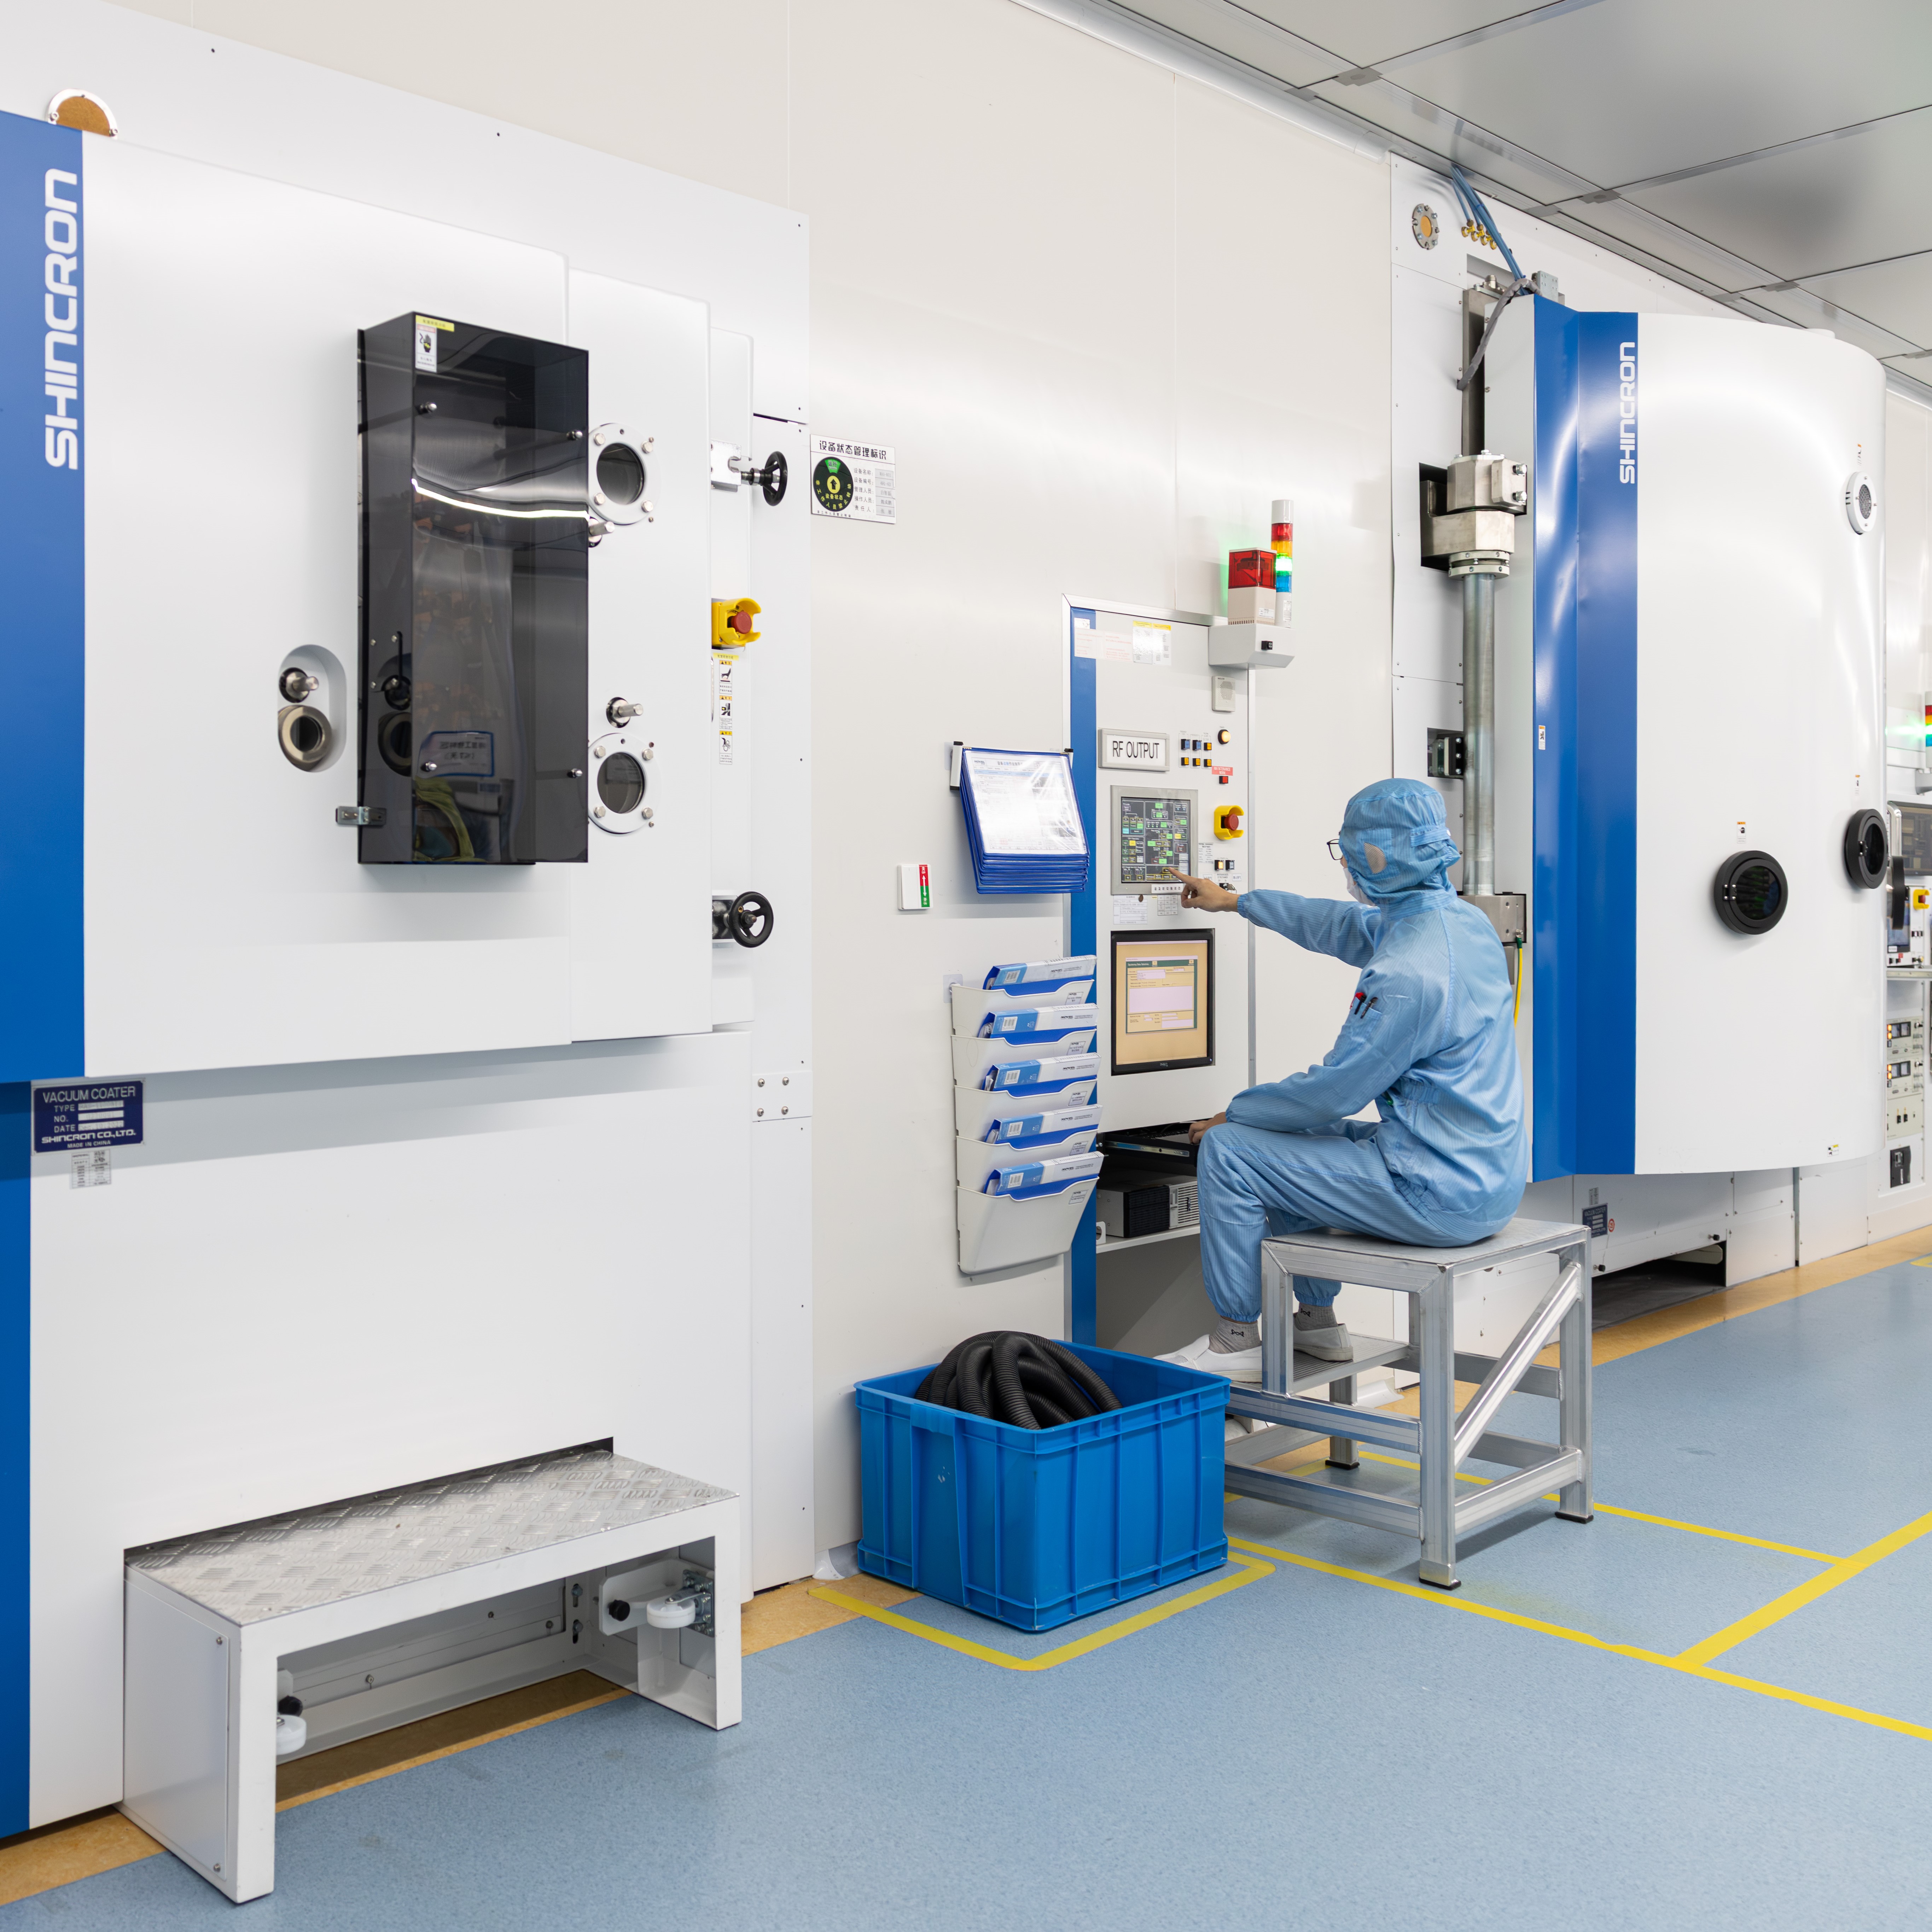
| Item | Standard Performance | High-Precision Performance |
| AR (+ Anti-Fingerprint) Coating | Average reflectance <0.4% (UV/VIS/NIR) | Average reflectance <0.2% (UV/VIS/NIR) |
| Dielectric Mirror | Average reflectance >95% (VIS/NIR) | Average reflectance >98% (VIS/NIR) |
| Metallic Mirror | Average reflectance >98% (UV/VIS/NIR) | Average reflectance >99% (UV/VIS/NIR) |
| Short-Pass Filter | Average transmission >90% (UV/VIS/NIR), OD 4 | Average transmission >95% (UV/VIS/NIR), OD 7 |
| Long-Pass Filter | Average transmission >90% (UV/VIS/NIR), OD 4 | Average transmission >95% (UV/VIS/NIR), OD 7 |
| Bandpass Filter | Peak transmission >90% (VIS/NIR), OD 4, FWHM 3–100 nm | Peak transmission >93% (VIS/NIR), OD 7, FWHM 3–100 nm |
| Notch Filter | Average transmission >90% (VIS/NIR), OD 4 | Average transmission >95% (VIS/NIR), OD 7 |
| Neutral Density Filter | OD 0.1–4 (VIS/NIR) | OD 0.1–4 (VIS/NIR), average reflectance <1% |
| Beam Splitter | VIS/NIR, cube and plate types, extinction ratio >500:1 | VIS/NIR, cube and plate types, extinction ratio >1,000:1 |
| Black Coating | OD 3 (VIS), average transmission >90% (NIR) | OD 4 (VIS), average transmission >94% (NIR) |
| Ultra-Hard Coating | Average transmission >80% (VIS), hardness 2,900 kg/mm² | — |
High-transmission, low-stress optical adhesives are used to precisely align the optical axes of multiple lenses. UV or thermal curing forms a stable assembly, helping correct aberrations and improve overall optical performance.
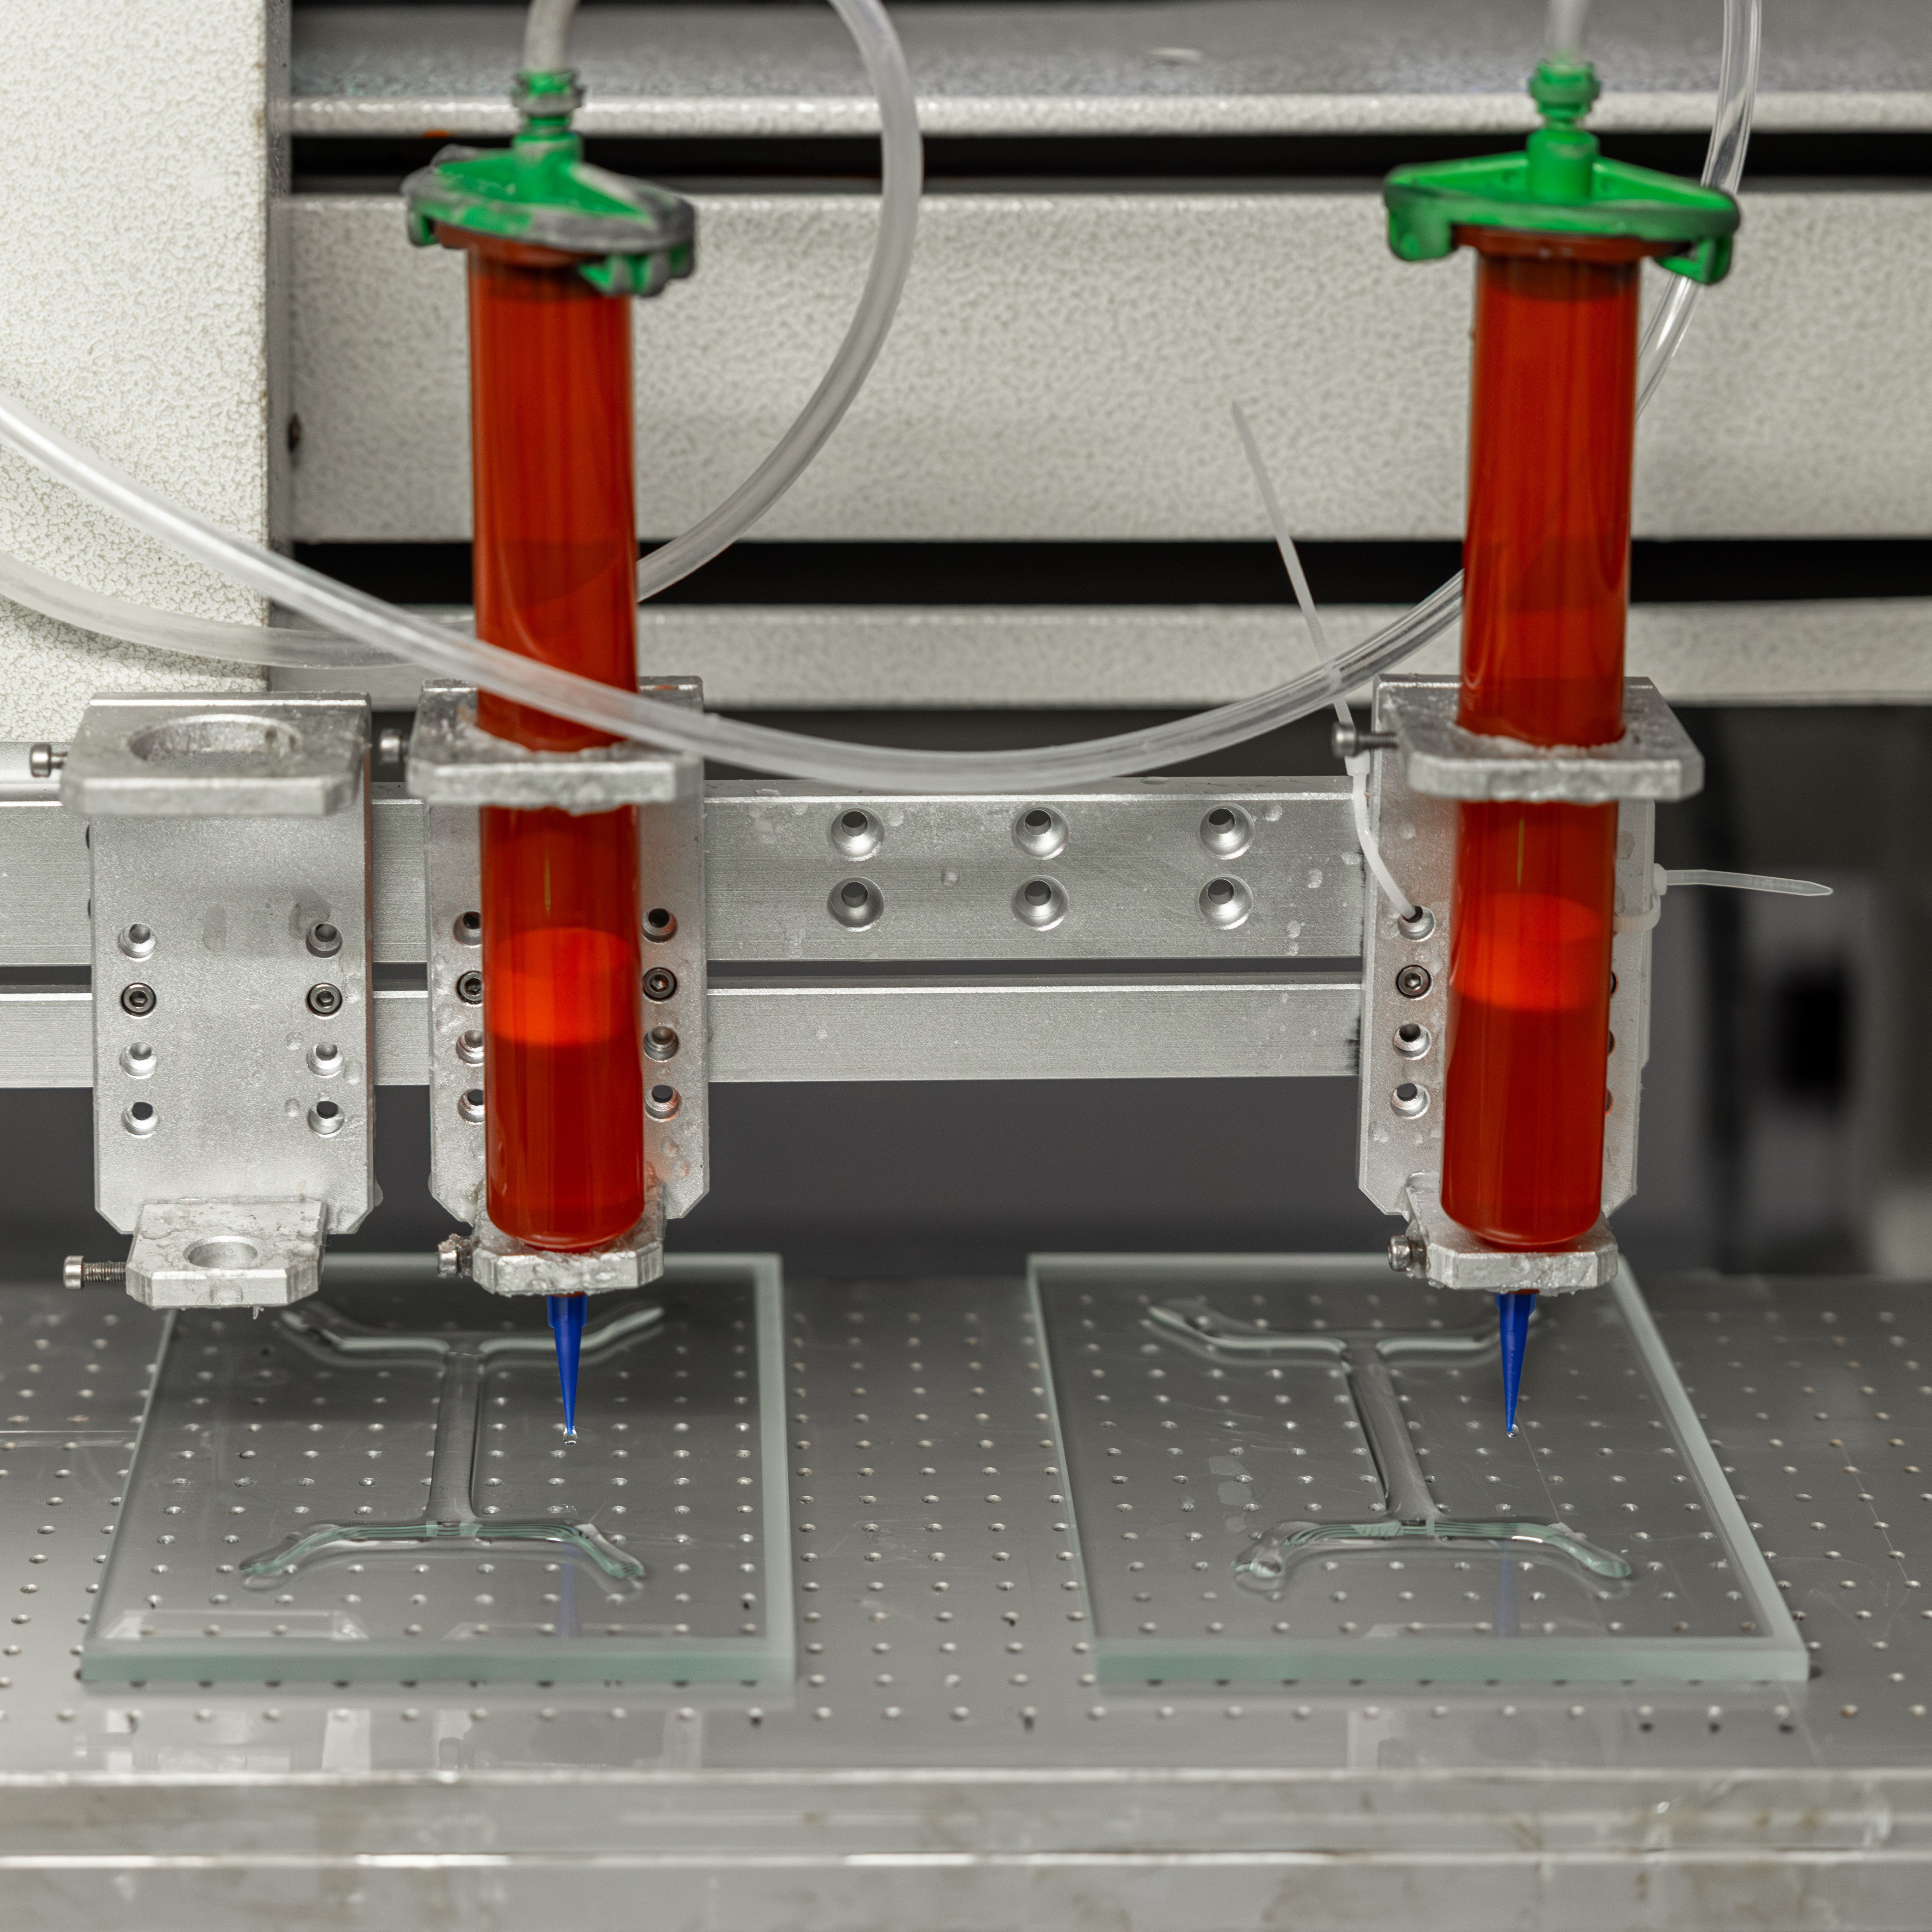
| Key Parameters | Capabilities | Inspection Equipment |
| Diameter | 5–300 | Vision Measuring System |
| Positional Tolerance | ±0.1 | Vision Measuring System |
High-opacity, low-volatility optical black ink is applied to lens edges or non-optical areas through precision screen printing or spraying. The coating absorbs stray light and suppresses internal reflections, improving image contrast and system signal-to-noise ratio.
| Key Parameters | Capabilities | Inspection Equipment |
| Diameter (Before Blackening) | 2–120 mm | Digital Micrometer |
| Diameter Tolerance (After Blackening) | ±0.005 mm | Digital Micrometer |
| Ink Overflow | 0.05 mm | Vision Measuring System |
| Ink Underrun | 0.05 mm | Vision Measuring System |
| Light Suppression | Total integrated scatter below 1% (UV, visible and IR) | Spectrophotometer |
| Pad Printing Key Parameters | Capabilities | Inspection Equipment |
| Diameter | 8–80 mm | Digital Micrometer |
| Tolerance | ±0.1 mm | Vision Measuring System |
| Coating Overflow | 0.3 mm | Vision Measuring System |
| Coating Underrun | 0.3 mm | Vision Measuring System |
| Light Suppression | Total integrated scatter below 1% (UV, visible and IR) | Spectrophotometer |
Ink is transferred through a patterned mesh screen using squeegee pressure. The process supports fast single- or multi-color printing with strong coverage, vivid colors, and broad material compatibility for flat and near-flat surfaces.
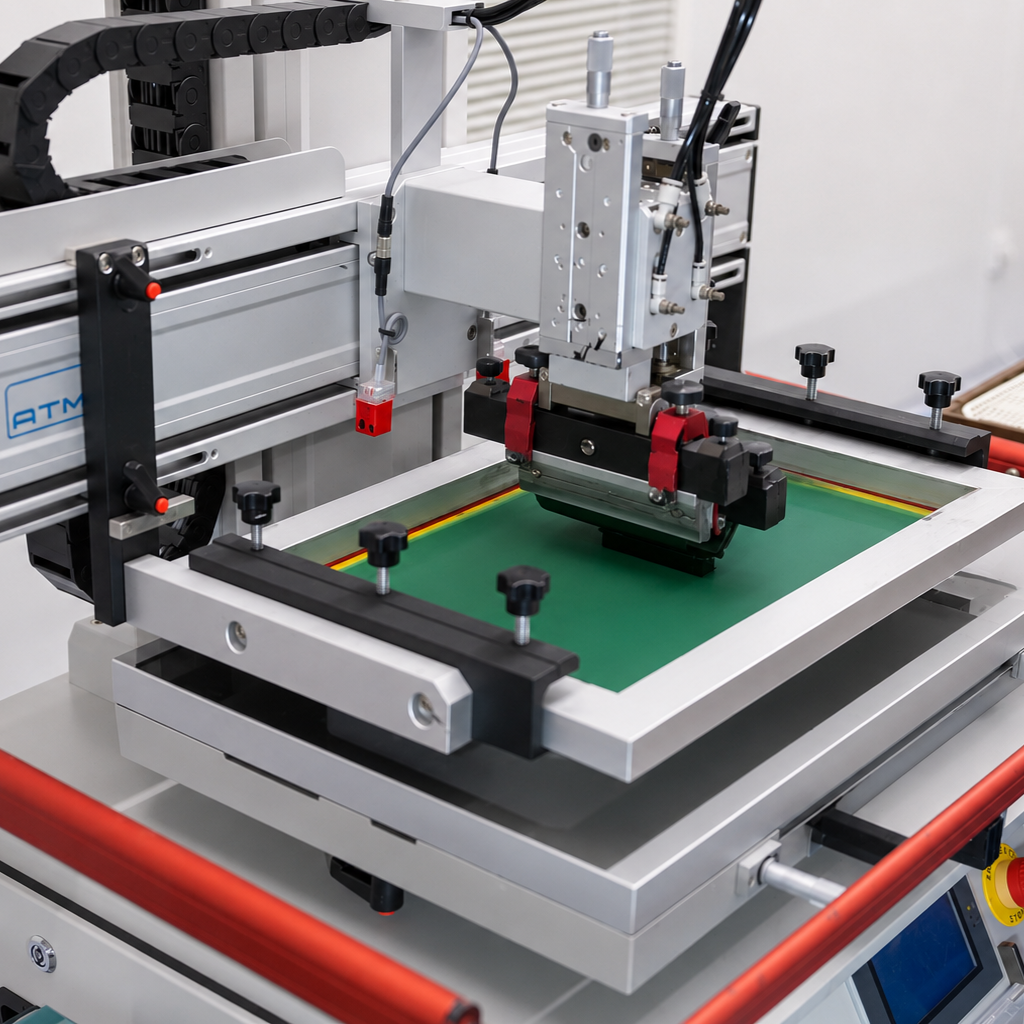
| Key Parameters | Capabilities | Inspection Equipment |
| Diameter | 5–300 | Vision Measuring System |
| Dimensional Tolerance | ±0.05 | Vision Measuring System |
| Positional Tolerance | ±0.05 | Vision Measuring System |
| Surface Defects | 2 × 0.10 | Visual Inspection or Microscope |
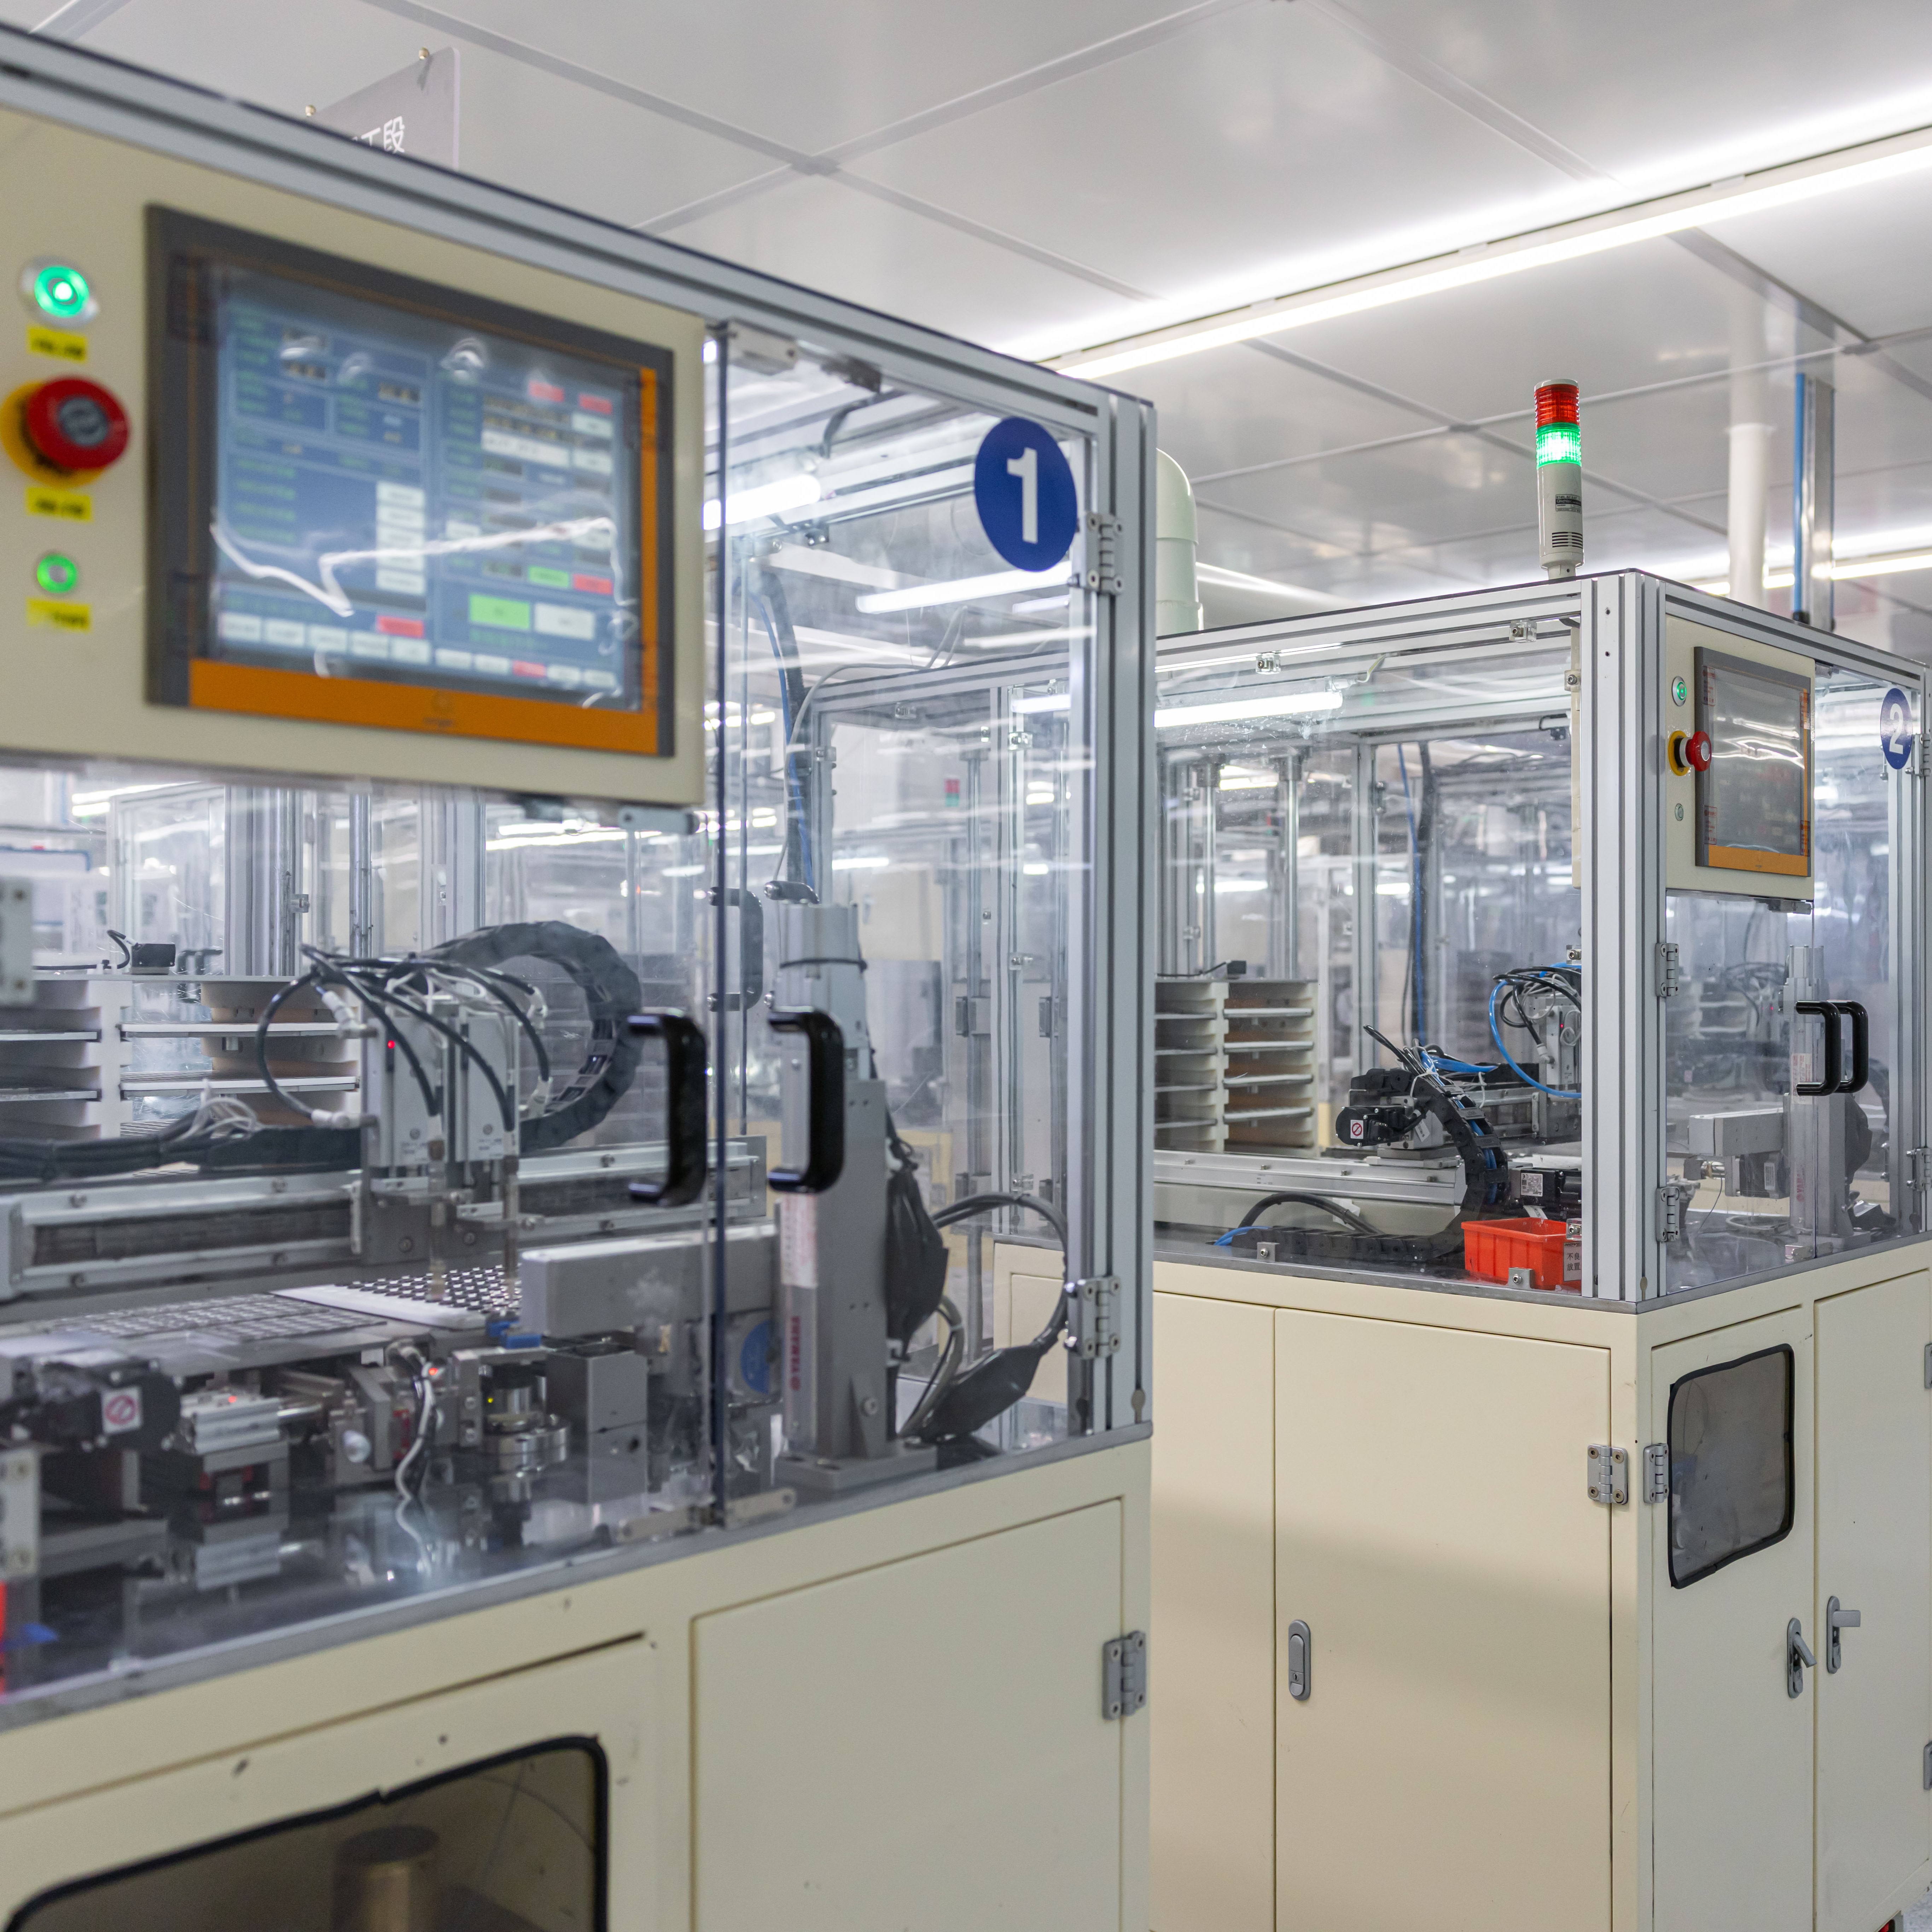
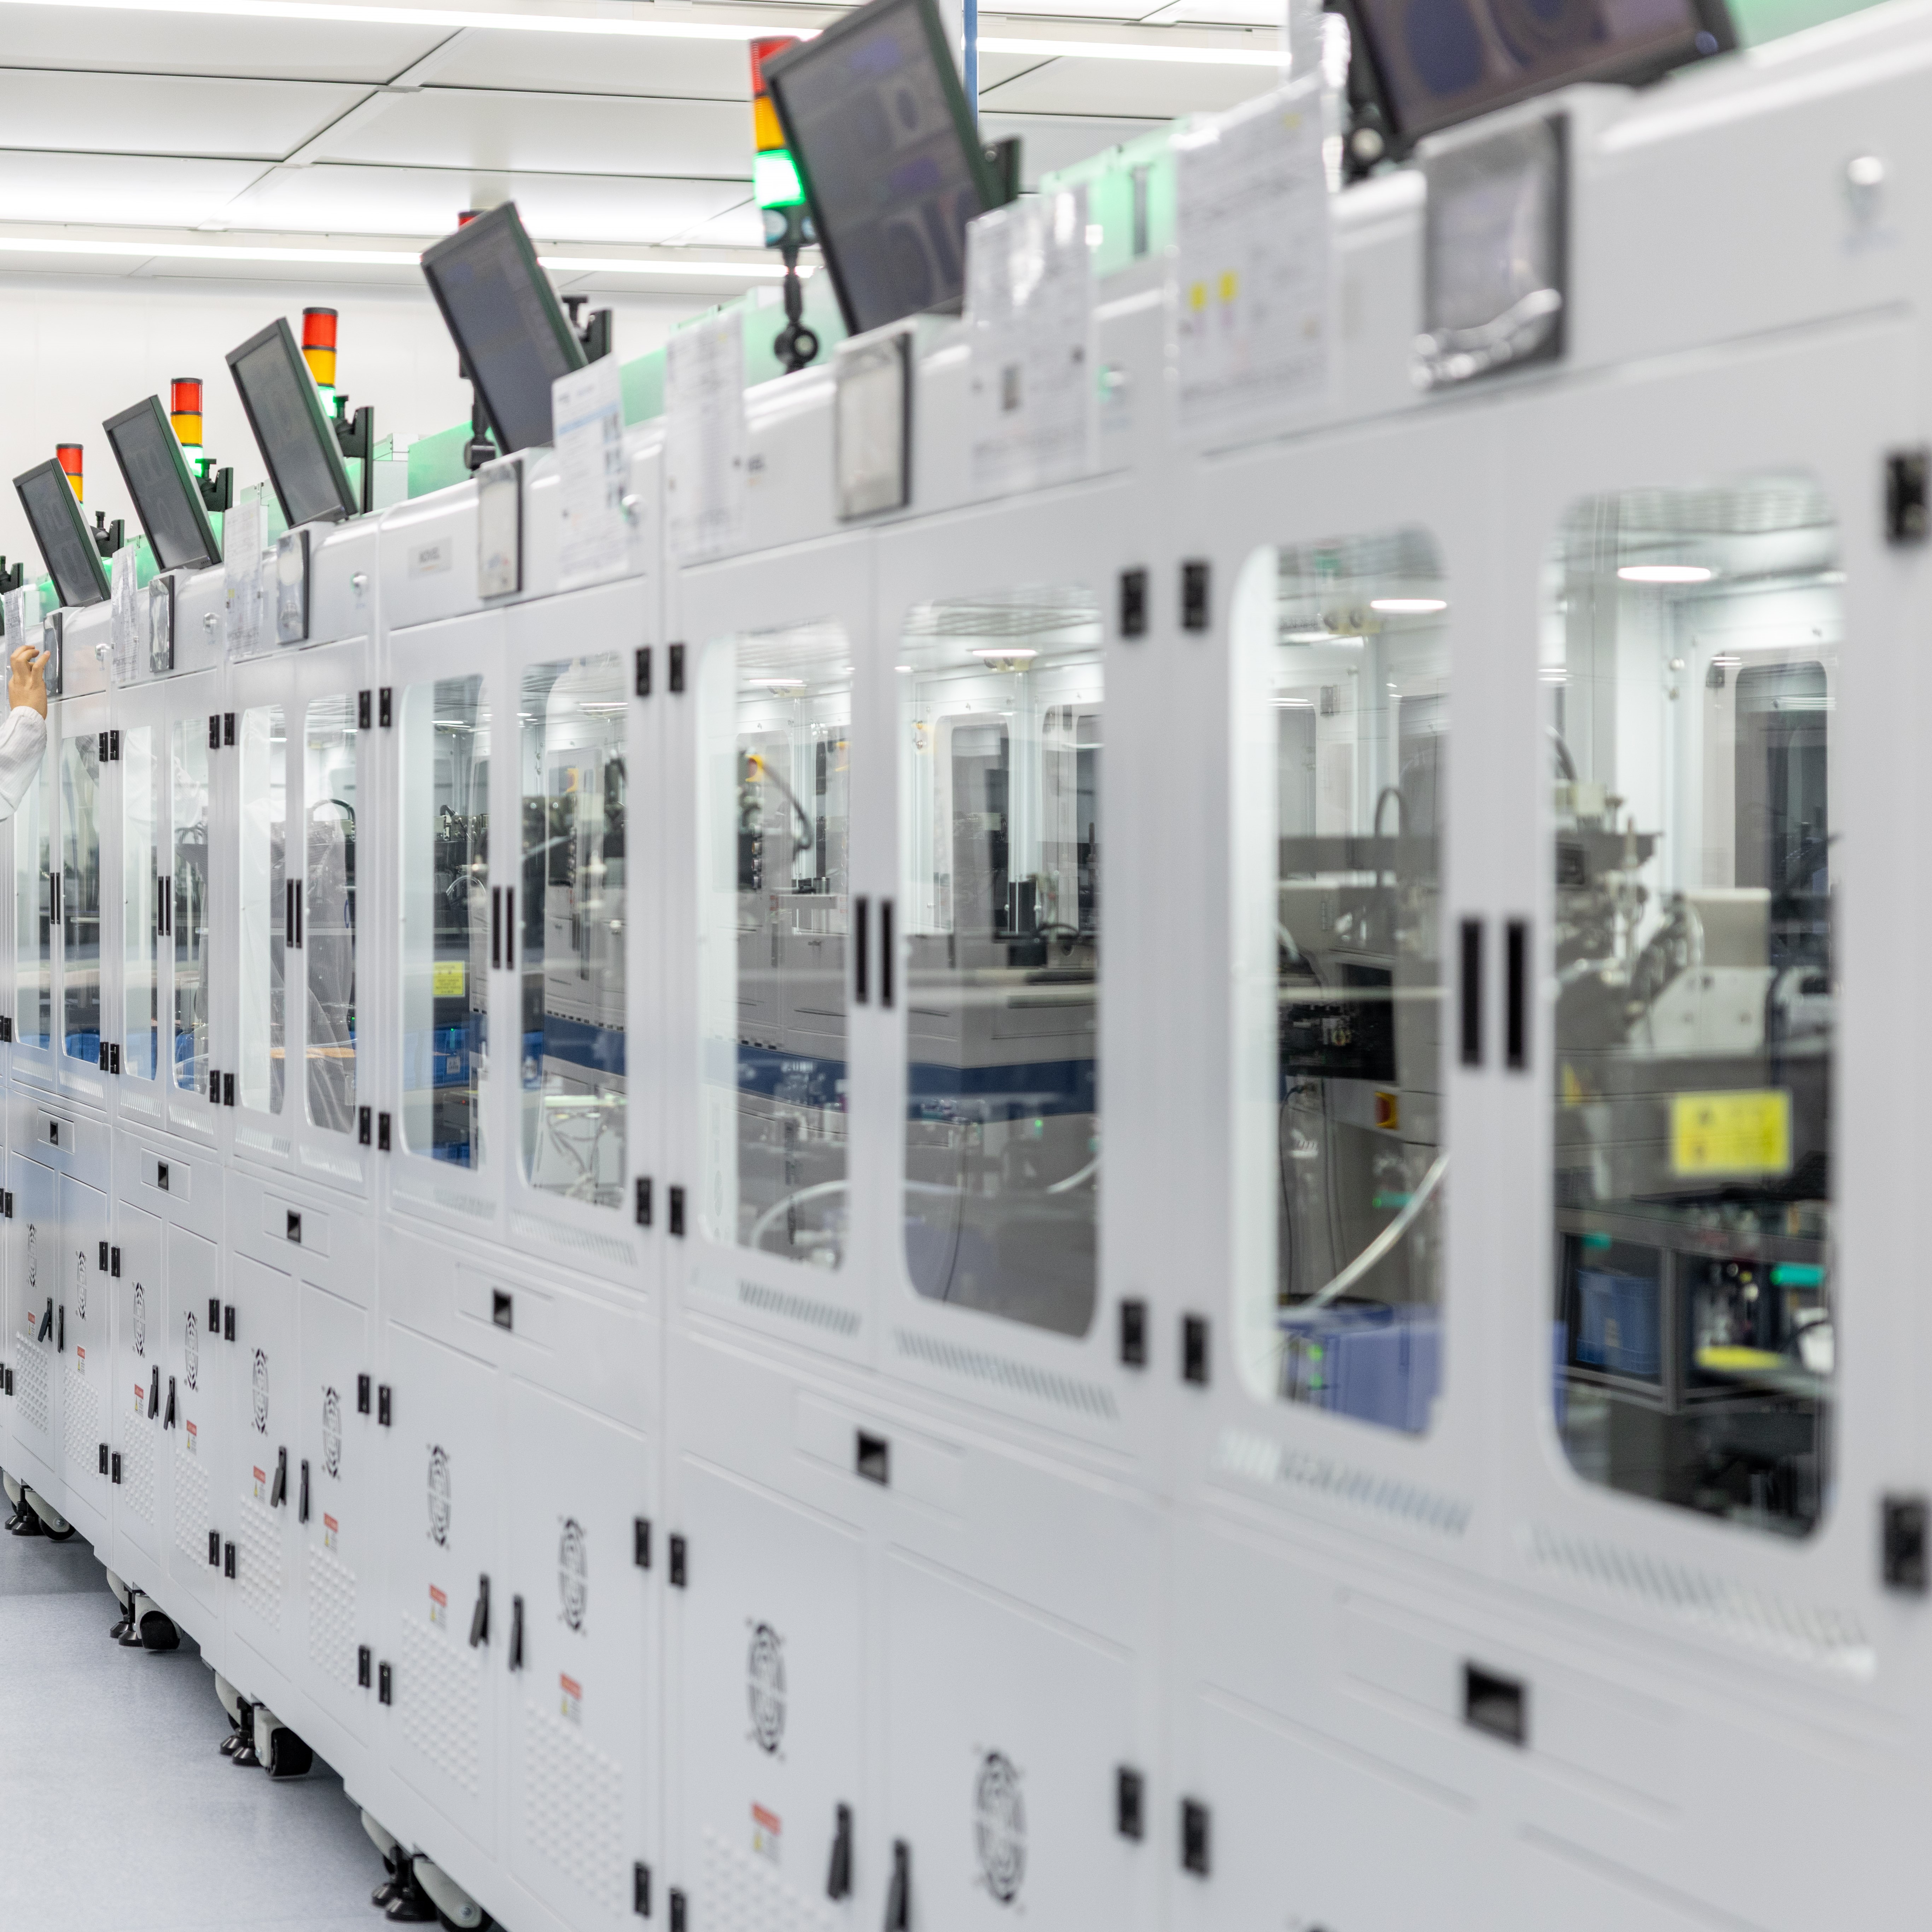
Fully automated production lines integrate assembly, adhesive dispensing, press-fitting, curing, functional testing, and sorting, enabling end-to-end automation of lens manufacturing and significantly improving production efficiency.
| Key Parameters | Capabilities | Inspection Equipment |
| Lens Size | 1.5–150 mm | / |
| Assembly Decentering | 1 μm | Centration Tester |
| Assembly Accuracy | ±0.005 mm | / |
| Dispensing Accuracy | Weight ±10% |
Comprehensive machining and surface finishing capabilities, with multiple anodizing and coating lines. Processes include sandblasting, matte black anodizing, electrostatic powder coating, and custom colors. Professional inspection equipment ensures consistent quality, precise coating thickness, and reliable surface protection.
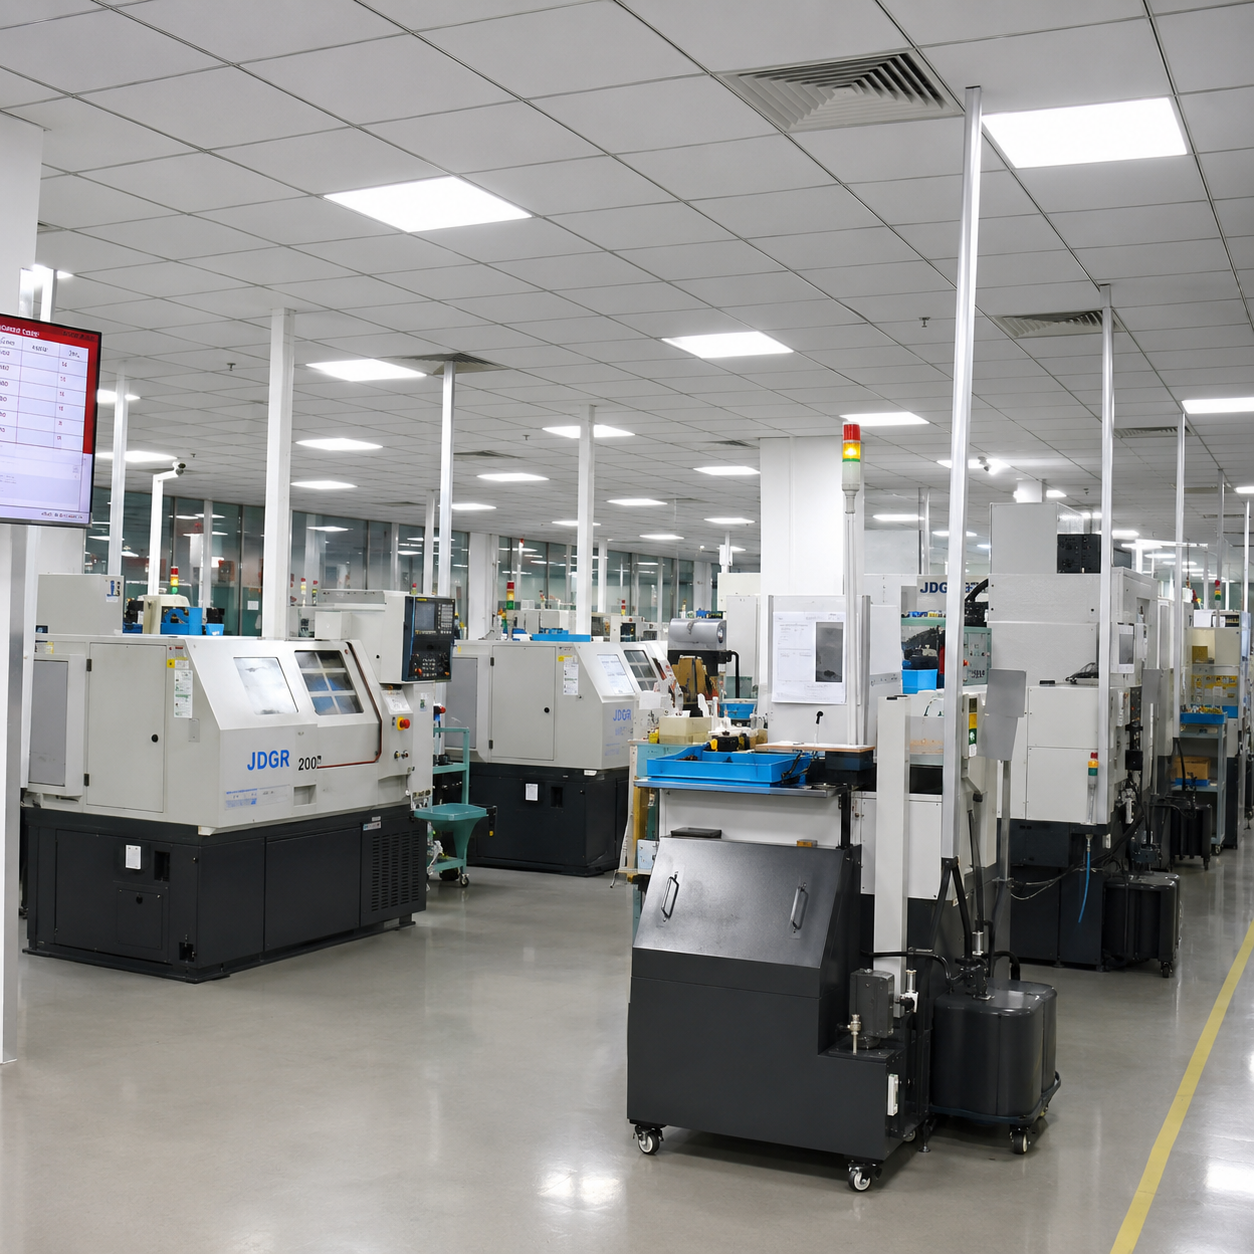
| Equipment Type | Capabilities | Processes | Inspection Equipment |
| Anodizing Line | 15±2µm | Sandblasted anodizing, matte black anodizing | Coating thickness gauge, Colourimeter |
| Coating Line | 90±20µm | Electrostatic powder coating, custom colors available | Coating thickness gauge, Colourimeter |
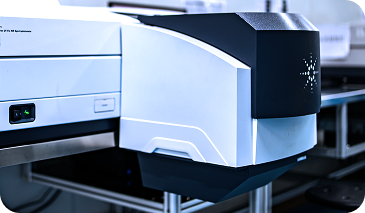
Agilent Cary 6000i UV-Vis-NIR Spectrophotometer
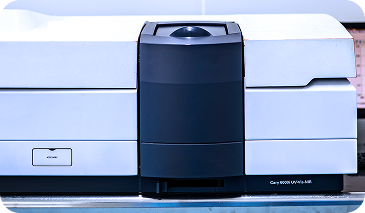
Agilent Cary 7000 Universal Measurement Spectrophotometer
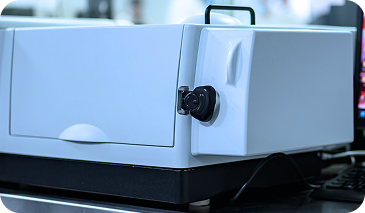
PerkinElmer LAMBDA 1050 UV/Vis/NIR Spectrophotometer
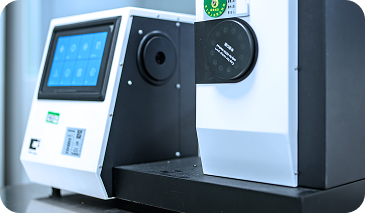
Haze Meter
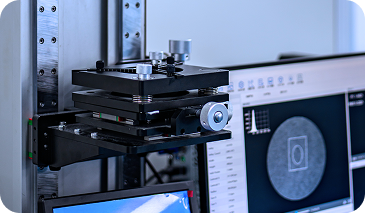
Interfero Laser Interferometer
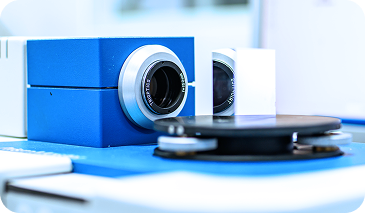
TRIOPTICS Precision Goniometer
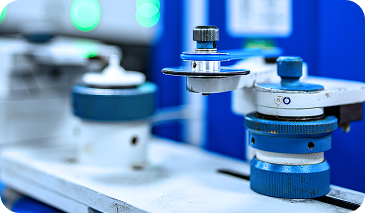
TRIOPTICS Fully Automatic Centration and Angle Measurement System
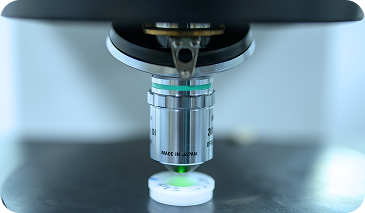
White-Light Testing System
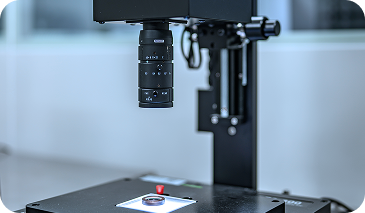
Stress Measurement System
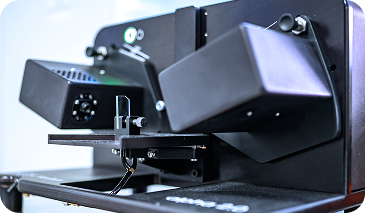
J.A. Woollam alpha 2.0 Spectroscopic Ellipsometer
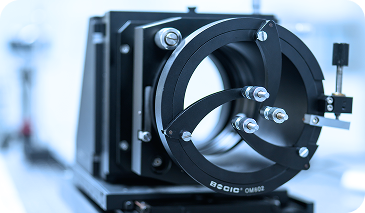
ZYGO Interferometer
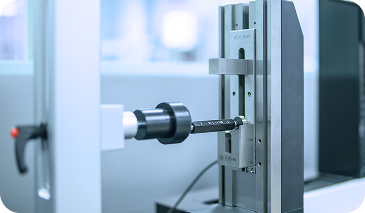
Intelligent Profile Scanner
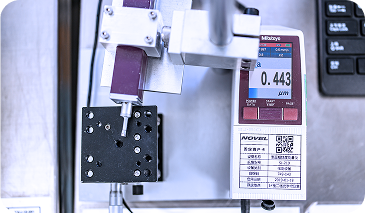
Mitutoyo Surface Roughness Tester
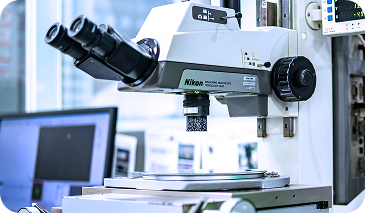
Toolmaker’s Microscope
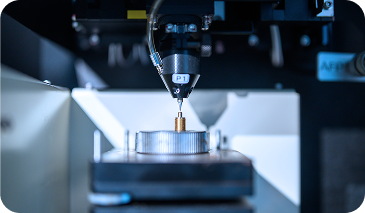
Panasonic Ultra-High-Precision 3D Profilometer
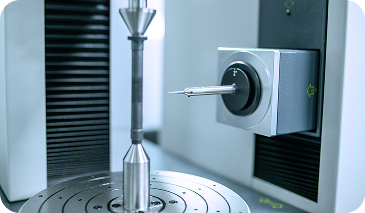
Gear Measuring Instrument
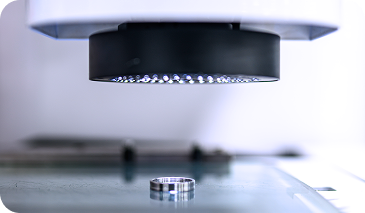
Precision Vision Measuring System
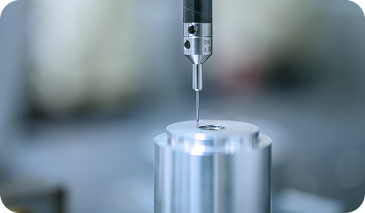
ZEISS MICURA Coordinate Measuring Machine
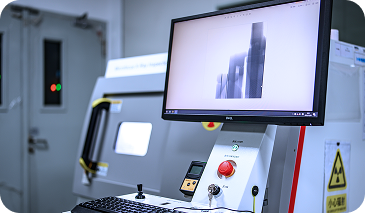
X-Ray Inspection System
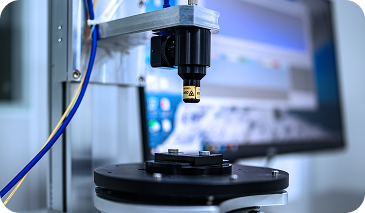
Optical Thickness Gauge
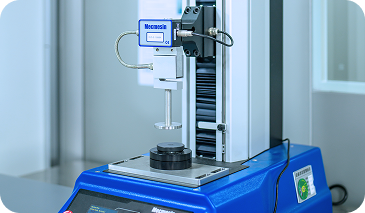
High-Precision Push-Pull Force Gauge
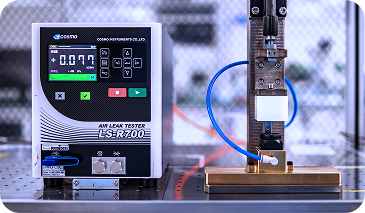
Air Tightness Tester
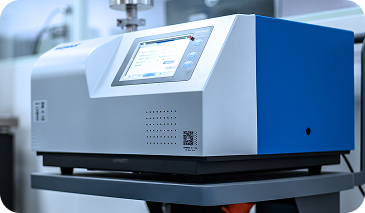
Mass Spectrometer Leak Detector
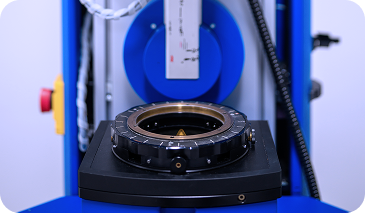
TRIOPTICS MTF Measurement System
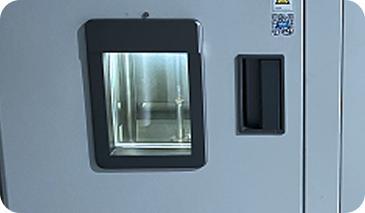
Thermal Shock Chamber
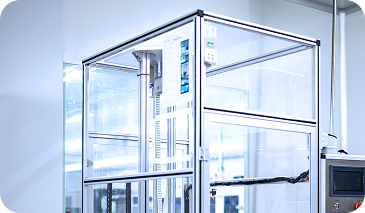
Directional Drop Tester
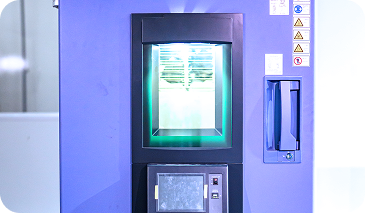
ESPEC Environmental Test Chamber
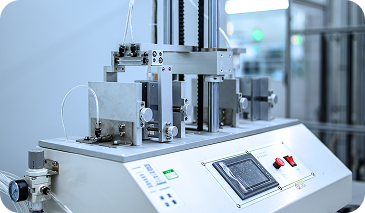
Micro Drop Tester
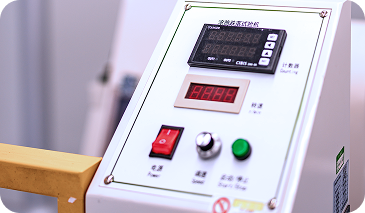
Tumble Drop Tester
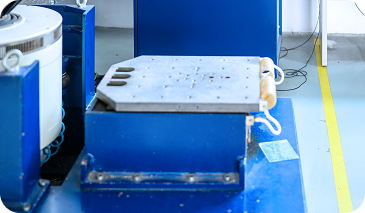
ETS Solutions Vibration Test System
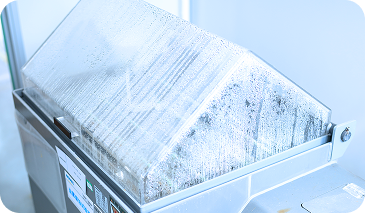
Salt Spray Corrosion Test Chamber
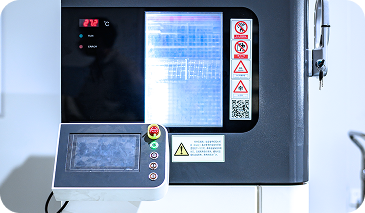
High/Low Temperature and Humidity Cyclic Test Chamber
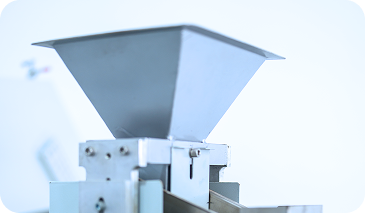
Gravel Impact Test Bench
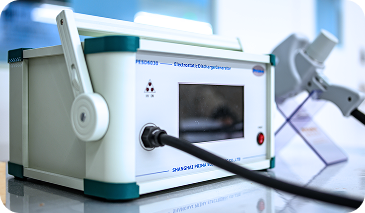
Electrostatic Discharge Generator
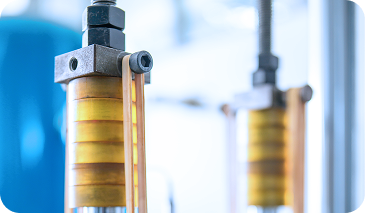
Hydraulic Shock Test Bench